Limited availability in the St. Joseph Subdivision! Be among the first to pre-purchase one of four new construction homes coming to Concordia, KS. These affordable, energy-efficient homes are MIH Program eligible and designed for comfortable zero-entry living. Each home will feature approximately 1,886 sq. ft. including the garage, 3 bedrooms, 2 bathrooms, an ADA-compliant floor plan, open-concept living, spacious primary suite with private bath and walk-in closet, 2-car attached garage, granite or quartz countertops, reinforced concrete storm shelter, and low-maintenance modern finishes. Construction is expected to begin August 2026 with completion anticipated by December 2026. Early buyers may have the opportunity to personalize select finishes. Qualified buyers may be eligible for $10,000 in down payment assistance, an additional $28,000 in assistance, no special assessments, and a free lot through the Concordia MIH Program. Final pricing, photos, and finishes may vary.
For sale
$250,000
1106 Highland Dr, Concordia, KS 66901
3beds
1,886sqft
Single Family Residence
Built in 2026
0.4 Acres Lot
$247,600 Zestimate®
$133/sqft
$-- HOA
What's special
Open-concept livingLow-maintenance modern finishesGranite or quartz countertopsAda-compliant floor plan
- 75 days
- 86
- 1
Zillow last checked:
Listing updated:
Listed by:
Mechelle Reynolds 785-243-5265,
Coldwell Banker Kaleidoscope Realty
Source: FHARMLS as distributed by MLS GRID,MLS#: 20261707
Facts & features
Interior
Bedrooms & bathrooms
- Bedrooms: 3
- Bathrooms: 2
- Full bathrooms: 2
Primary bedroom
- Level: Main
Bedroom 2
- Level: Main
Bedroom 3
- Level: Main
Kitchen
- Level: Main
Laundry
- Level: Main
Living room
- Level: Main
Heating
- Forced Air, Electric
Cooling
- Central Air
Features
- Eat-in Kitchen, Kitchen Island, Primary Bathroom, Primary Bedroom Walk-In Closet, Ceiling Fan(s), Storm Shelter
- Flooring: Carpet, Other, Laminate
- Basement: Slab
- Has fireplace: No
- Fireplace features: None
Interior area
- Total structure area: 1,886
- Total interior livable area: 1,886 sqft
- Finished area above ground: 1,886
Property
Parking
- Total spaces: 2
- Parking features: Garage
- Garage spaces: 2
Features
- Patio & porch: Patio
- Pool features: None
- Fencing: None
Lot
- Size: 0.4 Acres
- Features: Level
Details
- Additional structures: None
- Parcel number: 0830501004001020
Construction
Type & style
- Home type: SingleFamily
- Architectural style: Other,Ranch
- Property subtype: Single Family Residence
Materials
- Roof: Asphalt
Condition
- Year built: 2026
Utilities & green energy
- Sewer: Public Sewer
- Utilities for property: City Water, Electricity Available, Natural Gas Available
Community & HOA
HOA
- Has HOA: No
- Amenities included: Golf Course
- Services included: None
Location
- Region: Concordia
Financial & listing details
- Price per square foot: $133/sqft
- Tax assessed value: $8,370
- Date on market: 6/28/2026
- Cumulative days on market: 56 days
- Road surface type: Concrete
Estimated market value
$247,600
$235,000 - $260,000
$1,837/mo
Price history
| Date | Event | Price |
|---|---|---|
| 6/28/2026 | Listed for sale | $250,000$133/sqft |
Source:  FHARMLS as distributed by MLS GRID #20261707 Report a problem FHARMLS as distributed by MLS GRID #20261707 Report a problem | ||
Public tax history
| Year | Property taxes | Tax assessment |
|---|---|---|
| 2025 | -- | -- |
Find assessor info on the county website
Monthly payment
Est. payment
Payment breakdown
Explore the cost of this home by adjusting the details. Changes won't be saved.Climate risks
Neighborhood: 66901
Similar homes
- $250,0003 bd2 ba1.8k sqft1102 Highland Dr, Concordia, KS 66901For Sale
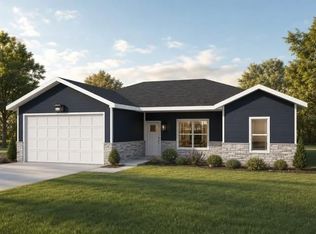
 MLS ID #20261705, Mechelle Reynolds, Coldwell Banker Kaleidoscope Realty. FHARMLS as distributed by MLS GRID
 - $250,0003 bd2 ba1.8k sqft1108 Highland Dr, Concordia, KS 66901For SaleMLS ID #20261708, Mechelle Reynolds, Coldwell Banker Kaleidoscope Realty. FHARMLS as distributed by MLS GRID
- $250,0003 bd4 ba1.8k sqft1104 Highland Dr, Concordia, KS 66901For SaleMLS ID #20261706, Mechelle Reynolds, Coldwell Banker Kaleidoscope Realty. FHARMLS as distributed by MLS GRID
- $250,0005 bd3 ba2.3k sqft116 E 8th St, Concordia, KS 66901For Sale
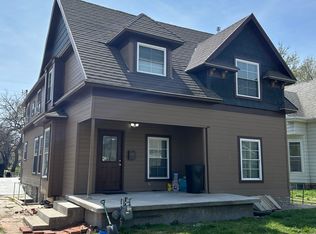 MLS ID #11471031, Kevin Motes, Thummel Real Estate & Auction LLC. My State MLS
 - $127,5004 bd2 ba1.2k sqft407 E 12th St, Concordia, KS 66901For SaleMLS ID #20262331, Mechelle Reynolds, Coldwell Banker Kaleidoscope Realty. FHARMLS as distributed by MLS GRID
- $160,0002 bd2 ba2.3k sqft302 W 13th St, Concordia, KS 66901For SaleMLS ID #20260700, Brenda Losh, Coldwell Banker Kaleidoscope Realty. FHARMLS as distributed by MLS GRID
