Tucked away nearly 1,100 feet from the road, this private 11.41-acre retreat offers the perfect blend of peaceful country living, spacious accommodations, and exceptional amenities for horse and animal lovers! Surrounded by woods and beautiful natural scenery, the four-bedroom, 2.5-bath home offers over 2,500 square feet of living space with an open-concept floor plan, vaulted living room ceiling, and beautiful views overlooking the pond. Enjoy relaxing on the expansive covered front porch or entertaining on the two-story deck with balconies. Recent improvements include new carpeting throughout, roof, siding, and windows within the last 10 years, and new garage doors. The impressive 56' x 42' barn features five horse stalls, a 33' x 17' heated area, and an attached porch. Fenced pasture, a storage shed, dog kennel, and enclosed outdoor chicken area add even more versatility. A picturesque pond with a waterfall and goldfish creates a beautiful setting to enjoy the outdoors. With a combination of open grounds, mature woods, privacy, and room for your animals and hobbies, this is a rare opportunity to enjoy your own country retreat in Thomas Township and Hemlock Schools!
Pending
$415,000
12751 Frost Rd, Hemlock, MI 48626
4beds
2,550sqft
Single Family Residence
Built in 1983
11.41 Acres Lot
$402,900 Zestimate®
$163/sqft
$-- HOA
What's special
Storage shedFenced pastureDog kennelExpansive covered front porchOpen-concept floor planNew carpeting throughoutTwo-story deck with balconies
- 33 days
- 1,522
- 135
Zillow last checked:
Listing updated:
Listed by:
Monique Gilbert 989-475-2958,
Keller Williams Preferred 989-792-8200
Source: MiRealSource,MLS#: 50224916 Originating MLS: Saginaw Board of REALTORS
Facts & features
Interior
Bedrooms & bathrooms
- Bedrooms: 4
- Bathrooms: 3
- Full bathrooms: 2
- 1/2 bathrooms: 1
Rooms
- Room types: Breezeway, Family Room, Laundry, Workshop, Master Bathroom, Master Bedroom
Bedroom 1
- Level: First
- Area: 238
- Dimensions: 14 x 17
Bedroom 2
- Level: First
- Area: 156
- Dimensions: 13 x 12
Bedroom 3
- Level: First
- Area: 156
- Dimensions: 12 x 13
Bedroom 4
- Level: Second
- Area: 99
- Dimensions: 9 x 11
Bathroom 1
- Level: First
Bathroom 2
- Level: First
Kitchen
- Area: 208
- Dimensions: 16 x 13
Heating
- Forced Air, Propane
Cooling
- Central Air
Appliances
- Laundry: Second Floor Laundry
Features
- High Ceilings, Walk-In Closet(s)
- Flooring: Hardwood
- Has basement: No
- Has fireplace: No
Interior area
- Total structure area: 2,550
- Total interior livable area: 2,550 sqft
- Finished area above ground: 2,550
- Finished area below ground: 0
Video & virtual tour
Property
Parking
- Total spaces: 2
- Parking features: Attached
- Attached garage spaces: 2
Features
- Levels: Two
- Stories: 2
- Patio & porch: Deck, Patio, Porch
- Exterior features: Garden
- Fencing: Fenced
- Waterfront features: Pond
- Frontage type: Road
- Frontage length: 240
Lot
- Size: 11.41 Acres
- Dimensions: 11.41 acres
- Features: Deep Lot - 150+ Ft., Rural, Wooded
Details
- Additional structures: Kennel/Dog Run, Pole Barn, Shed(s), Workshop
- Parcel number: 28123182002004
- Zoning description: Residential
- Special conditions: Private
- Horses can be raised: Yes
- Horse amenities: Barn
Construction
Type & style
- Home type: SingleFamily
- Architectural style: Barn
- Property subtype: Single Family Residence
Materials
- Wood Siding
- Foundation: Slab
Condition
- New construction: No
- Year built: 1983
Utilities & green energy
- Sewer: Septic Tank
- Water: Public
Community & HOA
Community
- Subdivision: None
HOA
- Has HOA: No
Location
- Region: Hemlock
Financial & listing details
- Price per square foot: $163/sqft
- Tax assessed value: $390,800
- Annual tax amount: $6,772
- Date on market: 10/14/2026
- Cumulative days on market: 34 days
- Listing agreement: Exclusive Right To Sell
- Listing terms: Cash,Conventional
Estimated market value
$402,900
$383,000 - $423,000
$2,526/mo
Price history
| Date | Event | Price |
|---|---|---|
| 11/5/2026 | Pending sale | $415,000$163/sqft |
Source:  MiRealSource #50224916 Report a problem | ||
| 10/14/2026 | Listed for sale | $415,000+15.3%$163/sqft |
Source: MiRealSource #50224916 Report a problem | ||
| 4/29/2021 | Sold | $359,900$141/sqft |
Source: MiRealSource #50038523 Report a problem | ||
| 4/10/2021 | Pending sale | $359,900$141/sqft |
Source: MiRealSource #50038523 Report a problem | ||
| 4/10/2021 | Listed for sale | $359,900+67.4%$141/sqft |
Source: MiRealSource #50038523 Report a problem | ||
| 7/19/2002 | Sold | $215,000+22%$84/sqft |
Source: MiRealSource #20070694 Report a problem | ||
| 5/15/2002 | Sold | $176,251$69/sqft |
Source: Public Record Report a problem | ||
Public tax history
| Year | Property taxes | Tax assessment |
|---|---|---|
| 2026 | $6,482 +3.5% | $195,400 +3.1% |
| 2025 | $6,263 -18% | $189,500 +7.9% |
| 2024 | $7,639 +0.7% | $175,700 +16.7% |
| 2023 | $7,585 | $150,600 +6.7% |
| 2022 | -- | $141,100 +2.7% |
| 2021 | $3,532 | $137,400 +8.4% |
| 2020 | $3,532 +6.5% | $126,700 +6.5% |
| 2018 | $3,317 +13.8% | $119,000 +1.1% |
| 2017 | $2,915 | $117,700 +1.9% |
| 2016 | $2,915 | $115,500 +8.2% |
| 2014 | $2,915 | $106,700 +1% |
| 2013 | -- | $105,600 +3.4% |
| 2012 | -- | $102,100 -4.2% |
| 2011 | -- | $106,600 +0.6% |
| 2010 | -- | $106,000 -7.6% |
| 2009 | -- | $114,700 -6.4% |
| 2008 | -- | $122,500 +0.8% |
| 2007 | -- | $121,500 +0.7% |
| 2006 | -- | $120,600 +0.7% |
| 2005 | -- | $119,800 +17.5% |
| 2003 | -- | $102,000 +3.2% |
| 2002 | -- | $98,800 +5% |
| 2001 | -- | $94,100 +6.2% |
| 2000 | -- | $88,600 |
Find assessor info on the county website
Monthly payment
Est. payment
Payment breakdown
Explore the cost of this home by adjusting the details. Changes won't be saved.Climate risks
Neighborhood: 48626
Nearby schools
Schools provided by the listing agent
- Middle: Hemlock Middle School
- High: Hemlock High School
- District: Hemlock Public School District
Source: MiRealSource. This data may not be complete. We recommend contacting the local school district to confirm school assignments for this home.
Similar homes
- $--4 bd2 ba3k sqft14857 Gratiot Rd, Hemlock, MI 48626AuctionAuction.com 2
- $--3 bd2 ba1.6k sqft4881 Apple Ct, Freeland, MI 48623Auction
 Auction.com 2
- $599,9006 bd5 ba2.7k sqft4090 N Fordney Rd, Hemlock, MI 48626For Sale

 MLS ID #50222700, Mark Greskowiak, Century 21 Signature Saginaw. MIDMLS
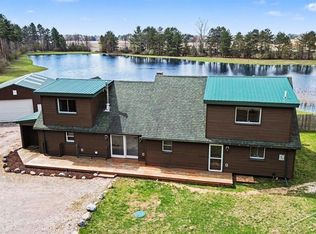
- $340,0003 bd2 ba2.5k sqft15251 Geddes Rd, Hemlock, MI 48626For Sale
 MLS ID #50205186, Herb Saenz, Modern Realty. MiRealSource
- $400,0005 bd2 ba1.9k sqft7379 Hospital Rd, Freeland, MI 48623For Sale
 MLS ID #20261087328, Jocelyn Tucker, The Brand Real Estate. Realcomp II
- $250,0003 bd2 ba1.8k sqft2851 N Orr Rd, Hemlock, MI 48626For SaleMLS ID #50226039, Kyle Skinner, Ayre/Rhinehart-Midland. MiRealSource
- $369,0004 bd3 ba2.5k sqft3850 Midland Rd, Saginaw, MI 48603For SaleMLS ID #50220975, Justin McGregor, MI Skye Realty LLC. MiRealSource
- $419,0003 bd3 ba2.5k sqft11619 Saddlebrook Cir, Freeland, MI 48623For SaleMLS ID #20261085167, Thunder Logan, Real Estate One-Milford. Realcomp II
- $545,0005 bd5 ba2.6k sqft4086 S Schreiber Rd, Hemlock, MI 48626For SaleMLS ID #50225148, Vanda Yaroch, Coldwell Banker Professionals. MiRealSource
- $414,9003 bd3 ba2.7k sqft9130 Brook Hollow Ln, Freeland, MI 48623For SaleMLS ID #50224635, Ashley Baynham, Berkshire Hathaway HomeServices. MiRealSource
- $382,0003 bd3 ba3.5k sqft1605 E Delta Dr, Saginaw, MI 48638For SaleMLS ID #50227671, Angie Muehlfeld, Century 21 Signature - Frankenmuth. MiRealSource
- $329,0003 bd2 ba2.5k sqft9479 Schomaker Rd, Saginaw, MI 48609For SaleMLS ID #50224952, Justin McGregor, MI Skye Realty LLC. MiRealSource
- $399,9994 bd4 ba3.1k sqft5894 Catberry Dr, Saginaw, MI 48603For SaleMLS ID #50225370, Justin Jamrog, RE/MAX Results. MiRealSource
- $389,9004 bd4 ba3.1k sqft3323 Wintergreen Dr E, Saginaw, MI 48603For SaleMLS ID #50224798, Dean Boivin, RE/MAX New Image. MiRealSource
- $269,9003 bd2 ba2k sqft581 Norbert Ln, Hemlock, MI 48626For SaleMLS ID #50226986, Jeremy Stedry, Modern Realty. MiRealSource
- $360,0003 bd2 ba1.4k sqft11174 Garden Rdg, Freeland, MI 48623For SaleMLS ID #50225928, Michael Meehleder, Ayre/Rhinehart Bay REALTORS. MiRealSource
- $355,0003 bd3 ba2.2k sqft6106 Willowbrook Dr, Saginaw, MI 48638For SaleMLS ID #50227418, Mark Greskowiak, Century 21 Signature Realty. MiRealSource
- $489,9003 bd3 ba2.7k sqft11890 Swan Creek Rd, Saginaw, MI 48609For SaleMLS ID #50197200, Mark Greskowiak, Century 21 Signature Realty. MiRealSource
