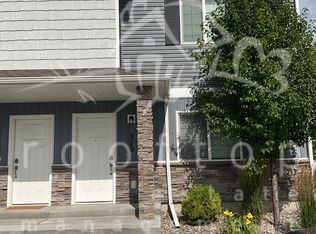
Apply Today! 1276 Matchpoint Dr Ammon ID 83406
*ESTIMATED TOTAL MONTHLY LEASING PRICE: $1,474.95
Base Rent: $1,300.00
Filter Delivery: $5.00
Renters Insurance: $10.95
$1M Identify Protection, Credit Building, Resident Rewards, Move-In Concierge: $34.00
Monthly Utility fee for water, sewer and trash: $125.00
*The estimated total monthly leasing price does not include utilities or optional/conditional fees, such as: pet, utility service, and security deposit waiver fees. Our Resident Benefits Package includes required Renters Insurance, Utility Service Set-Up, Identity Theft Protection, Resident Rewards, HVAC air filter delivery (where applicable), and Credit Building, all at the additional monthly cost shown above.
PROPERTY DESCRIPTION

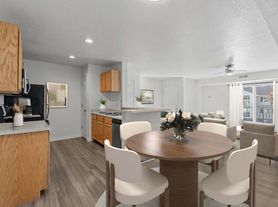
Discover comfort and convenience in this beautifully maintained 2-bedroom, 2-bathroom twin home located in the heart of Ammon. Offering 1,134 square feet of well-designed living space, this home welcomes you with an inviting open-concept layout that seamlessly connects the tiled kitchen, formal living room, and dining areasperfect for everyday living and entertaining. The spacious primary suite includes a walk-in closet and a private bathroom, while the second bedroom and full guest bath provide plenty of room for family, guests, or a home office.
The kitchen features durable tile flooring, ample cabinetry, a generous pantry, and all major appliances including a refrigerator, microwave, oven, and dishwasher. Carpeted flooring in the main living areas and bedrooms adds warmth and comfort, while central air conditioning ensures year-round ease. The attached two-car garage comes equipped with built-in shelving for additional storage, and an automatic sprinkler system keeps the mature perennial flower gardens looking their best without the hassle.
Lawn care is included for added convenience (snow removal is not included), and while the backyard is not fenced, the outdoor space is beautifully maintained. Smoking is not allowed.
Section 8 vouchers are accepted.
Make this charming and low-maintenance Ammon home yours, schedule a tour today!
DEPOSIT TERMS & CONDITIONS:
A refundable security deposit will be due within 48 hours of approval.
LEASE COMMENCEMENT REQUIREMENTS:
Once approved, the lease commencement date must be within 14 days. If the property is unavailable for move-in, the lease commencement date must be set within 14 days of the expected availability date.
BEWARE OF SCAMS:
HomeRiver Group does not advertise properties on Craigslist, LetGo, or other classified ad websites. If you suspect one of our properties has been fraudulently listed on these platforms, please notify HomeRiver Group immediately. We never accept wire transfers or payments via Zelle, PayPal, or Cash App. All leasing information contained herein is deemed accurate but not guaranteed. Please note that changes may have occurred since the photographs were taken. Square footage is estimated.
$50 application fee per applicant 18 years of age and older. One-time non-refundable admin fee of $150. NO Pets. Tenant to pay for all utilities.
Townhouse for rent
$1,300/moFees may apply
1276 Matchpoint Dr, Idaho Falls, ID 83406
2beds
1,134sqft
Price may not include required fees and charges. Price shown reflects the lease term provided. Learn more|
Townhouse
Available Fri Aug 7 2026
No pets
Air conditioner, central air
None laundry
Attached garage parking
Central, none
What's special
Inviting open-concept layoutMature perennial flower gardensCentral air conditioningWalk-in closetAutomatic sprinkler systemSpacious primary suitePrivate bathroom
- 10 days |
- -- |
- -- |
Zillow last checked:
Listing updated:
Travel times

Let’s turn your rent into credit progress
Build credit history with every on-time payment and get credit for the payment you’re already making.
Facts & features
Interior
Bedrooms & bathrooms
- Bedrooms: 2
- Bathrooms: 2
- Full bathrooms: 2
Heating
- Contact manager
Cooling
- Air Conditioner, Central Air
Appliances
- Included: Refrigerator
- Laundry: Contact manager
Features
- Walk In Closet
Interior area
- Total interior livable area: 1,134 sqft
Video & virtual tour
Property
Parking
- Parking features: Contact manager
- Has attached garage: Yes
- Details: Contact manager
Features
- Patio & porch: Contact manager
- Exterior features: Contact manager
Details
- Additional structures: Contact manager
- Other equipment: Contact manager
Construction
Type & style
- Home type: Townhouse
- Property subtype: Townhouse
Building
Management
- Pets allowed: No
Community & HOA
Community
- Features: Contact manager
HOA
- Amenities included: Contact manager
Location
- Region: Idaho Falls
Financial & listing details
- Lease term: 1 Year
Price history
| Date | Event | Price |
|---|---|---|
| 7/16/2026 | Listed for rent | $1,300+4%$1/sqft |
Source: Zillow Rentals Report a problem | ||
| 11/13/2025 | Listing removed | $1,250$1/sqft |
Source: Zillow Rentals Report a problem | ||
| 9/25/2025 | Price change | $1,250-3.8%$1/sqft |
Source: Zillow Rentals Report a problem | ||
| 9/9/2025 | Listed for rent | $1,300+2%$1/sqft |
Source: Zillow Rentals Report a problem | ||
| 5/12/2025 | Listing removed | $1,275$1/sqft |
Source: Zillow Rentals Report a problem | ||
| 5/6/2025 | Listed for rent | $1,275$1/sqft |
Source: Zillow Rentals Report a problem | ||
Neighborhood: 83406
Nearby schools
GreatSchools rating
- 4/10Tiebreaker Elementary SchoolGrades: PK-6Distance: 0.7 mi
- 4/10Sandcreek Middle SchoolGrades: 7-8Distance: 0.9 mi
- 9/10Hillcrest High SchoolGrades: 9-12Distance: 1.1 mi