Skip main navigation
Sold for $500,000
  • $500,000

    1276 N Wayne St APT 1024, Arlington, VA 22201

    1beds
    799sqft
    Condominium
    Built in 1992
    -- sqft lot
    $511,900 Zestimate®
    $626/sqft
    $2,641 Estimated rent

    Home value

    $511,900

    $476,000 - $548,000

    $2,641/mo

    Zestimate® history
    Loading
    Loading...

    Owner options

    List your home for rent

    $2,641/mo

    Rent Zestimate®

    Find your next renter with Zillow Rental Manager. Plus, with online applications, you can quickly screen prospective tenants – for free.

    Learn more

    $2,641/mo

    Rent Zestimate®

    Refinance and save

    $3,094/mo

    Est. payment

    Refinancing to a lower rate could help reduce your monthly payments and save thousands over the life of the loan.

    See today's rates

    $3,094/mo

    Est. payment

    Explore your selling options

    Work with a Zillow partner agent

    Leverage their expertise and Zillow's premium Showcase listings to get your home seen by more buyers.

    Get started

    List with your own agent

    Get your home in front of millions of buyers by listing it on Zillow.

    Learn how to do it

    Sell it yourself

    Take full control of how buyers see your home on Zillow by listing For Sale by Owner (FSBO).

    List your home

    What's special

    Gas fireplaceVented stove with gas-cooking
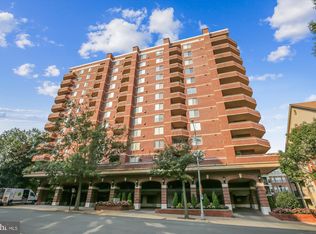
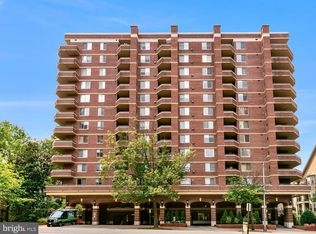
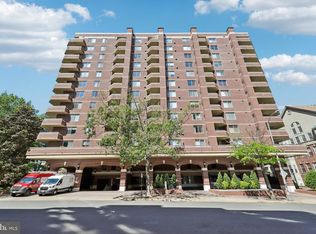
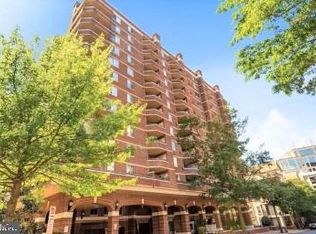
    This spacious home on the 10th floor of The Williamsburg draws you out of the city hustle & bustle with sweeping sky and treetop views. #1024 showcases brand new LVP floors, updated appliances, a gas fireplace with new surround, and several other thoughtful updates, incl. removed popcorn ceilings, Schlage keypad keyless entry, and hidden wiring for entertainment system. The unit checks every box: private outdoor space (balcony), W/D in-unit, a deeded, extra-wide end-unit parking space, a spacious storage unit, several large closets (incl. walk-in), and even a vented stove with gas-cooking. The Williamsburg is one of North Arlington’s most sought-after full-service condominiums. Professionally managed by Cardinal and staffed M-F with a reliable after-hours service, you can plan for a worry-free lifestyle here. Building amenities included a heated outdoor pool (with extended season), fitness center with saunas, game room and large community room with dining/conference tables and sofa/seating area (perfect for hosting events). There is ample parking for your guests (both indoor and outdoor) and bike storage (lockers and racks). An upcoming remodel for all hallways and elevator areas has recently been approved and is already budgeted. You can see the beautiful material selections in the Community Room (main level, off the lobby) upon your visit. The building is very pet-friendly: two pets are allowed with no breed restrictions. A built-in community awaits with regular happy hours, book club, gatherings for large sports events, and an annual holiday party. Located on a quiet cul-de-sac just two blocks away from the Courthouse Metro station, The Williamsburg is near all of the Clarendon-Courthouse conveniences (Farmer’s Market, movie theatre, dining, etc.) and across the street from Rocky Run Park.

    Zillow last checked:

    Listing updated:

    Listed by:

    Brittanie DeChino 202-802-0158,

    TTR Sotheby's International Realty

    Bought with:

    Jeff LaFleur, 0225246605

    Modern Jones, LLC

    Source: Bright MLS,MLS#: VAAR2062244MLS Logo

    Facts & features

    Interior

    Bedrooms & bathrooms
    • Bedrooms: 1
    • Bathrooms: 1
    • Full bathrooms: 1
    • Main level bathrooms: 1
    • Main level bedrooms: 1
    Rooms
    • Room types: Living Room, Primary Bedroom, Kitchen, Foyer, Bathroom 1
    Primary bedroom
    • Features: Flooring - Luxury Vinyl Plank
    • Level: Main
    • Area: 180 Square Feet
    • Dimensions: 15 X 12
    Bathroom 1
    • Features: Flooring - Luxury Vinyl Plank
    • Level: Main
    Foyer
    • Features: Flooring - Luxury Vinyl Plank
    • Level: Main
    Kitchen
    • Features: Flooring - Luxury Vinyl Plank
    • Level: Main
    Living room
    • Features: Flooring - Luxury Vinyl Plank, Fireplace - Gas
    • Level: Main
    • Area: 315 Square Feet
    • Dimensions: 22 X 16
    Heating
    • Forced Air, Programmable Thermostat, Natural Gas
    Cooling
    • Central Air, Programmable Thermostat, Electric
    Appliances
    • Included: Dishwasher, Disposal, Dryer, Exhaust Fan, Ice Maker, Oven/Range - Gas, Refrigerator, Washer, Microwave, Cooktop, Electric Water Heater
    • Laundry: Has Laundry, Washer In Unit, Dryer In Unit, In Unit
    Features
    • Breakfast Area, Combination Dining/Living, Built-in Features, Upgraded Countertops, Floor Plan - Traditional, Chair Railings, Crown Molding, Dining Area, Elevator, Entry Level Bedroom, Open Floorplan, Kitchen - Gourmet, Primary Bath(s), Recessed Lighting, Soaking Tub
    • Flooring: Luxury Vinyl
    • Windows: Double Pane Windows, Screens
    • Has basement: No
    • Number of fireplaces: 1
    • Fireplace features: Glass Doors, Mantel(s), Gas/Propane
    Interior area
    • Total structure area: 799
    • Total interior livable area: 799 sqft
    • Finished area above ground: 799
    • Finished area below ground: 0

    Property

    Parking
    • Total spaces: 1
    • Parking features: Garage Door Opener, Garage Faces Front, Garage Faces Rear, Assigned, Private, Secured, Attached
    • Attached garage spaces: 1
    • Details: Assigned Parking, Assigned Space #: 3209
    Accessibility
    • Accessibility features: Doors - Lever Handle(s), Accessible Elevator Installed
    Features
    • Levels: One
    • Stories: 1
    • Exterior features: Sidewalks, Street Lights, Balcony
    • Pool features: Community
    • Has spa: Yes
    • Spa features: Bath
    • Has view: Yes
    • View description: Street
    Lot
    • Features: Urban
    Details
    • Additional structures: Above Grade, Below Grade
    • Parcel number: 18003351
    • Zoning: RA-H-3.2
    • Special conditions: Standard

    Construction

    Type & style
    • Home type: Condo
    • Architectural style: Contemporary
    • Property subtype: Condominium
    • Attached to another structure: Yes
    Materials
    • Brick
    Condition
    • Very Good
    • New construction: No
    • Year built: 1992
    Details
    • Builder model: Waverly II

    Utilities & green energy

    • Sewer: Public Sewer
    • Water: Public

    Community & HOA

    Community
    • Security: Carbon Monoxide Detector(s), Exterior Cameras, Fire Alarm, Smoke Detector(s), Fire Sprinkler System, Desk in Lobby
    • Condo and coop fee: $545 monthly
    • Subdivision: The Williamsburg
    HOA
    • Has HOA: No
    • Amenities included: Elevator(s), Fitness Center, Storage, Party Room, Pool, Sauna, Common Grounds, Billiard Room, Community Center, Concierge, Game Room, Library, Meeting Room, Reserved/Assigned Parking, Storage Bin
    • Services included: Common Area Maintenance, Maintenance Structure, Management, Reserve Funds, Sewer, Snow Removal, Trash, Water, Maintenance Grounds, Pool(s), Sauna, Custodial Services Maintenance, Insurance, Parking Fee
    • HOA name: The Williamsburg Condominium
    Location
    • Region: Arlington

    Financial & listing details

    • Price per square foot: $626/sqft
    • Tax assessed value: $470,100
    • Annual tax amount: $4,856
    • Date on market: 8/14/2025
    • Listing agreement: Exclusive Right To Sell
    • Exclusions: Bidet Toilet Seat Will Not Convey.
    • Ownership: Condominium

    Price history

    DateEventPrice
    9/25/2025Sold$500,000+0%$626/sqft
    Source: Bright MLS #VAAR2062244 Report a problem
    8/20/2025Contingent$499,900$626/sqft
    Source: Bright MLS #VAAR2062244 Report a problem
    8/14/2025Listed for sale$499,900+3.1%$626/sqft
    Source: Bright MLS #VAAR2062244 Report a problem
    3/31/2022Sold$485,000+1%$607/sqft
    Source: Bright MLS #VAAR2012584 Report a problem
    3/1/2022Pending sale$480,000$601/sqft
    Source: Bright MLS #VAAR2012584 Report a problem
    2/23/2022Listed for sale$480,000+17.1%$601/sqft
    Source: Bright MLS #VAAR2012584 Report a problem
    1/1/2015Sold$410,000$513/sqft
    Source: Long & Foster Broker Feed #1001582157_100 Report a problem
    9/3/2013Sold$410,000+2.5%$513/sqft
    Source: Public Record Report a problem
    6/9/2006Sold$400,000$501/sqft
    Source: Public Record Report a problem

    Public tax history

    YearProperty taxesTax assessment
    2025$5,047 +3.9%$488,600 +3.9%
    2024$4,856 +0.3%$470,100
    2023$4,842 +3.9%$470,100 +3.9%
    2022$4,660 $452,400
    2021$4,660 +4.3%$452,400 +3.9%
    2020$4,469 $435,600
    2019$4,469 +4.6%$435,600 +2.6%
    2018$4,272 $424,700
    2017$4,272 -0.2%$424,700 -1.7%
    2016$4,282 +5.4%$432,100 +5.9%
    2015$4,063 +3.1%$407,900 +3.1%
    2014$3,939 +1.3%$395,500 +2.3%
    2013$3,890 +3.6%$386,700
    2012$3,755 -0.2%--
    2011$3,762 --
    2009-- --
    2008-- --
    2007-- --
    2006-- --
    2005-- --
    2004-- --
    2003-- --
    2002-- --
    2001-- $152,700
    Find assessor info on the county website

    Neighborhood: Clarendon-Courthouse

    Nearby schools

    GreatSchools rating
    Schools provided by the listing agent
    • Elementary: Arlington Science Focus
    • Middle: Dorothy Hamm
    • High: Yorktown
    • District: Arlington County Public Schools

    Source: Bright MLS. This data may not be complete. We recommend contacting the local school district to confirm school assignments for this home.

    Get a cash offer in 3 minutes
    Find out how much your home could sell for in as little as 3 minutes with a no-obligation cash offer.
    Estimated market value
    $511,900
    Get a cash offer in 3 minutes
    Find out how much your home could sell for in as little as 3 minutes with a no-obligation cash offer.
    Estimated market value
    $511,900