Skip main navigation
Sold for $675,000
  • $675,000

    1276 N Wayne St APT 1201, Arlington, VA 22201

    2beds
    1,007sqft
    Condominium
    Built in 1992
    -- sqft lot
    $695,600 Zestimate®
    $670/sqft
    $3,503 Estimated rent

    Home value

    $695,600

    $661,000 - $730,000

    $3,503/mo

    Zestimate® history
    Loading
    Loading...

    Owner options

    List your home for rent

    $3,503/mo

    Rent Zestimate®

    Find your next renter with Zillow Rental Manager. Plus, with online applications, you can quickly screen prospective tenants – for free.

    Learn more

    $3,503/mo

    Rent Zestimate®

    Refinance and save

    $4,132/mo

    Est. payment

    Refinancing to a lower rate could help reduce your monthly payments and save thousands over the life of the loan.

    See today's rates

    $4,132/mo

    Est. payment

    Explore your selling options

    Work with a Zillow partner agent

    Leverage their expertise and Zillow's premium Showcase listings to get your home seen by more buyers.

    Get started

    List with your own agent

    Get your home in front of millions of buyers by listing it on Zillow.

    Learn how to do it

    Sell it yourself

    Take full control of how buyers see your home on Zillow by listing For Sale by Owner (FSBO).

    List your home

    What's special

    Gas fireplaceExtra storageWrap-around balconyBosch front load washerFreshly paintedBilliards roomFrench doors
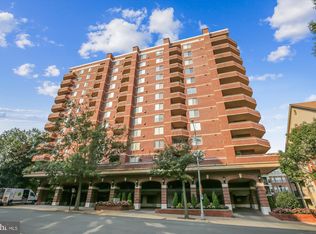
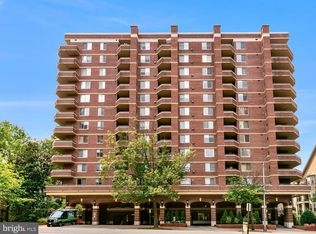
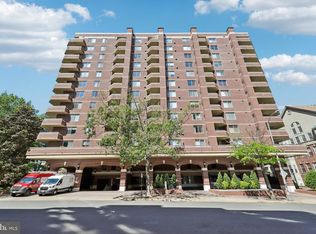
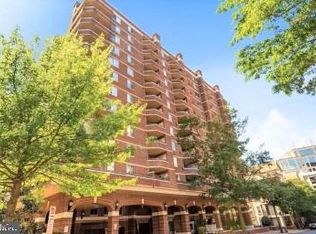
    Experience breathtaking Arlington & DC views from the huge 12th floor balcony at The Williamsburg! This spacious 2-bedroom, 2-bathroom layout was just freshly painted with new carpets installed presenting a pristine, move-in-ready home. Step into the condo greeted by inviting wood laminate floors that complement the sunlit interior. The kitchen features marble floors, stainless steel appliances, gas cooking, Corian countertops, and a convenient breakfast bar overlooking the open living and dining room. Enjoy the 180-degree exposure that floods the space with natural light accented by the warmth of a gas fireplace in the spacious living room. Step out onto the wrap-around balcony, a perfect retreat to savor morning coffee or revel in Arlington and DC views of the Jefferson Memorial and partial Washington Monument views. Retreat to the private owner's suite through French doors, featuring new carpet, a walk-in closet with built-ins, and a spacious en-suite bath offering a newly reglazed tub/shower combo. The second bedroom is located on the opposite side of the living space and features a large closet and dual entry bathroom with marble floors and newly reglazed full-sized shower. This unit comes with the added convenience of Bosch front load washer and dryer, 1 garage parking space, extra storage and a brand new HVAC replaced in 2023. The Williamsburg boasts fantastic amenities, including a party room, gym, billiards room, and a large outdoor pool. Situated on a large lot with walking paths on a tranquil cul-de-sac, the building is just 2 blocks from the Courthouse Metro and a five-minute walk to Clarendon’s shopping and night life. Enjoy the community feel of this amazing building while relishing in the proximity to bars, restaurants, parks, and easy access to Rt 50 and Rt 66, providing seamless connectivity to everything Arlington has to offer.

    Zillow last checked:

    Listing updated:

    Listed by:

    Shawn Battle 703-999-8108,

    Real Broker, LLC,

    Listing Team: The Battle Group, Co-Listing Team: The Battle Group,Co-Listing Agent: Matthew P Leighton 703-472-0574,

    Real Broker, LLC

    Bought with:

    Kat Massetti, 0225233021

    RLAH @properties

    Source: Bright MLS,MLS#: VAAR2038200MLS Logo

    Facts & features

    Interior

    Bedrooms & bathrooms
    • Bedrooms: 2
    • Bathrooms: 2
    • Full bathrooms: 2
    • Main level bathrooms: 2
    • Main level bedrooms: 2
    Basement
    • Area: 0
    Heating
    • Forced Air, Electric
    Cooling
    • Central Air, Electric
    Appliances
    • Included: Disposal, Ice Maker, Microwave, Oven/Range - Gas, Refrigerator, Washer/Dryer Stacked, Electric Water Heater
    • Laundry: Has Laundry, Main Level, Washer In Unit, Dryer In Unit, Washer/Dryer Hookups Only, In Unit
    Features
    • Breakfast Area, Combination Dining/Living, Upgraded Countertops, Open Floorplan
    • Flooring: Laminate, Carpet
    • Has basement: No
    • Number of fireplaces: 1
    Interior area
    • Total structure area: 1,007
    • Total interior livable area: 1,007 sqft
    • Finished area above ground: 1,007
    • Finished area below ground: 0

    Property

    Parking
    • Total spaces: 1
    • Parking features: Basement, Underground, Attached
    • Attached garage spaces: 1
    Accessibility
    • Accessibility features: None
    Features
    • Levels: One
    • Stories: 1
    • Pool features: Community
    • Has spa: Yes
    • Spa features: Bath
    • Has view: Yes
    • View description: City, River
    • Has water view: Yes
    • Water view: River
    Details
    • Additional structures: Above Grade, Below Grade
    • Parcel number: 18003235
    • Zoning: RA-H-3.2
    • Special conditions: Standard

    Construction

    Type & style
    • Home type: Condo
    • Architectural style: Contemporary
    • Property subtype: Condominium
    • Attached to another structure: Yes
    Materials
    • Brick
    Condition
    • Excellent
    • New construction: No
    • Year built: 1992

    Utilities & green energy

    • Sewer: Public Sewer
    • Water: Public

    Community & HOA

    Community
    • Security: Desk in Lobby, Main Entrance Lock
    • Condo and coop fee: $637 monthly
    • Subdivision: The Williamsburg
    HOA
    • Has HOA: No
    • Amenities included: Elevator(s), Fitness Center, Storage, Library, Meeting Room, Party Room, Pool
    • Services included: Maintenance Structure, Maintenance Grounds, Management, Insurance, Reserve Funds, Sewer, Snow Removal, Trash, Water
    • HOA name: The Williamsburg Condominium
    Location
    • Region: Arlington

    Financial & listing details

    • Price per square foot: $670/sqft
    • Tax assessed value: $599,100
    • Annual tax amount: $6,170
    • Date on market: 11/30/2023
    • Listing agreement: Exclusive Right To Sell
    • Ownership: Condominium

    Price history

    DateEventPrice
    1/12/2024Sold$675,000$670/sqft
    Source: Bright MLS #VAAR2038200 Report a problem
    12/3/2023Contingent$675,000$670/sqft
    Source: Bright MLS #VAAR2038200 Report a problem
    11/30/2023Listed for sale$675,000+25%$670/sqft
    Source: Bright MLS #VAAR2038200 Report a problem
    5/30/2012Sold$540,000$536/sqft
    Source: Public Record Report a problem
    3/29/2012Listed for sale$540,000+187.2%$536/sqft
    Source: McEnearney Associates Inc., Realtors #AR7804354 Report a problem
    3/29/2012Listing removed$2,400$2/sqft
    Source: McEnearney Associates Inc., Realtors #AR7756676 Report a problem
    3/24/2012Price change$2,400-4%$2/sqft
    Source: McEnearney Associates Inc., Realtors #AR7756676 Report a problem
    2/15/2012Price change$2,500-3.8%$2/sqft
    Source: McEnearney Associates Inc., Realtors #AR7756676 Report a problem
    1/27/2012Price change$2,600-7.1%$3/sqft
    Source: McEnearney Associates Inc., Realtors #AR7756676 Report a problem
    1/18/2012Listed for rent$2,800$3/sqft
    Source: Active Website #AR7756676 Report a problem
    5/21/1997Sold$188,000$187/sqft
    Source: Public Record Report a problem

    Public tax history

    YearProperty taxesTax assessment
    2025$6,685 +8%$647,100 +8%
    2024$6,189 +0.3%$599,100
    2023$6,171 -8.2%$599,100 -8.2%
    2022$6,720 $652,400
    2021$6,720 +12.4%$652,400 +11.9%
    2020$5,981 $582,900
    2019$5,981 +4.7%$582,900 +2.6%
    2018$5,714 $568,000
    2017$5,714 +4.2%$568,000 +2.6%
    2016$5,486 +5.5%$553,600 +6%
    2015$5,200 +5.9%$522,100 +5.9%
    2014$4,912 -0.8%$493,200 +0.2%
    2013$4,952 +3.6%$492,200
    2012$4,779 -4.5%--
    2011$5,003 --
    2009-- --
    2008-- --
    2007-- --
    2006-- --
    2005-- --
    2004-- --
    2003-- --
    2002-- --
    2001-- $207,500
    Find assessor info on the county website

    Neighborhood: Clarendon-Courthouse

    Nearby schools

    GreatSchools rating
    Schools provided by the listing agent
    • District: Arlington County Public Schools

    Source: Bright MLS. This data may not be complete. We recommend contacting the local school district to confirm school assignments for this home.

    Get a cash offer in 3 minutes
    Find out how much your home could sell for in as little as 3 minutes with a no-obligation cash offer.
    Estimated market value
    $695,600
    Get a cash offer in 3 minutes
    Find out how much your home could sell for in as little as 3 minutes with a no-obligation cash offer.
    Estimated market value
    $695,600