Welcome Home to the Williamsburg! Rarely Available Two-Level Condominium in the Heart of Arlington Welcome to this stunning and meticulously remodeled 2-bedroom, 2.5-bath condominium offering two spacious levels, two private balconies, two garage parking spaces, and additional storage — all in one of Arlington’s most sought-after communities. Step inside to a freshly painted interior featuring beautifully refinished hardwood floors and custom window treatments throughout. The welcoming foyer with its elegant curved staircase sets the perfect tone for the sophisticated design that continues throughout the home. The gourmet kitchen has been thoughtfully updated with Bosch and Viking stainless steel appliances, granite countertops, and a stylish tiled backsplash — ideal for both everyday living and entertaining. The open-concept main level features a comfortable living area with a corner gas fireplace, a bar area in the dining room, and access to one of the home’s two balconies for effortless indoor-outdoor flow. Upstairs, retreat to the spacious primary suite with a custom free-standing wardrobe and a luxurious primary bath complete with a jetted shower and contemporary soaking tub. An additional bedroom and full bath offer comfort and flexibility for guests or a home office. Enjoy 1,510 square feet of beautifully designed living space, with two extra storage areas — one located off the upper balcony and another conveniently in the garage. Garage parking spaces #3220 and #2265 are included. Community amenities abound: a party room, billiards room, fitness center, and outdoor pool and sauna make this a place you’ll love coming home to. Perfectly situated just one block from Courthouse Metro, you’ll find restaurants, shops, and entertainment right at your doorstep, with easy access to DC, Alexandria, National Landing, and Tysons. Come see why this rarely available Arlington gem won’t last long!
Sold for $905,000
$905,000
1276 N Wayne St APT 418, Arlington, VA 22201
2beds
1,510sqft
Condominium
Built in 1992
-- sqft lot
$904,700 Zestimate®
$599/sqft
$4,278 Estimated rent
Home value
$904,700
$850,000 - $968,000
$4,278/mo
Zestimate® history
Owner options
List your home for rent
$4,278/mo
Rent Zestimate®
Find your next renter with Zillow Rental Manager. Plus, with online applications, you can quickly screen prospective tenants – for free.
$4,278/mo
Rent Zestimate®
Refinance and save
$5,611/mo
Est. payment
Refinancing to a lower rate could help reduce your monthly payments and save thousands over the life of the loan.
$5,611/mo
Est. payment
Explore your selling options
Work with a Zillow partner agent
Leverage their expertise and Zillow's premium Showcase listings to get your home seen by more buyers.
Get startedList with your own agent
Get your home in front of millions of buyers by listing it on Zillow.
Learn how to do itSell it yourself
Take full control of how buyers see your home on Zillow by listing For Sale by Owner (FSBO).
List your homeWhat's special
Two private balconiesOpen-concept main levelGranite countertopsTwo-level condominiumBeautifully refinished hardwood floorsFreshly painted interiorCustom window treatments
Zillow last checked:
Listing updated:
Listed by:
Jerry Thatcher 703-795-9848,
Corcoran McEnearney
Bought with:
Stavros Voudouris, 0225247478
EXP Realty, LLC
Source: Bright MLS,MLS#: VAAR2068236
Facts & features
Interior
Bedrooms & bathrooms
- Bedrooms: 2
- Bathrooms: 3
- Full bathrooms: 2
- 1/2 bathrooms: 1
- Main level bathrooms: 1
Rooms
- Room types: Living Room, Dining Room, Primary Bedroom, Bedroom 2, Kitchen, Foyer, Bathroom 2, Primary Bathroom, Half Bath
Primary bedroom
- Features: Balcony Access, Flooring - Carpet, Lighting - LED, Track Lighting, Window Treatments
- Level: Upper
- Area: 330 Square Feet
- Dimensions: 22 X 15
Bedroom 2
- Features: Balcony Access, Recessed Lighting, Walk-In Closet(s), Flooring - Carpet, Window Treatments
- Level: Upper
- Area: 156 Square Feet
- Dimensions: 13 X 12
Primary bathroom
- Features: Soaking Tub, Bathroom - Walk-In Shower, Granite Counters, Flooring - Luxury Vinyl Tile
- Level: Upper
- Area: 81 Square Feet
- Dimensions: 9 X 9
Bathroom 2
- Features: Bathroom - Stall Shower, Flooring - Marble
- Level: Upper
- Area: 96 Square Feet
- Dimensions: 12 X 8
Dining room
- Features: Balcony Access, Built-in Features, Chair Rail, Crown Molding, Flooring - HardWood, Lighting - Pendants, Recessed Lighting, Window Treatments
- Level: Main
- Area: 140 Square Feet
- Dimensions: 14 X 10
Foyer
- Features: Flooring - Marble
- Level: Main
Half bath
- Features: Flooring - HardWood
- Level: Main
Kitchen
- Features: Granite Counters, Flooring - Marble, Kitchen - Gas Cooking, Recessed Lighting
- Level: Main
- Area: 104 Square Feet
- Dimensions: 13 X 8
Living room
- Features: Chair Rail, Crown Molding, Fireplace - Gas, Flooring - HardWood, Lighting - LED, Recessed Lighting, Track Lighting, Window Treatments, Balcony Access
- Level: Main
- Area: 288 Square Feet
- Dimensions: 18 X 16
Heating
- Central, Forced Air, Natural Gas
Cooling
- Programmable Thermostat, Central Air, Electric
Appliances
- Included: Microwave, Cooktop, Dishwasher, Disposal, Dryer, Exhaust Fan, Ice Maker, Oven, Range Hood, Refrigerator, Stainless Steel Appliance(s), Washer, Washer/Dryer Stacked, Water Heater, Electric Water Heater
- Laundry: Dryer In Unit, Washer In Unit, In Unit
Features
- Soaking Tub, Built-in Features, Chair Railings, Crown Molding, Curved Staircase, Open Floorplan, Kitchen - Gourmet, Recessed Lighting, Upgraded Countertops, Walk-In Closet(s), Bar, Wine Storage, 9'+ Ceilings, Dry Wall
- Flooring: Carpet, Hardwood, Marble, Luxury Vinyl, Wood
- Windows: Window Treatments
- Has basement: No
- Number of fireplaces: 1
- Fireplace features: Gas/Propane
Interior area
- Total structure area: 1,510
- Total interior livable area: 1,510 sqft
- Finished area above ground: 1,510
- Finished area below ground: 0
Property
Parking
- Total spaces: 2
- Parking features: Covered, Inside Entrance, Assigned, Garage
- Garage spaces: 2
- Details: Assigned Parking
Accessibility
- Accessibility features: None
Features
- Levels: Two
- Stories: 2
- Pool features: Community
Details
- Additional structures: Above Grade, Below Grade
- Parcel number: 18003290
- Zoning: RA-H-3.2
- Special conditions: Standard
Construction
Type & style
- Home type: Condo
- Architectural style: Contemporary
- Property subtype: Condominium
- Attached to another structure: Yes
Materials
- Brick
Condition
- Excellent
- New construction: No
- Year built: 1992
Utilities & green energy
- Sewer: Public Sewer
- Water: Public
- Utilities for property: Natural Gas Available, Cable Available, Electricity Available, Water Available
Community & HOA
Community
- Security: Desk in Lobby, Resident Manager, 24 Hour Security, Fire Sprinkler System
- Condo and coop fee: $718 monthly
- Subdivision: The Williamsburg
HOA
- Has HOA: No
- Amenities included: Elevator(s), Fitness Center, Billiard Room, Meeting Room, Party Room, Pool
- Services included: Pool(s), Maintenance Structure, Management, Reserve Funds, Snow Removal, Trash, Water
- HOA name: The Williamsburg
Location
- Region: Arlington
Financial & listing details
- Price per square foot: $599/sqft
- Tax assessed value: $922,200
- Annual tax amount: $9,526
- Date on market: 2/10/2026
- Listing agreement: Exclusive Right To Sell
- Listing terms: Cash,Conventional,VA Loan
- Ownership: Condominium
Price history
| Date | Event | Price |
|---|---|---|
| 2/26/2026 | Sold | $905,000+2.3%$599/sqft |
Source:  Bright MLS #VAAR2068236 Report a problem Bright MLS #VAAR2068236 Report a problem | ||
| 2/12/2026 | Pending sale | $885,000$586/sqft |
Source: Bright MLS #VAAR2068236 Report a problem | ||
| 2/10/2026 | Listed for sale | $885,000+4.7%$586/sqft |
Source: Bright MLS #VAAR2068236 Report a problem | ||
| 6/25/2019 | Sold | $845,000-6%$560/sqft |
Source: Public Record Report a problem | ||
| 6/25/2019 | Listed for sale | $899,000$595/sqft |
Source: RE/MAX West End #VAAR139652 Report a problem | ||
| 6/1/2019 | Pending sale | $899,000$595/sqft |
Source: RE/MAX West End #VAAR139652 Report a problem | ||
| 3/28/2019 | Price change | $899,000-2.8%$595/sqft |
Source: RE/MAX West End #VAAR139652 Report a problem | ||
| 3/1/2019 | Listed for sale | $925,000+270.9%$613/sqft |
Source: RE/MAX West End #VAAR139652 Report a problem | ||
| 9/20/1993 | Sold | $249,361$165/sqft |
Source: Public Record Report a problem | ||
Public tax history
| Year | Property taxes | Tax assessment |
|---|---|---|
| 2025 | $9,526 +7.9% | $922,200 +7.9% |
| 2024 | $8,832 +0.3% | $855,000 |
| 2023 | $8,806 | $855,000 |
| 2022 | $8,806 | $855,000 |
| 2021 | $8,806 +0.4% | $855,000 |
| 2020 | $8,772 | $855,000 |
| 2019 | $8,772 +4.6% | $855,000 +2.6% |
| 2018 | $8,384 | $833,400 |
| 2017 | $8,384 +4.1% | $833,400 +2.6% |
| 2016 | $8,051 +5.4% | $812,400 +5.9% |
| 2015 | $7,638 +7% | $766,900 +7% |
| 2014 | $7,135 +7.2% | $716,400 +8.3% |
| 2013 | $6,654 +3.6% | $661,400 |
| 2012 | $6,422 +1.4% | -- |
| 2011 | $6,336 | -- |
| 2009 | -- | -- |
| 2008 | -- | -- |
| 2007 | -- | -- |
| 2006 | -- | -- |
| 2005 | -- | -- |
| 2004 | -- | -- |
| 2003 | -- | -- |
| 2002 | -- | -- |
| 2001 | -- | $272,200 |
Find assessor info on the county website
Neighborhood: Clarendon-Courthouse
Nearby homes
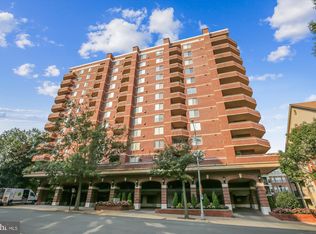
- $602,5002 bd2 ba1.1k sqft1276 N Wayne St APT 200, Arlington, VA 22201Sold
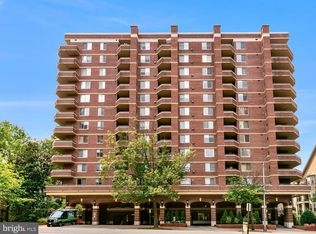
- $660,0002 bd2 ba1.1k sqft1276 N Wayne St APT 300, Arlington, VA 22201Sold
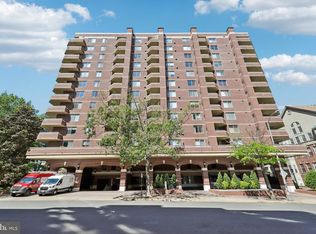
- $507,0001 bd1 ba781 sqft1276 N Wayne St APT 317, Arlington, VA 22201Sold
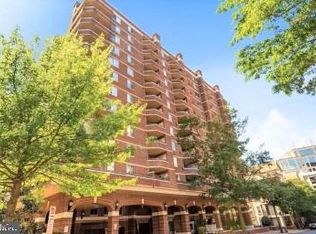
- $499,9001 bd1 ba756 sqft1276 N Wayne St APT 406, Arlington, VA 22201Sold
- $740,0002 bd2 ba1k sqft1276 N Wayne St APT 408, Arlington, VA 22201Sold
- $465,0001 bd1 ba-- sqft1276 N Wayne St APT 419, Arlington, VA 22201Sold
- $485,0001 bd1 ba756 sqft1276 N Wayne St APT 606, Arlington, VA 22201Sold
- $760,0002 bd2 ba1.1k sqft1276 N Wayne St APT 700, Arlington, VA 22201Sold
- $856,0002 bd2 ba1.3k sqft1276 N Wayne St APT 704, Arlington, VA 22201Sold
Nearby schools
GreatSchools rating
- 10/10Arlington Science Focus SchoolGrades: PK-5Distance: 0.9 mi
- 9/10Dorothy Hamm MiddleGrades: 6-8Distance: 1.6 mi
- 8/10Yorktown High SchoolGrades: 9-12Distance: 3.1 mi
Schools provided by the listing agent
- Elementary: Arlington Science Focus
- Middle: Dorothy Hamm
- High: Yorktown
- District: Arlington County Public Schools
Source: Bright MLS. This data may not be complete. We recommend contacting the local school district to confirm school assignments for this home.
Get a cash offer in 3 minutes
Find out how much your home could sell for in as little as 3 minutes with a no-obligation cash offer.
Estimated market value
$904,700
Get a cash offer in 3 minutes
Find out how much your home could sell for in as little as 3 minutes with a no-obligation cash offer.
Estimated market value
$904,700
- Virginia
- Arlington County
- Arlington
- 22201
- Clarendon-Courthouse
- 1276 N Wayne St Apartment 418
Nearby cities
Nearby neighborhoods
Nearby zip codes
Other Arlington Topics
