Skip main navigation
Sold for $940,000
  • $940,000

    1276 N Wayne St APT 622, Arlington, VA 22201

    3beds
    1,432sqft
    Condominium
    Built in 1992
    -- sqft lot
    $939,000 Zestimate®
    $656/sqft
    $4,492 Estimated rent

    Home value

    $939,000

    $883,000 - $1.00M

    $4,492/mo

    Zestimate® history
    Loading
    Loading...

    Owner options

    List your home for rent

    $4,492/mo

    Rent Zestimate®

    Find your next renter with Zillow Rental Manager. Plus, with online applications, you can quickly screen prospective tenants – for free.

    Learn more

    $4,492/mo

    Rent Zestimate®

    Refinance and save

    $5,828/mo

    Est. payment

    Refinancing to a lower rate could help reduce your monthly payments and save thousands over the life of the loan.

    See today's rates

    $5,828/mo

    Est. payment

    Explore your selling options

    Work with a Zillow partner agent

    Leverage their expertise and Zillow's premium Showcase listings to get your home seen by more buyers.

    Get started

    List with your own agent

    Get your home in front of millions of buyers by listing it on Zillow.

    Learn how to do it

    Sell it yourself

    Take full control of how buyers see your home on Zillow by listing For Sale by Owner (FSBO).

    List your home

    What's special

    Gas fireplaceMany updatesGreat air flowSpacious kitchenFresh paintWood and marble floors
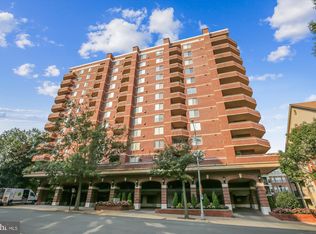
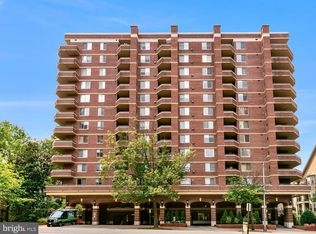
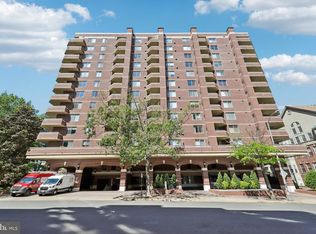
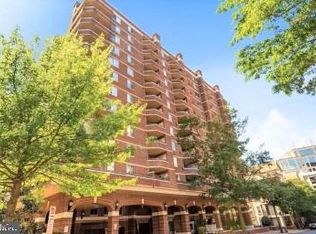
    Come see this fantastic 3BR/2BA unit at The Williamsburg, located just 0.2 miles from the Courthouse Metro station! This unit has 1,432 sf. of beautiful space, with wood and marble floors, fresh paint, and many updates! The appliances in the spacious kitchen were all replaced in 2023, along with all faucets and showerheads. The countertops were just polished prior to listing, and are in great shape. The popcorn ceilings have all been removed, and the drop ceilings in the kitchen and both baths were replaced and recessed lighting added in December. +++++ The unit has a gas fireplace for chilly seasons, and TWO balconies with broad, ubobstructed views to enjoy in finer weather. The balcony doors also have retractable screens to help take advantage of the great air flow. For comfort in all seasons, the HVAC system was replaced in 2020. +++++ The unit conveys with two parking spaces (# 3236 and #4237), a storage locker (G4 - Room 9 - Bin 121 ), and a bike locker (#74). +++++ The Williamsburg is a pet-friendly building - two pets allowed per unit, size limit is 20" shoulder height. +++++ Be sure to see the 3D Virtual Tour: https://homevisit.view.property/2368683?idx=1

    Zillow last checked:

    Listing updated:

    Listed by:

    Cody Chance 864-525-9253,

    Long & Foster Real Estate, Inc.,

    Co-Listing Agent: Richard E Nathan 703-284-9318,

    Long & Foster Real Estate, Inc.

    Bought with:

    Kerri Murphy, 0225241540

    RLAH @properties

    Source: Bright MLS,MLS#: VAAR2068298MLS Logo

    Facts & features

    Interior

    Bedrooms & bathrooms
    • Bedrooms: 3
    • Bathrooms: 2
    • Full bathrooms: 2
    • Main level bathrooms: 2
    • Main level bedrooms: 3
    Basement
    • Area: 0
    Heating
    • Forced Air, Natural Gas
    Cooling
    • Central Air, Electric
    Appliances
    • Included: Microwave, Dishwasher, Disposal, Oven/Range - Gas, Washer/Dryer Stacked, Refrigerator, Stainless Steel Appliance(s), Electric Water Heater
    • Laundry: Has Laundry, Washer In Unit, Dryer In Unit, In Unit
    Features
    • Crown Molding, Formal/Separate Dining Room, Kitchen - Gourmet, Kitchen Island, Primary Bath(s), Recessed Lighting, Walk-In Closet(s), Other, Bathroom - Stall Shower, Bathroom - Walk-In Shower, Chair Railings, Entry Level Bedroom
    • Flooring: Engineered Wood, Marble, Wood
    • Has basement: No
    • Number of fireplaces: 1
    • Fireplace features: Gas/Propane
    Interior area
    • Total structure area: 1,432
    • Total interior livable area: 1,432 sqft
    • Finished area above ground: 1,432
    • Finished area below ground: 0

    Property

    Parking
    • Total spaces: 2
    • Parking features: Garage Door Opener, Underground, Parking Space Conveys, Garage
    • Garage spaces: 2
    Accessibility
    • Accessibility features: Accessible Elevator Installed
    Features
    • Levels: One
    • Stories: 1
    • Exterior features: Sidewalks, Other
    • Pool features: Community
    • Spa features: Bath
    • Has view: Yes
    • View description: City
    Lot
    • Features: Urban
    Details
    • Additional structures: Above Grade, Below Grade
    • Parcel number: 18003311
    • Zoning: RA-H-3.2
    • Special conditions: Standard
    • Other equipment: Intercom

    Construction

    Type & style
    • Home type: Condo
    • Architectural style: Contemporary
    • Property subtype: Condominium
    • Attached to another structure: Yes
    Materials
    • Brick
    Condition
    • Excellent
    • New construction: No
    • Year built: 1992

    Utilities & green energy

    • Sewer: Public Sewer
    • Water: Public

    Community & HOA

    Community
    • Features: Pool
    • Security: Desk in Lobby, Main Entrance Lock
    • Condo and coop fee: $776 monthly
    • Subdivision: Courthouse
    HOA
    • Has HOA: No
    • Amenities included: Common Grounds, Elevator(s), Fitness Center, Storage, Game Room, Library, Party Room, Pool, Sauna, Storage Bin
    • Services included: Common Area Maintenance, Maintenance Structure, Maintenance Grounds, Management, Pool(s), Reserve Funds, Sauna, Sewer, Snow Removal, Trash, Water
    • HOA name: The Williamsburg
    Location
    • Region: Arlington

    Financial & listing details

    • Price per square foot: $656/sqft
    • Tax assessed value: $832,400
    • Annual tax amount: $8,599
    • Date on market: 2/5/2026
    • Listing agreement: Exclusive Right To Sell
    • Ownership: Condominium

    Price history

    DateEventPrice
    3/6/2026Sold$940,000$656/sqft
    Source: Bright MLS #VAAR2068298 Report a problem
    2/10/2026Pending sale$940,000$656/sqft
    Source: Bright MLS #VAAR2068298 Report a problem
    2/5/2026Listed for sale$940,000+7.4%$656/sqft
    Source: Bright MLS #VAAR2068298 Report a problem
    5/5/2023Sold$875,000+3.6%$611/sqft
    Source: Public Record Report a problem
    9/22/2022Sold$845,000+74.2%$590/sqft
    Source: Bright MLS #VAAR2022682 Report a problem
    8/29/2002Sold$485,000+84.4%$339/sqft
    Source: Public Record Report a problem
    12/3/1998Sold$263,000+15.1%$184/sqft
    Source: Public Record Report a problem
    10/6/1993Sold$228,500$160/sqft
    Source: Public Record Report a problem

    Public tax history

    YearProperty taxesTax assessment
    2025$8,599 $832,400
    2024$8,599 +0.3%$832,400
    2023$8,574 +3.1%$832,400 +3.1%
    2022$8,315 $807,300
    2021$8,315 +0.4%$807,300
    2020$8,283 $807,300
    2019$8,283 +4.6%$807,300 +2.6%
    2018$7,917 $787,000
    2017$7,917 +4.1%$787,000 +2.6%
    2016$7,604 +5.6%$767,300 +6.1%
    2015$7,200 +7.4%$722,900 +7.4%
    2014$6,706 +2.4%$673,300 +3.4%
    2013$6,552 +3.6%$651,300
    2012$6,324 +1.4%--
    2011$6,239 --
    2009-- --
    2008-- --
    2007-- --
    2006-- --
    2005-- --
    2004-- --
    2003-- --
    2002-- --
    2001-- $274,200
    Find assessor info on the county website

    Neighborhood: Clarendon-Courthouse

    Nearby schools

    GreatSchools rating
    Schools provided by the listing agent
    • District: Arlington County Public Schools

    Source: Bright MLS. This data may not be complete. We recommend contacting the local school district to confirm school assignments for this home.

    Get a cash offer in 3 minutes
    Find out how much your home could sell for in as little as 3 minutes with a no-obligation cash offer.
    Estimated market value
    $939,000
    Get a cash offer in 3 minutes
    Find out how much your home could sell for in as little as 3 minutes with a no-obligation cash offer.
    Estimated market value
    $939,000