Stunning 2BR/2BA condo in the sought-after Williamsburg building boasts 1,135 square feet of living area including two en-suite bedrooms, each with its own walk-in closet, a first class kitchen renovation, hardwood floors throughout, a light-filled living area with a gas fireplace and balcony walkout, a second balcony with a storage closet and so much more. The Williamsburg is ideally located on a quiet cul-de-sac just steps to Courthouse Metro (Orange and Silver Line), Rocky Run Park, Whole Foods, Trader Joe's, AMC Theater, the popular Arlington Farmers Market and the various dining and shopping opportunities of vibrant Clarendon Crossing. Its prime location, low condo fees, limited turnover, incredible build quality (think silence both inside and outside of the home) and first-class amenities - a heated pool, a renovated fitness center, two saunas, a game room and extensive guest parking - make this one of the most sought-after buildings in North Arlington and the greater DC area.
Sold for $760,000
$760,000
1276 N Wayne St APT 625, Arlington, VA 22201
2beds
1,135sqft
Condominium
Built in 1992
-- sqft lot
$762,300 Zestimate®
$670/sqft
$3,862 Estimated rent
Home value
$762,300
$717,000 - $808,000
$3,862/mo
Zestimate® history
Owner options
List your home for rent
$3,862/mo
Rent Zestimate®
Find your next renter with Zillow Rental Manager. Plus, with online applications, you can quickly screen prospective tenants – for free.
$3,862/mo
Rent Zestimate®
Refinance and save
$4,955/mo
Est. payment
Refinancing to a lower rate could help reduce your monthly payments and save thousands over the life of the loan.
$4,955/mo
Est. payment
Explore your selling options
Work with a Zillow partner agent
Leverage their expertise and Zillow's premium Showcase listings to get your home seen by more buyers.
Get startedList with your own agent
Get your home in front of millions of buyers by listing it on Zillow.
Learn how to do itSell it yourself
Take full control of how buyers see your home on Zillow by listing For Sale by Owner (FSBO).
List your homeWhat's special
Zillow last checked:
Listing updated:
Listed by:
Eduardo Manus 703-851-9697,
KW Metro Center
Bought with:
Cody Chance
Long & Foster Real Estate, Inc.
Source: Bright MLS,MLS#: VAAR2073854
Facts & features
Interior
Bedrooms & bathrooms
- Bedrooms: 2
- Bathrooms: 2
- Full bathrooms: 2
- Main level bathrooms: 2
- Main level bedrooms: 2
Rooms
- Room types: Living Room, Primary Bedroom, Bedroom 2, Kitchen, Bathroom 2, Primary Bathroom
Primary bedroom
- Features: Flooring - HardWood, Window Treatments, Attached Bathroom, Walk-In Closet(s)
- Level: Main
Bedroom 2
- Features: Attached Bathroom, Walk-In Closet(s)
- Level: Main
Primary bathroom
- Features: Bathroom - Jetted Tub, Bathroom - Stall Shower
- Level: Main
Bathroom 2
- Features: Bathroom - Stall Shower
- Level: Main
Kitchen
- Features: Kitchen - Gas Cooking, Countertop(s) - Quartz
- Level: Main
Living room
- Features: Balcony Access, Chair Rail, Fireplace - Gas, Flooring - HardWood, Window Treatments, Living/Dining Room Combo
- Level: Main
Heating
- Forced Air, Programmable Thermostat, Natural Gas
Cooling
- Programmable Thermostat, Electric
Appliances
- Included: Microwave, Dishwasher, Disposal, Dryer, Freezer, Ice Maker, Oven/Range - Gas, Refrigerator, Stainless Steel Appliance(s), Washer, Water Heater, Electric Water Heater
- Laundry: Washer In Unit, Dryer In Unit, In Unit
Features
- Chair Railings, Combination Dining/Living, Dining Area, Entry Level Bedroom, Family Room Off Kitchen, Open Floorplan, Kitchen - Gourmet, Primary Bath(s), Upgraded Countertops, Walk-In Closet(s)
- Flooring: Wood
- Windows: Screens, Sliding, Window Treatments
- Has basement: No
- Number of fireplaces: 1
- Fireplace features: Glass Doors, Corner, Gas/Propane
Interior area
- Total structure area: 1,135
- Total interior livable area: 1,135 sqft
- Finished area above ground: 1,135
Property
Parking
- Total spaces: 1
- Parking features: Garage Faces Front, Garage Faces Rear, Garage Door Opener, Parking Space Conveys, Secured, Garage
- Garage spaces: 1
Accessibility
- Accessibility features: Accessible Elevator Installed
Features
- Levels: One
- Stories: 1
- Pool features: Community
- Has spa: Yes
- Spa features: Bath
Details
- Additional structures: Above Grade, Below Grade
- Parcel number: 18003314
- Zoning: RA-H-3.2
- Special conditions: Standard
Construction
Type & style
- Home type: Condo
- Architectural style: Contemporary
- Property subtype: Condominium
- Attached to another structure: Yes
Materials
- Brick
Condition
- Excellent
- New construction: No
- Year built: 1992
Details
- Builder model: Monroe II
- Builder name: Dittmar
Utilities & green energy
- Sewer: Public Sewer
- Water: Public
Community & HOA
Community
- Features: Pool
- Security: Fire Sprinkler System
- Condo and coop fee: $716 monthly
- Subdivision: Courthouse
HOA
- Has HOA: No
- Amenities included: Billiard Room, Common Grounds, Concierge, Elevator(s), Fitness Center, Storage, Game Room, Library, Party Room, Pool, Sauna, Storage Bin
- Services included: Common Area Maintenance, Maintenance Structure, Maintenance Grounds, Management, Pool(s), Reserve Funds, Sauna, Snow Removal, Trash, Water
- HOA name: The Williamsburg
Location
- Region: Arlington
Financial & listing details
- Price per square foot: $670/sqft
- Tax assessed value: $723,700
- Annual tax amount: $7,476
- Date on market: 6/30/2026
- Listing agreement: Exclusive Right To Sell
- Listing terms: Cash,Conventional,FHA,VA Loan
- Ownership: Condominium
Price history
| Date | Event | Price |
|---|---|---|
| 7/24/2026 | Sold | $760,000$670/sqft |
Source:  Bright MLS #VAAR2073854 Report a problem Bright MLS #VAAR2073854 Report a problem | ||
| 6/30/2026 | Contingent | $760,000+71.7%$670/sqft |
Source: Bright MLS #VAAR2073854 Report a problem | ||
| 9/15/2003 | Sold | $442,600+143.2%$390/sqft |
Source: Public Record Report a problem | ||
| 11/1/1993 | Sold | $182,000$160/sqft |
Source: Public Record Report a problem | ||
Public tax history
| Year | Property taxes | Tax assessment |
|---|---|---|
| 2025 | $7,476 +8% | $723,700 +8% |
| 2024 | $6,923 +0.3% | $670,200 |
| 2023 | $6,903 -8.1% | $670,200 -8.1% |
| 2022 | $7,515 | $729,600 |
| 2021 | $7,515 +8.4% | $729,600 +8% |
| 2020 | $6,931 | $675,500 |
| 2019 | $6,931 +4.7% | $675,500 +2.6% |
| 2018 | $6,621 | $658,200 |
| 2017 | $6,621 +4.2% | $658,200 +2.6% |
| 2016 | $6,356 +5.3% | $641,400 +5.9% |
| 2015 | $6,035 +10.1% | $605,900 +10.1% |
| 2014 | $5,479 +2.9% | $550,100 +3.9% |
| 2013 | $5,325 +3.6% | $529,300 |
| 2012 | $5,139 +5.6% | -- |
| 2011 | $4,868 | -- |
| 2009 | -- | -- |
| 2008 | -- | -- |
| 2007 | -- | -- |
| 2006 | -- | -- |
| 2005 | -- | -- |
| 2004 | -- | -- |
| 2003 | -- | -- |
| 2002 | -- | -- |
| 2001 | -- | $216,200 |
Find assessor info on the county website
Neighborhood: Clarendon-Courthouse
Nearby homes
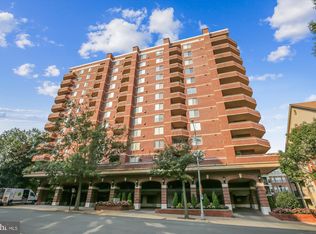
- $602,5002 bd2 ba1.1k sqft1276 N Wayne St APT 200, Arlington, VA 22201Sold
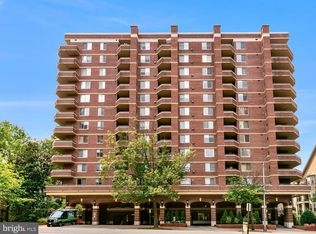
- $660,0002 bd2 ba1.1k sqft1276 N Wayne St APT 300, Arlington, VA 22201Sold
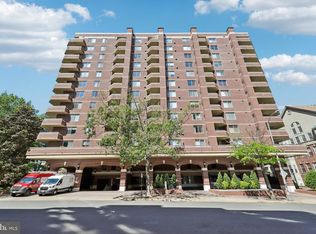
- $507,0001 bd1 ba781 sqft1276 N Wayne St APT 317, Arlington, VA 22201Sold
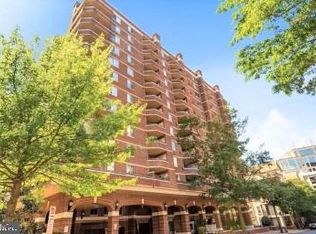
- $499,9001 bd1 ba756 sqft1276 N Wayne St APT 406, Arlington, VA 22201Sold
- $740,0002 bd2 ba1k sqft1276 N Wayne St APT 408, Arlington, VA 22201Sold
- $485,0001 bd1 ba756 sqft1276 N Wayne St APT 606, Arlington, VA 22201Sold
- $760,0002 bd2 ba1.1k sqft1276 N Wayne St APT 700, Arlington, VA 22201Sold
- $856,0002 bd2 ba1.3k sqft1276 N Wayne St APT 704, Arlington, VA 22201Sold
- $885,0002 bd2 ba1.3k sqft1276 N Wayne St APT 711, Arlington, VA 22201Sold
Nearby schools
GreatSchools rating
- 10/10Arlington Science Focus SchoolGrades: PK-5Distance: 0.9 mi
- 9/10Dorothy Hamm MiddleGrades: 6-8Distance: 1.6 mi
- 8/10Yorktown High SchoolGrades: 9-12Distance: 3.1 mi
Schools provided by the listing agent
- District: Arlington County Public Schools
Source: Bright MLS. This data may not be complete. We recommend contacting the local school district to confirm school assignments for this home.
Get a cash offer in 3 minutes
Find out how much your home could sell for in as little as 3 minutes with a no-obligation cash offer.
Estimated market value
$762,300
Get a cash offer in 3 minutes
Find out how much your home could sell for in as little as 3 minutes with a no-obligation cash offer.
Estimated market value
$762,300
- Virginia
- Arlington County
- Arlington
- 22201
- Clarendon-Courthouse
- 1276 N Wayne St Apartment 625
