Skip main navigation
Sold for $495,000
  • $495,000

    1276 N Wayne St APT 718, Arlington, VA 22201

    1beds
    755sqft
    Condominium
    Built in 1992
    -- sqft lot
    $505,000 Zestimate®
    $656/sqft
    $2,557 Estimated rent

    Home value

    $505,000

    $470,000 - $540,000

    $2,557/mo

    Zestimate® history
    Loading
    Loading...

    Owner options

    List your home for rent

    $2,557/mo

    Rent Zestimate®

    Find your next renter with Zillow Rental Manager. Plus, with online applications, you can quickly screen prospective tenants – for free.

    Learn more

    $2,557/mo

    Rent Zestimate®

    Refinance and save

    $3,060/mo

    Est. payment

    Refinancing to a lower rate could help reduce your monthly payments and save thousands over the life of the loan.

    See today's rates

    $3,060/mo

    Est. payment

    Explore your selling options

    Work with a Zillow partner agent

    Leverage their expertise and Zillow's premium Showcase listings to get your home seen by more buyers.

    Get started

    List with your own agent

    Get your home in front of millions of buyers by listing it on Zillow.

    Learn how to do it

    Sell it yourself

    Take full control of how buyers see your home on Zillow by listing For Sale by Owner (FSBO).

    List your home

    What's special

    Gas fireplaceBalcony walkoutBeautiful new flooringQuartz countersOpen layoutLarge bedroomQuiet cul-de-sac
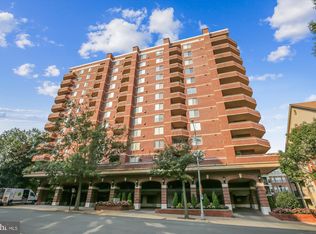
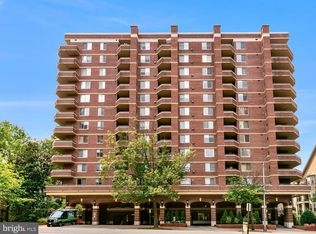
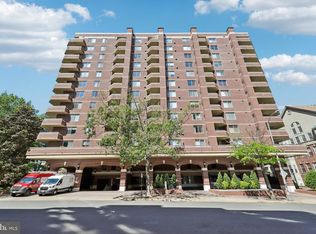
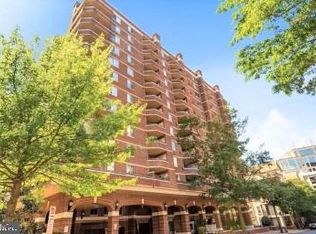
    In the sought-after Williamsburg just steps to the Courthouse Metro, this spacious 755 square foot condo has been fully renovated and is eagerly awaiting its next lucky owner. The spacious living room has beautiful new flooring, a gas fireplace and a balcony walkout. The large bedroom also has new flooring and a balcony walkout, along with a large walk-in closet and an en-suite full bath. The updated kitchen has quartz counters, a breakfast bar, stainless steel appliances including a gas range as well as updated recessed lighting. The inviting, open layout makes this already spacious one bedroom condo feel even larger still, and the home comes with a garage parking space and large storage unit. The Williamsburg is ideally located on a quiet cul-de-sac just steps to Courthouse Metro (Orange and Silver Line), Rocky Run Park, Whole Foods, Trader Joe's, AMC Theater, the popular Arlington Farmers Market and the various dining and shopping opportunities of vibrant Clarendon Crossing. Its prime location, low condo fees, limited turnover and first-class amenities, including a heated pool, a renovated fitness center, two saunas, a game room and extensive guest parking make this one of the most sought-after buildings in North Arlington and the greater DC area.

    Zillow last checked:

    Listing updated:

    Listed by:

    Eduardo Manus 703-851-9697,

    KW Metro Center

    Bought with:

    Blake Davenport, 0225222211

    TTR Sotheby's International Realty

    Josh Relin

    TTR Sotheby's International Realty

    Source: Bright MLS,MLS#: VAAR2063424MLS Logo

    Facts & features

    Interior

    Bedrooms & bathrooms
    • Bedrooms: 1
    • Bathrooms: 1
    • Full bathrooms: 1
    • Main level bathrooms: 1
    • Main level bedrooms: 1
    Primary bedroom
    • Features: Attached Bathroom, Balcony Access, Walk-In Closet(s), Window Treatments
    • Level: Main
    Primary bathroom
    • Features: Bathroom - Tub Shower, Soaking Tub, Flooring - Marble
    • Level: Main
    Kitchen
    • Features: Breakfast Bar, Countertop(s) - Quartz, Dining Area, Kitchen - Gas Cooking, Lighting - Ceiling, Lighting - LED, Recessed Lighting
    • Level: Main
    Living room
    • Features: Balcony Access, Breakfast Bar, Crown Molding, Chair Rail, Dining Area, Fireplace - Gas, Living/Dining Room Combo, Window Treatments
    • Level: Main
    Heating
    • Programmable Thermostat, Forced Air, Natural Gas
    Cooling
    • Programmable Thermostat, Electric
    Appliances
    • Included: Oven/Range - Gas, Stainless Steel Appliance(s), Washer, Dryer, Refrigerator, Dishwasher, Disposal, Microwave, Ice Maker, Water Heater, Electric Water Heater
    • Laundry: Washer In Unit, Dryer In Unit, In Unit
    Features
    • Soaking Tub, Breakfast Area, Chair Railings, Combination Dining/Living, Crown Molding, Dining Area, Elevator, Entry Level Bedroom, Family Room Off Kitchen, Open Floorplan, Kitchen - Gourmet, Primary Bath(s), Recessed Lighting, Walk-In Closet(s)
    • Windows: Window Treatments
    • Has basement: No
    • Number of fireplaces: 1
    • Fireplace features: Corner, Glass Doors, Gas/Propane
    Interior area
    • Total structure area: 755
    • Total interior livable area: 755 sqft
    • Finished area above ground: 755
    • Finished area below ground: 0

    Property

    Parking
    • Total spaces: 1
    • Parking features: Storage, Basement, Garage Faces Front, Garage Faces Rear, Garage Door Opener, Covered, Inside Entrance, Underground, Lighted, Parking Space Conveys, Secured, Attached
    • Attached garage spaces: 1
    Accessibility
    • Accessibility features: Accessible Elevator Installed
    Features
    • Levels: One
    • Stories: 1
    • Exterior features: Storage, Sidewalks, Street Lights, Balcony
    • Pool features: Community
    • Has spa: Yes
    • Spa features: Bath
    Lot
    • Features: Cul-De-Sac, Landscaped
    Details
    • Additional structures: Above Grade, Below Grade
    • Parcel number: 18003318
    • Zoning: RA-H-3.2
    • Special conditions: Standard
    • Other equipment: Intercom

    Construction

    Type & style
    • Home type: Condo
    • Architectural style: Contemporary
    • Property subtype: Condominium
    • Attached to another structure: Yes
    Materials
    • Brick
    Condition
    • Excellent
    • New construction: No
    • Year built: 1992
    Details
    • Builder name: Dittmar

    Utilities & green energy

    • Sewer: Public Sewer
    • Water: Public

    Community & neighborhood

    Security
    • Security features: Desk in Lobby, Exterior Cameras, Fire Alarm, Main Entrance Lock, Monitored, Smoke Detector(s), Fire Sprinkler System
    Community
    • Community features: Pool
    Location
    • Region: Arlington
    • Subdivision: Courthouse

    HOA & financial

    HOA
    • Has HOA: No
    • Amenities included: Billiard Room, Common Grounds, Concierge, Elevator(s), Fitness Center, Storage, Game Room, Library, Meeting Room, Party Room, Pool, Sauna, Security, Storage Bin
    • Services included: Common Area Maintenance, Maintenance Structure, Maintenance Grounds, Management, Pool(s), Reserve Funds, Sauna, Sewer, Snow Removal, Trash, Water
    • Association name: The Williamsburg
    Other fees
    • Condo and coop fee: $545 monthly

    Other

    Other facts
    • Listing agreement: Exclusive Right To Sell
    • Listing terms: Cash,Conventional,FHA,VA Loan
    • Ownership: Condominium

    Price history

    DateEventPrice
    10/31/2025Sold$495,000$656/sqft
    Source: Bright MLS #VAAR2063424 Report a problem
    10/14/2025Contingent$495,000$656/sqft
    Source: Bright MLS #VAAR2063424 Report a problem
    10/8/2025Listed for sale$495,000+13.8%$656/sqft
    Source: Bright MLS #VAAR2063424 Report a problem
    8/9/2018Sold$435,000$576/sqft
    Source: Public Record Report a problem
    7/12/2018Pending sale$435,000$576/sqft
    Source: Keller Williams Realty #1001995708 Report a problem
    7/12/2018Listed for sale$435,000+234.6%$576/sqft
    Source: Keller Williams Realty #1001995708 Report a problem
    11/8/1993Sold$130,000$172/sqft
    Source: Public Record Report a problem

    Public tax history

    YearProperty taxesTax assessment
    2025$5,020 +4%$486,000 +4%
    2024$4,827 +0.3%$467,300
    2023$4,813 +3.9%$467,300 +3.9%
    2022$4,631 $449,600
    2021$4,631 +4.3%$449,600 +3.9%
    2020$4,439 $432,700
    2019$4,439 +4.6%$432,700 +2.6%
    2018$4,243 $421,800
    2017$4,243 -0.2%$421,800 -1.7%
    2016$4,253 +5.4%$429,200 +6%
    2015$4,034 +3.1%$405,000 +3.1%
    2014$3,911 +3.9%$392,700 +5%
    2013$3,763 +3.6%$374,100
    2012$3,632 +5.6%--
    2011$3,441 --
    2009-- --
    2008-- --
    2007-- --
    2006-- --
    2005-- --
    2004-- --
    2003-- --
    2002-- --
    2001-- $138,100

    Find assessor info on the county website

    Neighborhood: Clarendon-Courthouse

    Nearby schools

    GreatSchools rating
    Schools provided by the listing agent
    • District: Arlington County Public Schools

    Source: Bright MLS. This data may not be complete. We recommend contacting the local school district to confirm school assignments for this home.

    Get a cash offer in 3 minutes
    Find out how much your home could sell for in as little as 3 minutes with a no-obligation cash offer.
    Estimated market value
    $505,000
    Get a cash offer in 3 minutes
    Find out how much your home could sell for in as little as 3 minutes with a no-obligation cash offer.
    Estimated market value
    $505,000