Skip main navigation
Under contract
  • $729,990

    1276 N Wayne St APT 908, Arlington, VA 22201

    2beds
    1,079sqft
    : 
    Loading
    Get pre-qualified
    Condominium
    Built in 1992
    -- sqft lot
    $737,900 Zestimate®
    $677/sqft
    $716/mo HOA

    What's special

    Private balconyCozy fireplaceTimeless designPrivate outdoor retreatElegant finishesPlenty of storageBeautiful finishes
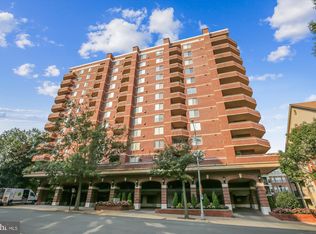
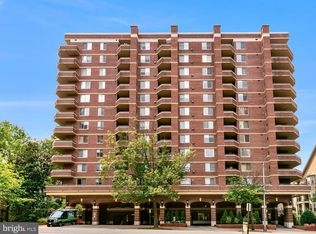
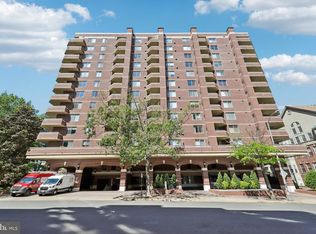
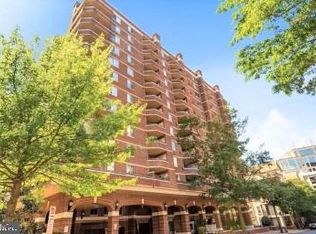
    ***The seller has established an offer deadline of Tuesday, June 30, 2026, at 9:00 PM EST. Please submit your client's highest and best offer by the deadline for consideration. The seller reserves the right to accept an offer prior to the deadline.*** Welcome to 1276 N. Wayne Street #908, a beautifully updated and meticulously maintained residence in the heart of Arlington's highly sought-after Courthouse neighborhood. Offering the perfect combination of comfort, style, and convenience, this move-in ready home has been thoughtfully upgraded and exceptionally cared for throughout. The updated kitchen offers abundant cabinetry, a spacious pantry, and plenty of storage, making meal preparation and everyday living effortless. Beautiful finishes and meticulous upkeep create a space that is both functional and inviting. Just beyond, the bright and welcoming living room is anchored by a cozy fireplace and enhanced by an elegant built-in cabinet, providing both character and additional storage while creating the perfect setting for relaxing evenings or entertaining guests. Retreat to the spacious primary suite featuring an impressive walk-through closet and a stunning, fully renovated en-suite bathroom showcasing elegant finishes and timeless design. Additional beautifully updated bathrooms provide a luxurious feel rarely found at this price point, while generous closet space throughout the home ensures exceptional storage and organization. Step outside to your private balcony, an ideal spot for morning coffee or unwinding after a long day. A convenient washer and dryer are located within the unit, adding everyday ease and practicality. Pride of ownership shines throughout, with every room impeccably maintained and truly move-in ready. Located in the desirable Williamsburg Condominium, residents enjoy exceptional amenities and an unbeatable location just moments from Courthouse Metro, countless restaurants, shopping, parks, and major commuter routes. With gorgeous renovations, abundant storage, a private outdoor retreat, and immaculate condition, Unit #908 presents a rare opportunity to enjoy effortless living in one of Arlington's most desirable neighborhoods.
    19 days
    |
    316
    |
    10
    |

    Likely to sell faster than

    Zillow last checked:

    Listing updated:

    Listed by:

    Shivam Vashi 703-628-9475,

    DMV Realty, INC.,

    Co-Listing Agent: Akshay Bhatnagar 571-225-9892,

    Virginia Select Homes, LLC.

    Source: Bright MLS,MLS#: VAAR2075510MLS Logo

      Facts & features

      Interior

      Bedrooms & bathrooms
      • Bedrooms: 2
      • Bathrooms: 2
      • Full bathrooms: 2
      • Main level bathrooms: 2
      • Main level bedrooms: 2
      Rooms
      • Room types: Living Room, Dining Room, Primary Bedroom, Bedroom 2, Kitchen, Foyer, Laundry, Bathroom 2, Primary Bathroom
      Primary bedroom
      • Features: Flooring - Luxury Vinyl Plank
      • Level: Main
      • Area: 156 Square Feet
      • Dimensions: 13 X 12
      Bedroom 2
      • Features: Flooring - Luxury Vinyl Plank
      • Level: Main
      • Area: 168 Square Feet
      • Dimensions: 14 X 12
      Primary bathroom
      • Features: Flooring - Tile/Brick
      • Level: Main
      Bathroom 2
      • Features: Flooring - Ceramic Tile
      • Level: Main
      Dining room
      • Features: Flooring - Luxury Vinyl Plank
      • Level: Main
      • Area: 81 Square Feet
      • Dimensions: 9 X 9
      Foyer
      • Features: Flooring - Luxury Vinyl Plank
      • Level: Main
      • Area: 25 Square Feet
      • Dimensions: 5 X 5
      Kitchen
      • Features: Flooring - Luxury Vinyl Plank
      • Level: Main
      • Area: 90 Square Feet
      • Dimensions: 10 X 9
      Laundry
      • Features: Flooring - Tile/Brick
      • Level: Main
      Living room
      • Features: Fireplace - Gas, Flooring - Luxury Vinyl Plank
      • Level: Main
      • Area: 169 Square Feet
      • Dimensions: 13 X 13
      Heating
      • Forced Air, Electric
      Cooling
      • Central Air, Electric
      Appliances
      • Included: Microwave, Dishwasher, Disposal, Dryer, Oven/Range - Gas, Refrigerator, Washer, Water Heater
      • Laundry: Has Laundry, Washer In Unit, Dryer In Unit, Laundry Room, In Unit
      Features
      • Crown Molding, Elevator, Primary Bath(s), Dining Area, Built-in Features, Pantry, Recessed Lighting, Upgraded Countertops
      • Flooring: Ceramic Tile, Luxury Vinyl
      • Has basement: No
      • Number of fireplaces: 1
      Interior area
      • Total structure area: 1,079
      • Total interior livable area: 1,079 sqft
      • Finished area above ground: 1,079
      • Finished area below ground: 0

      Property

      Parking
      • Total spaces: 1
      • Parking features: Underground, Assigned, Off Street, Garage
      • Garage spaces: 1
      • Details: Assigned Parking
      Accessibility
      • Accessibility features: None
      Features
      • Levels: One
      • Stories: 1
      • Exterior features: Balcony
      • Pool features: Community
      • Has view: Yes
      • View description: Courtyard, Scenic Vista
      Details
      • Additional structures: Above Grade, Below Grade
      • Parcel number: 18003205
      • Zoning: RA-H-3.2
      • Special conditions: Standard

      Construction

      Type & style
      • Home type: Condo
      • Architectural style: Contemporary
      • Property subtype: Condominium
      • Attached to another structure: Yes
      Materials
      • Brick
      Condition
      • Excellent
      • New construction: No
      • Year built: 1992

      Utilities & green energy

      • Sewer: Public Sewer
      • Water: Public

      Community & HOA

      Community
      • Security: Smoke Detector(s)
      • Condo and coop fee: $716 monthly
      • Subdivision: The Williamsburg
      HOA
      • Has HOA: No
      • Amenities included: Fitness Center, Pool, Sauna, Party Room, Game Room, Concierge, Reserved/Assigned Parking, Elevator(s), Jogging Path
      • Services included: Common Area Maintenance, Sewer, Trash, Water
      • HOA name: Williamsburg Condominium
      Location
      • Region: Arlington

      Financial & listing details

      • Price per square foot: $677/sqft
      • Tax assessed value: $708,500
      • Annual tax amount: $7,319
      • Date on market: 6/26/2026
      • Listing agreement: Exclusive Right To Sell
      • Ownership: Condominium

        Estimated market value

        $737,900

        $701,000 - $775,000

        $3,616/mo

        Price history

        DateEventPrice
        7/1/2026Contingent$729,990$677/sqft
        Source: Bright MLS #VAAR2075510 Report a problem
        6/26/2026Listed for sale$729,990+6.6%$677/sqft
        Source: Bright MLS #VAAR2075510 Report a problem
        3/24/2023Listing removed--
        Source: Bright MLS #VAAR2026722 Report a problem
        3/11/2023Listed for rent$2,895+3.6%$3/sqft
        Source: Bright MLS #VAAR2026722 Report a problem
        4/15/2021Listing removed--
        Source: Zillow Rental Network Premium Report a problem
        1/28/2021Listed for rent$2,795$3/sqft
        Source: Zillow Rental Network Premium #VAAR168640 Report a problem
        1/11/2021Listing removed--
        Source: Bright MLS Report a problem
        11/17/2020Price change$2,795-6.8%$3/sqft
        Source: Peabody Real Estate LLC #VAAR168640 Report a problem
        9/2/2020Listed for rent$3,000$3/sqft
        Source: Peabody Real Estate LLC #VAAR168640 Report a problem
        10/19/2019Listing removed$3,000$3/sqft
        Source: Peabody Real Estate LLC #VAAR153422 Report a problem
        9/26/2019Price change$3,000-11.6%$3/sqft
        Source: Peabody Real Estate LLC #VAAR153422 Report a problem
        8/23/2019Listed for rent$3,395$3/sqft
        Source: Peabody Real Estate LLC #VAAR153422 Report a problem
        4/22/2019Sold$685,000+9.6%$635/sqft
        Source: Public Record Report a problem
        1/1/2015Sold$625,000$579/sqft
        Source: Long & Foster Broker Feed #1001592099_100 Report a problem
        8/22/2014Sold$625,000+305.8%$579/sqft
        Source: Public Record Report a problem
        4/15/2004Sold$154,000-22.6%$143/sqft
        Source: Agent Provided Report a problem
        6/14/1996Sold$199,000$184/sqft
        Source: Public Record Report a problem

        Public tax history

        YearProperty taxesTax assessment
        2025$7,016 +7.9%$679,200 +7.9%
        2024$6,503 +0.3%$629,500
        2023$6,484 -8.1%$629,500 -8.1%
        2022$7,052 $684,700
        2021$7,052 +12.2%$684,700 +11.8%
        2020$6,286 $612,700
        2019$6,286 +4.6%$612,700 +2.6%
        2018$6,008 $597,200
        2017$6,008 +4.1%$597,200 +2.6%
        2016$5,770 +5.4%$582,200 +5.9%
        2015$5,474 +7.1%$549,600 +7.1%
        2014$5,110 +3.7%$513,100 +4.7%
        2013$4,928 +3.6%$489,900
        2012$4,757 +4.8%--
        2011$4,537 --
        2009-- --
        2008-- --
        2007-- --
        2006-- --
        2005-- --
        2004-- --
        2003-- --
        2002-- --
        2001-- $210,500
        Find assessor info on the county website

        Monthly payment

        Est. payment

        Payment breakdown

        Explore the cost of this home by adjusting the details. Changes won't be saved.
        All calculations are estimates and provided by Zillow, Inc. for informational purposes only. Actual amounts may vary.
        HOA fees may include property taxes on listings classified as Co-Ops. Contact the listing agent and/or owner for fee details.
        Mortgage interest rates are dependent on a number of factors, including credit score, down payment, and repayment length. Interest rate data provided by Zillow Group Marketplace, Inc. as of 1/1/1970 from various mortgage lenders with which we have lead or other similar arrangements; the Estimated Payment is an average of those rates.
        See how much you could borrow to make a competitive offer.

        Climate risks

        Neighborhood: Clarendon-Courthouse

        Getting around

        94 / 100
        Walker's Paradise
        69 / 100
        Good Transit
        67 / 100
        Bikeable

        Nearby schools

        GreatSchools rating
        Schools provided by the listing agent
        • High: Yorktown
        • District: Arlington County Public Schools

        Source: Bright MLS. This data may not be complete. We recommend contacting the local school district to confirm school assignments for this home.

        A local agent can set up tours, give advice and negotiate with sellers.

        Browse local experts

        Similar homes