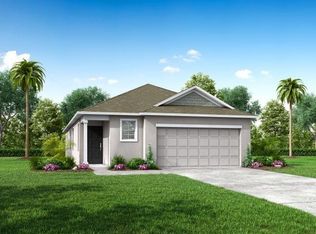
This spacious home is designed for both comfort and style. The heart of the home is a stunning kitchen, complete with 42" Shaker cabinets, quartz countertops, a backslash, and Samsung stainless steel appliances, including a 27 CUFT French door refrigerator and kitchen sink. The built-in breakfast nook offers a cozy spot for casual meals, while ample counter and cabinet space provides all the room you need for culinary essentials. PFISTER kitchen faucets add an elegant touch, and recessed flush mount LED ceiling lights illuminate the kitchen and the rest of the home.The large great room offers a perfect gathering space for family and friends, making it ideal for entertaining. Under stair lighting creates a warm atmosphere, and the screened door in the dining room leads to the covered, screened lanai, blending indoor and outdoor living. On the first floor, the foyer leads to a convenient half bath, and a charming covered entry porch adds both functionality and curb appeal.Upstairs, you'll find four well-appointed bedrooms, including a luxurious Owner’s suite featuring a dual vanity in the primary bath, an oversized walk-in shower, and a generous walk-in closet. The ceramic wall tiles in the bathrooms offer a sleek, modern touch. A centrally located full bathroom serves the secondary bedrooms with ease.Additional features include Shaw carpet in the bedrooms and ceramic tile throughout the rest of the home, as well as Shaw carpeting on the stairway leading to the second floor, with an elegant iron handrail. The laundry room on the second floor comes complete with a washer and dryer for added convenience. KWIKSET interior door locks and a RING video doorbell provide enhanced security, while the Honeywell Smart Thermostat ensures energy efficiency.The Glendale offers plenty of room for everyone, with thoughtful design and customizable options to suit your style.
Sold for $419,900
$419,900
12761 SW Orvieto Way, Port St Lucie, FL 34987
4beds
1,909sqft
Single Family Residence
Built in 2025
5,358 Square Feet Lot
$402,700 Zestimate®
$220/sqft
$3,038 Estimated rent
Home value
$402,700
$358,000 - $451,000
$3,038/mo
Zestimate® history
Owner options
List your home for rent
$3,038/mo
Rent Zestimate®
Find your next renter with Zillow Rental Manager. Plus, with online applications, you can quickly screen prospective tenants – for free.
$3,038/mo
Rent Zestimate®
Refinance and save
$3,399/mo
Est. payment
Refinancing to a lower rate could help reduce your monthly payments and save thousands over the life of the loan.
$3,399/mo
Est. payment
Explore your selling options
Work with a Zillow partner agent
Leverage their expertise and Zillow's premium Showcase listings to get your home seen by more buyers.
Get startedList with your own agent
Get your home in front of millions of buyers by listing it on Zillow.
Learn how to do itSell it yourself
Take full control of how buyers see your home on Zillow by listing For Sale by Owner (FSBO).
List your homeWhat's special
Zillow last checked:
Listing updated:
Listed by:
Brian Acri 321-234-3715,
New Home Star Florida LLC
Bought with:
NON-MLS MEMBER
MAR NON MLS MEMBER
Source: BeachesMLS,MLS#: F10477785 Originating MLS: BeachesMLS
Originating MLS: BeachesMLSFacts & features
Interior
Bedrooms & bathrooms
- Bedrooms: 4
- Bathrooms: 3
- Full bathrooms: 2
- 1/2 bathrooms: 1
- Main level bathrooms: 1
Primary bedroom
- Level: Upper
- Area: 225.6
- Dimensions: 17.82 X 12.66
Bedroom 2
- Level: Upper
- Area: 116.49
- Dimensions: 9.58 X 12.16
Bedroom 3
- Level: Upper
- Area: 110.88
- Dimensions: 11 X 10.08
Bedroom 4
- Level: Upper
- Area: 114.76
- Dimensions: 9.91 X 11.58
Dining room
- Level: First
- Area: 108.38
- Dimensions: 12.75 X 8.5
Kitchen
- Level: First
- Area: 185.9
- Dimensions: 12.75 X 14.58
Living room
- Level: First
- Area: 309.79
- Dimensions: 15.83 X 19.57
Other
- Level: First
- Area: 180
- Dimensions: 18 X 10
Utility room
- Description: RoomDimension: 0'0''x0'0''
Heating
- Central, Electric
Cooling
- Central Air, Electric
Appliances
- Included: Dryer, Dishwasher, Electric Range, Electric Water Heater, Disposal, Microwave, Refrigerator, Water Heater, Washer
Features
- Breakfast Area, Dual Sinks, Entrance Foyer, Eat-in Kitchen, Kitchen Island, Other, Pantry, Separate Shower, Upper Level Primary, Walk-In Closet(s)
- Flooring: Carpet, Ceramic Tile
- Doors: French Doors
- Windows: Blinds
Interior area
- Total structure area: 2,371
- Total interior livable area: 1,909 sqft
Property
Parking
- Total spaces: 2
- Parking features: Attached, Driveway, Garage, Garage Door Opener
- Attached garage spaces: 2
- Has uncovered spaces: Yes
Features
- Levels: Two
- Stories: 2
- Entry location: First Floor Entry,Kitchen Island,Foyer Entry,Frenc
- Patio & porch: Porch, Screened
- Exterior features: Outdoor Living Area, Porch
- Pool features: Association
Lot
- Size: 5,358 Square Feet
- Features: < 1/4 Acre
Details
- Parcel number: 333280003330008
Construction
Type & style
- Home type: SingleFamily
- Property subtype: Single Family Residence
Materials
- Block, Stucco
- Roof: Composition,Shingle
Condition
- New Construction,To Be Built
- New construction: Yes
- Year built: 2025
Details
- Builder model: Glendale
Utilities & green energy
- Sewer: Public Sewer
- Water: Public
Community & HOA
Community
- Features: Home Owners Association
- Security: Smoke Detector(s)
- Subdivision: Verano South PUD 1 - Pod
HOA
- Has HOA: Yes
- Amenities included: Clubhouse, Dog Park, Pickleball, Pool, Trail(s)
- HOA fee: $361 annually
Location
- Region: Port Saint Lucie
Financial & listing details
- Price per square foot: $220/sqft
- Tax assessed value: $7,700
- Annual tax amount: $308
- Date on market: 12/27/2024
- Cumulative days on market: 88 days
- Listing terms: Cash,Conventional,FHA,VA Loan
Price history
| Date | Event | Price |
|---|---|---|
| 5/4/2026 | Listing removed | $2,950$2/sqft |
Source: Zillow Rentals Report a problem | ||
| 4/16/2026 | Listed for rent | $2,950$2/sqft |
Source: Zillow Rentals Report a problem | ||
| 4/15/2026 | Listing removed | $2,950$2/sqft |
Source: BeachesMLS Report a problem | ||
| 3/21/2026 | Price change | $2,950-1.7%$2/sqft |
Source: BeachesMLS #R11160871 Report a problem | ||
| 3/14/2026 | Price change | $3,000-9.1%$2/sqft |
Source: BeachesMLS #R11160871 Report a problem | ||
| 2/22/2026 | Price change | $3,300-5.7%$2/sqft |
Source: BeachesMLS #R11160871 Report a problem | ||
| 2/5/2026 | Listed for rent | $3,500$2/sqft |
Source: BeachesMLS #R11160871 Report a problem | ||
| 5/5/2025 | Sold | $419,900-5.6%$220/sqft |
Source:  BeachesMLS #F10477785 Report a problem BeachesMLS #F10477785 Report a problem | ||
| 3/25/2025 | Listed for sale | $444,900+1.1%$233/sqft |
Source:  Maronda Homes Report a problem Maronda Homes Report a problem | ||
| 1/29/2025 | Listing removed | $439,900$230/sqft |
Source: Maronda Homes Report a problem | ||
| 12/20/2024 | Listed for sale | $439,900$230/sqft |
Source: Maronda Homes Report a problem | ||
Public tax history
| Year | Property taxes | Tax assessment |
|---|---|---|
| 2025 | $4,962 +759.2% | $76,400 +802% |
| 2024 | $578 +87.8% | $8,470 +10% |
| 2023 | $308 | $7,700 |
| 2022 | -- | -- |
Find assessor info on the county website
Neighborhood: Verano
Nearby homes
- $454,300-- bd-- ba-- sqft12755 SW Orvieto Way, Port Saint Lucie, FL 34987Sold
- $389,9003 bd2 ba1.6k sqft12767 SW Orvieto Way, Port Saint Lucie, FL 34987Sold
- $461,5605 bd3 ba2.3k sqft12628 SW Forli Way, Port Saint Lucie, FL 34987Sold

- $460,900-- bd-- ba-- sqft12773 SW Orvieto Way, Port Saint Lucie, FL 34987Sold
- $3,8504 bd3 ba2.3k sqft12749 SW Orvieto Way, Port Saint Lucie, FL 34987For Rent
- $411,3003 bd2 ba1.8k sqft12743 SW Orvieto Way, Port Saint Lucie, FL 34987Sold
- $421,0004 bd4 ba3k sqft12490 SW Forli Way, Port Saint Lucie, FL 34987Sold
- $485,0005 bd4 ba3k sqft12568 SW Forli Way, Port Saint Lucie, FL 34987Sold
Nearby schools
GreatSchools rating
- 7/10Allapattah Flats K-8Grades: PK-8Distance: 2.3 mi
- 3/10St. Lucie West Centennial High SchoolGrades: PK,9-12Distance: 4.6 mi
- 5/10Manatee Academy K-8Grades: K-8Distance: 3.6 mi
Schools provided by the listing agent
- Elementary: Manatee Academy K-8 (St. Lucie)
- Middle: Manatee Academy K-8
- High: St. Lucie West Centennial
Source: BeachesMLS. This data may not be complete. We recommend contacting the local school district to confirm school assignments for this home.
Get a cash offer in 3 minutes
Find out how much your home could sell for in as little as 3 minutes with a no-obligation cash offer.
Estimated market value
$402,700
Get a cash offer in 3 minutes
Find out how much your home could sell for in as little as 3 minutes with a no-obligation cash offer.
Estimated market value
$402,700
- Florida
- Saint Lucie County
- Port Saint Lucie
- 34987
- Verano
- 12761 SW Orvieto Way
Nearby cities
Nearby neighborhoods
Nearby zip codes
Other Port Saint Lucie Topics
- Apartments for Rent in 34987
- Houses for Sale in 34987
- Houses for Rent in 34987
- 34987 Real Estate
- Port Saint Lucie Condos
- Houses for Sale in Port Saint Lucie
- Newest Listings in Port Saint Lucie
- Port Saint Lucie Home Values
- Port Saint Lucie Real Estate Agents
- Port Saint Lucie Refinance
- Port Saint Lucie Mortgage Rates
