This beautifully updated and move-in-ready 3-bedroom, 3.5-bathroom townhome offers a functional layout with plenty of space to spread out. As you step inside, you're greeted by a bright living room with vaulted ceilings that create an open, airy feel. Just beyond, you'll find a cozy breakfast nook and a spacious kitchen with quartz countertops, ample cabinet space, and room to gather with family and friends. Upstairs, the home has two comfortable bedrooms and full bathrooms, while the finished basement provides additional flexibility. Whether you need a second family room, home office, gym, or a potential fourth bedroom, the space can easily adapt to your needs. Outside, enjoy a private gated patio, perfect for morning coffee, summer evenings, or simply relaxing after a long day. Located in the heart of Herriman, this home is within walking distance to the Herriman Rec Center, Library, and Lynn Crane Park, making it easy to enjoy everything the community has to offer. With beautiful updates, versatile living spaces, and an unbeatable location, this is a home you'll want to see in person.
Pending
$440,000
12766 S Ashington Ln, West Jordan, UT 84096
3beds
2,029sqft
:
Get pre-qualified$2,795/mo
Townhouse
Built in 2018
2,613 Square Feet Lot
$439,400 Zestimate®
$217/sqft
$178/mo HOA
What's special
Private gated patioBeautifully updated and move-in-readyAmple cabinet spaceVersatile living spacesCozy breakfast nookOpen airy feel
- 22 days |
- 54 |
- 0 |
Zillow last checked:
Listing updated:
Listed by:
Lady Martinez Gonzalez 801-210-0562,
LRG Collective,
Markee Hall,
LRG Collective
Source: UtahRealEstate.com,MLS#: 2164787
Facts & features
Interior
Bedrooms & bathrooms
- Bedrooms: 3
- Bathrooms: 4
- Full bathrooms: 3
- 1/2 bathrooms: 1
- Partial bathrooms: 1
Rooms
- Room types: Master Bathroom
Primary bedroom
- Level: Second
Heating
- Forced Air, Central, >= 95% efficiency
Cooling
- Central Air
Appliances
- Included: Dryer, Microwave, Refrigerator, Washer, Disposal, Gas Oven, Gas Range, Instant Hot Water
- Laundry: Electric Dryer Hookup
Features
- Walk-In Closet(s), Vaulted Ceiling(s)
- Flooring: Carpet, Tile
- Windows: Blinds, Window Coverings, Double Pane Windows
- Basement: Full
- Has fireplace: No
Interior area
- Total structure area: 2,029
- Total interior livable area: 2,029 sqft
- Finished area above ground: 1,367
- Finished area below ground: 662
Property
Parking
- Total spaces: 2
- Parking features: Garage - Attached
- Attached garage spaces: 2
Features
- Stories: 3
- Patio & porch: Patio, Open Patio
- Fencing: Partial
Lot
- Size: 2,613 Square Feet
- Features: Curb & Gutter
- Topography: Terrain
Details
- Parcel number: 2636205005
- Zoning: 5101
- Zoning description: Multi-Family
Construction
Type & style
- Home type: Townhouse
- Property subtype: Townhouse
Materials
- Stone, Stucco, Cement Siding
- Roof: Asphalt
Condition
- Blt./Standing
- New construction: No
- Year built: 2018
- Major remodel year: 2018
Utilities & green energy
- Sewer: Public Sewer, Sewer: Public
- Water: Culinary
- Utilities for property: Natural Gas Connected, Electricity Connected, Sewer Connected, Water Connected
Community & HOA
Community
- Features: Sidewalks
- Subdivision: Herriman Towne Center
HOA
- Has HOA: Yes
- Amenities included: Insurance, Maintenance, Snow Removal
- Services included: Insurance, Maintenance Grounds
- HOA fee: $178 monthly
- HOA name: Advantage Mngmt
- HOA phone: 801-235-7368
Location
- Region: West Jordan
Financial & listing details
- Price per square foot: $217/sqft
- Tax assessed value: $416,000
- Annual tax amount: $2,476
- Date on market: 6/5/2026
- Listing terms: Cash,Conventional,1031 Exchange,FHA,VA Loan
- Inclusions: Dryer, Microwave, Refrigerator, Washer, Window Coverings
- Acres allowed for irrigation: 0
- Electric utility on property: Yes
- Road surface type: Paved
Estimated market value
$439,400
$417,000 - $461,000
$2,311/mo
Price history
| Date | Event | Price |
|---|---|---|
| 6/29/2026 | Pending sale | $440,000$217/sqft |
Source:  UtahRealEstate.com #2164787 Report a problem UtahRealEstate.com #2164787 Report a problem | ||
| 6/11/2026 | Listed for sale | $440,000-3.3%$217/sqft |
Source: UtahRealEstate.com #2164787 Report a problem | ||
| 6/6/2026 | Listing removed | $454,900$224/sqft |
Source: UtahRealEstate.com #2149489 Report a problem | ||
| 5/21/2026 | Price change | $454,900-1.9%$224/sqft |
Source: UtahRealEstate.com #2149489 Report a problem | ||
| 4/9/2026 | Listed for sale | $463,500+47.1%$228/sqft |
Source: UtahRealEstate.com #2149489 Report a problem | ||
| 6/26/2020 | Listing removed | $315,000$155/sqft |
Source: REALTY ONE GROUP ARETE #1682305 Report a problem | ||
| 6/19/2020 | Listed for sale | $315,000$155/sqft |
Source: REALTY ONE GROUP ARETE #1682305 Report a problem | ||
| 8/11/2018 | Sold | -- |
Source: Agent Provided Report a problem | ||
Public tax history
| Year | Property taxes | Tax assessment |
|---|---|---|
| 2025 | $2,477 +0.9% | $228,800 +3.3% |
| 2024 | $2,455 -0.4% | $221,485 +5.3% |
| 2023 | $2,465 -1.2% | $210,375 -0.9% |
| 2022 | $2,495 +12.6% | $212,355 +28.3% |
| 2021 | $2,215 +1.9% | $165,495 +8.1% |
| 2020 | $2,173 -0.5% | $153,065 +1.2% |
| 2019 | $2,184 +256.5% | $151,195 +266.1% |
| 2018 | $613 +1.1% | $41,300 |
| 2017 | $606 -1.1% | $41,300 -19.6% |
| 2016 | $613 | $51,400 |
Find assessor info on the county website
Monthly payment
Est. payment
Payment breakdown
Explore the cost of this home by adjusting the details. Changes won't be saved.Climate risks
Neighborhood: 84096
Nearby schools
GreatSchools rating
- 6/10Silver Crest SchoolGrades: K-6Distance: 0.4 mi
- 7/10Copper Mountain Middle SchoolGrades: 7-9Distance: 1.1 mi
- 5/10Herriman High SchoolGrades: 10-12Distance: 1.1 mi
Schools provided by the listing agent
- Elementary: Silver Crest
- Middle: Copper Mountain
- High: Herriman
- District: Jordan
Source: UtahRealEstate.com. This data may not be complete. We recommend contacting the local school district to confirm school assignments for this home.
- $471,3004 bd4 ba2.2k sqft12764 S Ashington Ln, West Jordan, UT 84096Off Market
- $516,2004 bd4 ba2.3k sqft12768 S Ashington Ln, Herriman, UT 84096Off Market
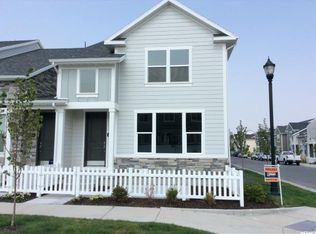
- $475,5003 bd3 ba2.1k sqft12762 S Ashington Ln, West Jordan, UT 84096Off Market
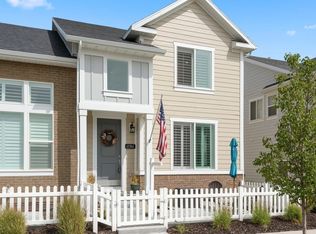
- $383,700-- bd-- ba-- sqft12770 S Ashington Ln, West Jordan, UT 84096Off Market
- $476,8003 bd2 ba1.8k sqft5178 W Laureston Way, Herriman, UT 84096Off Market
- $438,3003 bd4 ba2k sqft12758 S Ashington Ln, West Jordan, UT 84096Off Market
- $465,1003 bd2 ba1.7k sqft12776 S Ashington Ln, Herriman, UT 84096Off Market
- $429,1003 bd3 ba2.3k sqft12776 S Ashington Ln UNIT 61, Herriman, UT 84096Off Market
A local agent can set up tours, give advice and negotiate with sellers.
Similar homes
- $435,0003 bd3 ba2.2k sqft4856 W Pillar Dr, Riverton, UT 84096For Sale

 MLS ID #2151487, Avery Coody, Equity Real Estate. UtahRealEstate.com
 - $474,9003 bd3 ba2.2k sqft13499 S Langdon Dr, Riverton, UT 84096For Sale
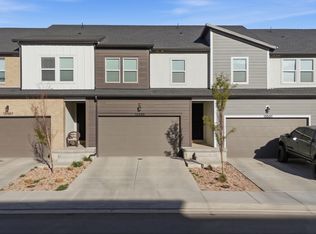 MLS ID #2145886, Rome Legg, PPC Residential Division. UtahRealEstate.com
 - $525,0004 bd4 ba2.2k sqft13897 S Canaan Peak Dr, Herriman, UT 84096For Sale
 MLS ID #2163027, J Pablo Sanchez, Equity Real Estate (Solid). UtahRealEstate.com
 - $378,0002 bd3 ba1.5k sqft11011 S Lake Run Rd, South Jordan, UT 84009For Sale
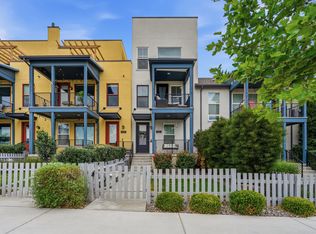 MLS ID #2175137, Rebecca Longhurst, Berkshire Hathaway HomeServices Elite Real Estate (South County). UtahRealEstate.com
 - $450,0003 bd3 ba1.5k sqft6148 W South Jordan Pkwy, South Jordan, UT 84009For SaleMLS ID #2161737, Jessica Williams, Real Broker, LLC. UtahRealEstate.com
- $420,0003 bd3 ba1.5k sqft10556 S Oquirrh Lake Rd, South Jordan, UT 84009For SaleMLS ID #2156297, Marley Bramble, Coldwell Banker Realty (Salt Lake-Sugar House). UtahRealEstate.com
- $484,0003 bd3 ba2.1k sqft11332 S Sandbank Way, South Jordan, UT 84009For SaleMLS ID #2161088, Cori Vanderbeek, Intermountain Properties. UtahRealEstate.com
- $410,0003 bd2 ba1.3k sqft6429 W South Jordan Pkwy, South Jordan, UT 84009For SaleMLS ID #2154016, Maritta Dalrymple, KW Utah Realtors Keller Williams (Brickyard). UtahRealEstate.com
- $465,0003 bd3 ba2.6k sqft15187 S Wild Horse Way, Bluffdale, UT 84065For SaleMLS ID #2168009, Mike Gooch, KW WESTFIELD. UtahRealEstate.com
- $470,0003 bd3 ba1.8k sqft5332 W Scout Plane Ln, South Jordan, UT 84009For SaleMLS ID #2161548, Chay McGee, EXP Realty, LLC. UtahRealEstate.com
- $432,8992 bd3 ba2k sqft15225 S Reins Way W, Riverton, UT 84065For SaleMLS ID #2160383, Therese Owen, RANLife Real Estate Inc. UtahRealEstate.com
- $483,9003 bd3 ba2.7k sqft1166 W Early Light Way, Bluffdale, UT 84065For SaleMLS ID #2170129, Verneita Whitehead, Unity Group Real Estate LLC. UtahRealEstate.com
- $389,7992 bd3 ba1.5k sqft6372 W Birch Run Rd, South Jordan, UT 84009For SaleMLS ID #2141478, Jacob Lee, Equity Real Estate. UtahRealEstate.com
- $439,9903 bd3 ba2.2k sqft997 N Ledger Dr, Saratoga Springs, UT 84045For SaleMLS ID #2168700, Ryan Sharp, Sharp Realty Inc.. UtahRealEstate.com
- $540,0003 bd3 ba2.8k sqft10836 S Gresham Dr #745, South Jordan, UT 84095For SaleMLS ID #2149154, Lissa Lott, Avenues Realty Group LLC. UtahRealEstate.com
- from $469,9903 bd3 ba1.5k sqftMadeline Plan, Daybreak - Lexington Towns, South Jordan, UT 84009New ConstructionDestination Homes
- $369,9003 bd2 ba1.3k sqft4716 W Grady Ln S #Y302, Riverton, UT 84096For SaleMLS ID #2155747, Heather Houston, Unity Group Real Estate LLC. UtahRealEstate.com
- $399,9003 bd2 ba1.5k sqft986 W Cyan Valley Way S, Riverton, UT 84065For SaleMLS ID #2156840, Raeanne H Wright, Equity Real Estate (Solid). UtahRealEstate.com
- $396,0003 bd2 ba1.3k sqft6698 W 11800 S #571, South Jordan, UT 84009For SaleMLS ID #2141458, Brittany Blake, Real Broker, LLC. UtahRealEstate.com
- $565,0003 bd3 ba1.8k sqft6089 W Stone Mount Way, South Jordan, UT 84009For SaleMLS ID #2174414, Jennifer Gilchrist, KW South Valley Keller Williams. UtahRealEstate.com
