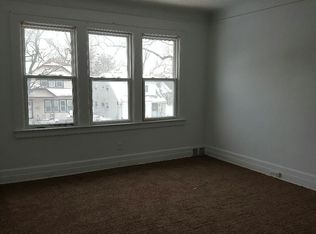
Turnkey 4-unit investment opportunity in Detroit, 3 of 4 units currently occupied. All four units are identical 2-bedroom/1-bath layouts — two leased at $1,000/month, one at $950/month, and the fourth in the process of being leased at $1,000/month and set to be occupied prior to closing, bringing total gross rent to $3,950/month ($47,400/year). All tenants pay cash and have a consistent on-time payment history, with low turnover across the building. Major capital items have been addressed, including a newer furnace, roof, windows, and hot water tank, and the vacant unit has been freshly painted with new carpet and is move-in ready. A private, fenced backyard and separate utilities per unit round out this stabilized, cash-flowing addition to any rental portfolio.
For sale
$275,000
12769 Meyers Rd, Detroit, MI 48227
8beds
3,658sqft
Multi Family
Built in 1925
-- sqft lot
$272,100 Zestimate®
$75/sqft
$-- HOA
What's special
- 69 days
- 163
- 25
Zillow last checked:
Listing updated:
Listed by:
Nicholas M Zeoli 248-860-3268,
Real Broker, LLC 855-450-0442,
Mohamad Kahala 855-450-0442,
Real Broker, LLC
Source: Realcomp II,MLS#: 20261055120
Facts & features
Interior
Bedrooms & bathrooms
- Bedrooms: 8
- Bathrooms: 3
- Full bathrooms: 4
Heating
- Forced Air, Natural Gas
Cooling
- Central Air, Separate Meters, Window Units
Appliances
- Laundry: In Unit
Features
- Entrance Foyer
- Basement: Common,Private Storage Locker,Unfinished
- Has fireplace: No
Interior area
- Total interior livable area: 3,658 sqft
- Finished area above ground: 3,658
Property
Parking
- Parking features: On Street
Features
- Levels: Two
- Stories: 2
- Pool features: None
- Fencing: Back Yard,Fenced
Lot
- Size: 8,276 Square Feet
- Dimensions: 70 x 115
Details
- Parcel number: W22I020551C2
- Zoning description: MultiFamily
- Special conditions: Short Sale No,Standard
Construction
Type & style
- Home type: MultiFamily
- Architectural style: Colonial
- Property subtype: Multi Family
Materials
- Brick
- Foundation: Basement, Poured
- Roof: Asphalt
Condition
- New construction: No
- Year built: 1925
- Major remodel year: 2026
Utilities & green energy
- Electric: Circuit Breakers
- Sewer: Public Sewer
- Water: Public
Community & HOA
Community
- Subdivision: JOHN M WELCHS MAYVIEW SUB 2
Location
- Region: Detroit
Financial & listing details
- Price per square foot: $75/sqft
- Tax assessed value: $34,229
- Annual tax amount: $4,492
- Date on market: 7/16/2026
- Cumulative days on market: 69 days
- Listing agreement: Exclusive Right To Sell
- Listing terms: Cash,Conventional,FHA
- Exclusions: Exclusion(s) Do Not Exist
Estimated market value
$272,100
$258,000 - $286,000
$1,148/mo
Price history
| Date | Event | Price |
|---|---|---|
| 7/16/2026 | Listed for sale | $275,000+18.2%$75/sqft |
Source:  Realcomp II #20261055120 Report a problem Realcomp II #20261055120 Report a problem | ||
| 4/25/2025 | Sold | $232,650-10.5%$64/sqft |
Source: Realcomp II #20240070329 Report a problem | ||
| 12/18/2024 | Pending sale | $260,000$71/sqft |
Source: Realcomp II #20240070329 Report a problem | ||
| 9/23/2024 | Listed for sale | $260,000+28.1%$71/sqft |
Source: Realcomp II #20240070329 Report a problem | ||
| 7/14/2023 | Sold | $203,000+6.3%$55/sqft |
Source: Public Record Report a problem | ||
| 5/18/2022 | Sold | $191,000-2.1%$52/sqft |
Source: Realcomp II #2220028278 Report a problem | ||
| 5/4/2022 | Pending sale | $195,000$53/sqft |
Source: Realcomp II #2220028278 Report a problem | ||
| 4/21/2022 | Listed for sale | $195,000+95%$53/sqft |
Source: Realcomp II #2220028278 Report a problem | ||
| 12/12/2017 | Listing removed | $600 |
Source: Beal Properties Report a problem | ||
| 10/31/2017 | Listed for rent | $600+4.3% |
Source: Beal Properties Report a problem | ||
| 4/20/2017 | Listing removed | $575 |
Source: Beal Properties Report a problem | ||
| 4/7/2017 | Listed for rent | $575 |
Source: Beal Properties Report a problem | ||
| 12/16/2014 | Sold | $100,000+185.7%$27/sqft |
Source: Public Record Report a problem | ||
| 12/10/2011 | Listing removed | $35,000$10/sqft |
Source: Keller Williams - Lakeside #211060433 Report a problem | ||
| 10/14/2011 | Price change | $35,000-12.5%$10/sqft |
Source: Keller Williams - Lakeside #211060433 Report a problem | ||
| 10/1/2011 | Price change | $40,000-11.1%$11/sqft |
Source: Keller Williams - Lakeside #211060433 Report a problem | ||
| 6/9/2011 | Listed for sale | $45,000-25%$12/sqft |
Source: KELLER WILLIAMS RLTY LAKESIDE #211060433 Report a problem | ||
| 10/23/2008 | Sold | $60,000+185.7%$16/sqft |
Source: Public Record Report a problem | ||
| 3/12/2008 | Sold | $21,000$6/sqft |
Source: Public Record Report a problem | ||
Public tax history
| Year | Property taxes | Tax assessment |
|---|---|---|
| 2025 | -- | $33,200 +23% |
| 2024 | -- | $27,000 +13.4% |
| 2023 | -- | $23,800 +38.4% |
| 2022 | -- | $17,200 +13.9% |
| 2021 | -- | $15,100 |
| 2020 | $383 -51.2% | $15,100 |
| 2019 | $785 | $15,100 -15.6% |
| 2018 | $785 | $17,900 -15.6% |
| 2017 | -- | $21,200 +259.3% |
| 2016 | $1,061 | $5,900 |
| 2015 | $1,061 +44.1% | $5,900 -19.9% |
| 2013 | $736 -30.6% | $7,362 -30.2% |
| 2010 | $1,061 | $10,548 -12% |
| 2009 | -- | $11,986 -13.5% |
| 2008 | -- | $13,857 |
| 2007 | -- | $13,857 +5.5% |
| 2005 | $154 | $13,135 +3% |
| 2004 | -- | $12,752 |
Find assessor info on the county website
Monthly payment
Est. payment
Payment breakdown
Explore the cost of this home by adjusting the details. Changes won't be saved.Climate risks
Neighborhood: Grand River

Similar homes
- $240,0005 bd3 ba2.8k sqft13340 Hartwell St, Detroit, MI 48227For Sale
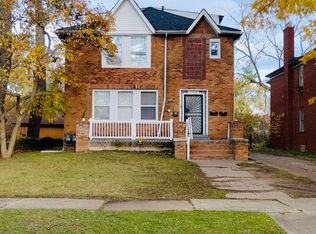
 MLS ID #20261034092, Gaston Munoz, Munoz Realty Inc. Realcomp II
 - $279,9958 bd4 ba3.5k sqft3235 Monterey St, Detroit, MI 48206For Sale
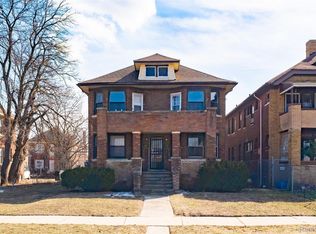 MLS ID #20261065042, Drake O'Donnell, NATOD Management. Realcomp II
 - $--8 bd4 ba3.7k sqft4899 Hillsboro St, Detroit, MI 48204Auction
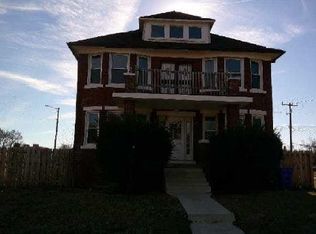 Auction.com 1
 - $250,0008 bd2 ba4.2k sqft1699 Atkinson St, Detroit, MI 48206For Sale
 MLS ID #20261074198, James Duncanson, eXp Realty Best Life and Company. Realcomp II
 - $249,0008 bd4 ba3.7k sqft8244 Wisconsin St, Detroit, MI 48204For SaleMLS ID #20261057837, Benjamin Ness, Clyde Realty LLC. Realcomp II
- $254,9006 bd2 ba2.9k sqft17614 Roselawn St, Detroit, MI 48221For SaleMLS ID #20261069412, Naiiva Golden, Michigan Premier Realty Group LLC. Realcomp II
- $280,0007 bd4 ba3.8k sqft4027 Oliver St, Detroit, MI 48211For SaleMLS ID #20261061083, Georgia Heppard, Mutual Realty, LLC. Realcomp II
- $235,0008 bd4 ba3.4k sqft2340 W Grand St, Detroit, MI 48238For Sale
 MLS ID #50218425, Keelie Thomas, Elite Real Estate Professionals, Inc.. MiRealSource
 - $299,9008 bd4 ba3.6k sqft1565 W Grand Blvd, Detroit, MI 48208For SaleMLS ID #20261041443, Carlo Gobba, EXP Realty Main. Realcomp II
- $235,0005 bd4 ba3.1k sqft14425 Woodmont Ave, Detroit, MI 48227For Sale
 MLS ID #26039926, Jeanine Eady, KW Advantage. MichRIC
 - $315,0008 bd4 ba3.4k sqft8879 N Clarendon St, Detroit, MI 48204For SaleMLS ID #20261034091, Gaston Munoz, Munoz Realty Inc. Realcomp II
- $249,0005 bd2 ba2.9k sqft17566 Stoepel St, Detroit, MI 48221For SaleMLS ID #20261012712, Mellisa Mallory, EXP Realty Main. Realcomp II
- $255,9006 bd2 ba2.3k sqft7633 Woodrow Wilson St, Detroit, MI 48206For SaleMLS ID #20261061703, Jacob Gold, Jacob Gold. Realcomp II
- $225,0005 bd1 ba2.6k sqft13167 Stoepel St, Detroit, MI 48238For SaleMLS ID #20261069356, Roland C Walker III, KW Grosse Pointe. Realcomp II
- $159,9007 bd3 ba2.8k sqft12144 Washburn St, Detroit, MI 48204For SaleMLS ID #20261061159, Michael Celsi, Apex Realty Centers. Realcomp II
- $255,0007 bd2 ba2.6k sqft7627 Woodrow Wilson St, Detroit, MI 48206For SaleMLS ID #20261001308, Jalen James, Front Page Properties. Realcomp II
- $249,0006 bd1 ba2.5k sqft2256 W Philadelphia St, Detroit, MI 48206For SaleMLS ID #20261046689, Lisa Debs, Tower Real Estate. Realcomp II
- $365,0007 bd2 ba3.3k sqft80 Clairmount St, Detroit, MI 48202For SaleMLS ID #26045903, Darin McLeskey, Denovo Real Estate. MichRIC
- $250,0005 bd4 ba3.2k sqft12604 E Outer Dr, Detroit, MI 48224For SaleMLS ID #20261066240, Joseph Hammel, Keller Williams Somerset. Realcomp II
