Welcome to this beautifully updated home in the desirable downtown Sarasota area, west of Coconut Avenue! This move-in-ready property features numerous recent upgrades, including new ceramic tile flooring throughout, fresh interior paint, a brand-new kitchen with elegant quartz countertops, a new metal roof, newer A/C, and stainless-steel appliances. Outside, enjoy the brick-paver driveway, beautifully landscaped yard, and large private backyard featuring a huge recently built deck—perfect for entertaining, relaxing, and enjoying the Florida lifestyle. Ideally located within walking or biking distance of beautiful downtown Sarasota, you’ll have easy access to an incredible variety of restaurants and cafés, art shows, the Saturday Farmers Market, Marina Jack, Marie Selby Botanical Gardens, and the pet-friendly Bayfront Park with a children’s play area. Plus, you’re just a short drive from the beautiful beaches of Lido Key. A wonderful opportunity to enjoy the best of the Sarasota lifestyle in a beautifully updated home. Must see!
For sale
$425,000
1277 17TH STREET, SARASOTA, FL 34234
2beds
945sqft
Single Family Residence
Built in 1950
7,280 Square Feet Lot
$395,700 Zestimate®
$450/sqft
$-- HOA
What's special
Beautifully updated homeFresh interior paintNew metal roofLarge private backyardStainless-steel appliancesBrick-paver drivewayBeautifully landscaped yard
- 20 days
- 597
- 40
Likely to sell faster than
Zillow last checked:
Listing updated:
Listed by:
Abe Shahabelmolki 941-544-5419,
CAPITAL INVESTMENT REALTY SVCS 941-544-5419
Source: Stellar MLS,MLS#: A4703416 Originating MLS: Sarasota - Manatee
Originating MLS: Sarasota - Manatee
Facts & features
Interior
Bedrooms & bathrooms
- Bedrooms: 2
- Bathrooms: 1
- Full bathrooms: 1
Primary bedroom
- Features: Built-in Closet
- Level: First
- Area: 143 Square Feet
- Dimensions: 13x11
Bedroom 2
- Features: Built-in Closet
- Level: First
- Area: 120 Square Feet
- Dimensions: 12x10
Bathroom 1
- Level: First
- Area: 56 Square Feet
- Dimensions: 8x7
Balcony porch lanai
- Level: First
- Area: 368 Square Feet
- Dimensions: 23x16
Dining room
- Level: First
- Area: 168 Square Feet
- Dimensions: 14x12
Family room
- Level: First
- Area: 132 Square Feet
- Dimensions: 12x11
Kitchen
- Level: First
- Area: 100 Square Feet
- Dimensions: 10x10
Living room
- Level: First
- Area: 192 Square Feet
- Dimensions: 16x12
Heating
- Central
Cooling
- Central Air
Appliances
- Included: Cooktop, Dishwasher, Disposal, Dryer, Microwave, Range, Refrigerator, Washer, Wine Refrigerator
- Laundry: In Garage
Features
- Ceiling Fan(s), Crown Molding, Living Room/Dining Room Combo, Open Floorplan, Pest Guard System, Primary Bedroom Main Floor, Solid Wood Cabinets
- Flooring: Ceramic Tile
- Doors: Sliding Doors
- Has fireplace: No
Interior area
- Total structure area: 1,165
- Total interior livable area: 945 sqft
Video & virtual tour
Property
Parking
- Total spaces: 1
- Parking features: Garage - Attached
- Attached garage spaces: 1
Features
- Levels: One
- Stories: 1
- Exterior features: Awning(s), Lighting, Private Yard, Rain Gutters
Lot
- Size: 7,280 Square Feet
- Dimensions: 52 x 140
Details
- Parcel number: 2024130010
- Zoning: RSF4
- Special conditions: None
Construction
Type & style
- Home type: SingleFamily
- Property subtype: Single Family Residence
Materials
- Wood Frame, Wood Siding
- Foundation: Crawlspace
- Roof: Metal
Condition
- New construction: No
- Year built: 1950
Utilities & green energy
- Sewer: Public Sewer
- Water: Public
- Utilities for property: Cable Connected, Electricity Connected, Phone Available, Public, Sewer Connected, Street Lights, Water Connected
Community & HOA
Community
- Pet fee: $0 monthly
- Subdivision: MAY TERRACE AMD OF
HOA
- Has HOA: No
Location
- Region: Sarasota
Financial & listing details
- Price per square foot: $450/sqft
- Tax assessed value: $308,500
- Annual tax amount: $3,152
- Date on market: 8/19/2026
- Cumulative days on market: 21 days
- Ownership: Fee Simple
- Total actual rent: 0
- Electric utility on property: Yes
- Road surface type: Asphalt
Estimated market value
$395,700
$376,000 - $415,000
$1,896/mo
Price history
| Date | Event | Price |
|---|---|---|
| 8/19/2026 | Listed for sale | $425,000+66%$450/sqft |
Source:  Stellar MLS #A4703416 Report a problem Stellar MLS #A4703416 Report a problem | ||
| 1/14/2014 | Listing removed | $256,000$271/sqft |
Source: CAPITAL INVESTMENT REALTY SVCS #A3983476 Report a problem | ||
| 8/29/2013 | Listed for sale | $256,000+45.5%$271/sqft |
Source: CAPITAL INVESTMENT REALTY SVCS #A3983476 Report a problem | ||
| 9/23/2005 | Sold | $176,000+165.9%$186/sqft |
Source: Public Record Report a problem | ||
| 1/24/2001 | Sold | $66,200$70/sqft |
Source: Public Record Report a problem | ||
Public tax history
| Year | Property taxes | Tax assessment |
|---|---|---|
| 2025 | $3,153 +26% | $118,759 +10% |
| 2024 | $2,502 +7.9% | $107,963 +10% |
| 2023 | $2,319 +1.2% | $98,148 +10% |
| 2022 | $2,292 +18.5% | $89,225 +10% |
| 2021 | $1,934 +20% | $81,114 +10% |
| 2020 | $1,612 +1.1% | $73,740 +10% |
| 2019 | $1,595 | $67,036 -18.1% |
| 2018 | $1,595 +24.5% | $81,900 +47.8% |
| 2017 | $1,282 +6.7% | $55,402 -43.6% |
| 2016 | $1,202 | $98,200 +20.2% |
| 2015 | $1,202 +29.3% | $81,700 +115.9% |
| 2014 | $929 +12.6% | $37,840 |
| 2013 | $825 +12.8% | $37,840 +10% |
| 2012 | $732 -7.5% | $34,400 -10.6% |
| 2011 | $791 -16.5% | $38,500 -18.6% |
| 2010 | $948 -48.8% | $47,300 -17.6% |
| 2009 | $1,851 | $57,400 -47% |
| 2008 | $1,851 -13.9% | $108,200 -14.3% |
| 2007 | $2,150 | $126,200 +14.5% |
| 2006 | -- | $110,200 +63.5% |
| 2005 | -- | $67,400 +7.3% |
| 2004 | $1,257 +6.8% | $62,800 +11.5% |
| 2003 | $1,177 +149.8% | $56,300 +37% |
| 2002 | $471 +167% | $41,100 +56.5% |
| 2001 | $176 +13.6% | $26,254 +3% |
| 2000 | $155 | $25,489 |
Find assessor info on the county website
Monthly payment
Est. payment
Payment breakdown
Explore the cost of this home by adjusting the details. Changes won't be saved.Climate risks
Neighborhood: Central Cocoanut

Similar homes
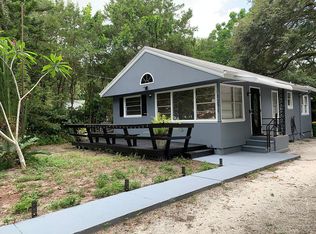
- $419,9003 bd1 ba868 sqft839 42ND STREET, SARASOTA, FL 34234For Sale
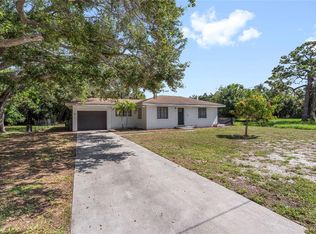
 MLS ID #A4702617, Edith Richman, COLDWELL BANKER REALTY. Stellar MLS
 - $429,0002 bd1 ba856 sqft4722 STEVENS DRIVE, SARASOTA, FL 34234For Sale
 MLS ID #A4695417, Eric Collin, BROOKFIELD REAL ESTATE LLC. Stellar MLS
 - $416,9002 bd2 ba1k sqft1064 N TAMIAMI TRAIL #1206, SARASOTA, FL 34236For Sale
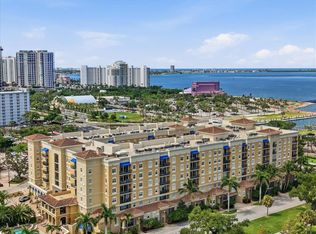 MLS ID #A4704179, Mark Klecka, COLDWELL BANKER REALTY. Stellar MLS
 - $425,0003 bd2 ba1.2k sqft2060 6TH STREET, SARASOTA, FL 34237For Sale
 MLS ID #A4704901, Caroline Tritschler, RE/MAX ALLIANCE GROUP. Stellar MLS
 - $429,9002 bd1 ba1.2k sqft4111 SARASOTA AVENUE, SARASOTA, FL 34234For SaleMLS ID #A4685876, Edith Richman, COLDWELL BANKER REALTY. Stellar MLS
- $425,0003 bd2 ba1.1k sqft2941 POPLAR STREET, SARASOTA, FL 34237For SaleMLS ID #A4704036, Charlotte Cassidy, TREND REALTY. Stellar MLS
- $419,0003 bd2 ba1.2k sqft3240 PATTON STREET, SARASOTA, FL 34235For SaleMLS ID #A4705184, Chris Giuffre, MBN REALTY PROFESSIONALS. Stellar MLS
- $419,9002 bd2 ba1k sqft1064 N TAMIAMI TRAIL #1406, SARASOTA, FL 34236For SaleMLS ID #A4687760, Brandy Loebker, KELLER WILLIAMS ISLAND LIFE REAL ESTATE. Stellar MLS
- $469,0001 bd2 ba896 sqft1703 N TAMIAMI TRAIL #210, SARASOTA, FL 34234For SaleMLS ID #A4702895, Jeffrey Swanson, VIVE REALTY. Stellar MLS
- $450,0003 bd2 ba1.2k sqft919 GOODRICH AVENUE, SARASOTA, FL 34236For SaleMLS ID #A4703716, Toni Zarghami, KW COASTAL LIVING III. Stellar MLS
- $449,0002 bd2 ba1k sqft1064 N TAMIAMI TRAIL #1304, SARASOTA, FL 34236For SaleMLS ID #A4691717, Rochelle Paquin, EXIT KING REALTY. Stellar MLS
- $479,0003 bd2 ba1.3k sqft2350 LOMA LINDA STREET, SARASOTA, FL 34239For SaleMLS ID #A4704449, Abe Uccello, BETTER HOMES AND GARDENS REAL ESTATE ATCHLEY PROPE. Stellar MLS
- $355,0002 bd1 ba1.1k sqft1150 52ND STREET, SARASOTA, FL 34234For SaleMLS ID #O6400956, Daniel Robinson, HOUWZER INC. Stellar MLS
- $314,6003 bd1 ba1.1k sqft2509 DIXIE AVENUE, SARASOTA, FL 34234For SaleMLS ID #A4702683, Rachel Speight, PURSUE OVERTAKE & RECOVER REALTY INC. Stellar MLS
- $320,0003 bd2 ba1.1k sqft3012 CLAY CIRCLE, SARASOTA, FL 34234For SaleMLS ID #N6145395, Linda Duquette, ENGEL & VOELKERS VENICE DOWNTOWN. Stellar MLS
- $345,0002 bd1 ba925 sqft614 N OSPREY AVENUE, SARASOTA, FL 34236For SaleMLS ID #A4703543, Vincent LaMaida, DOUGLAS ELLIMAN. Stellar MLS
- $419,0002 bd2 ba1.3k sqft435 S GULFSTREAM AVENUE #206, SARASOTA, FL 34236For SaleMLS ID #A4694462, David Butler Jr, RE/MAX ALLIANCE GROUP. Stellar MLS
- $275,0003 bd1 ba864 sqft1598 29TH STREET, SARASOTA, FL 34234For SaleMLS ID #A4702956, Toni Zarghami, KW COASTAL LIVING III. Stellar MLS
- $225,0002 bd2 ba1.1k sqft4845 VILLAGE GARDENS DRIVE #177, SARASOTA, FL 34234For SaleMLS ID #A4698090, Renee Barnes, REAL BROKER, LLC. Stellar MLS
- $295,0002 bd1 ba824 sqft1235 32ND STREET, SARASOTA, FL 34234For SaleMLS ID #A4702166, Marni Hayden, CHROME REALTY LLC. Stellar MLS
