Welcome to 1277 Devon Lane, a stunning two-story beach home that blends coastal living, modern comfort, and outdoor beauty in one of Ventura’s most desirable seaside neighborhoods at Pierpont Village. Just 9 lots from the beach! This light-filled home features 3 spacious bedrooms, 2 full bathrooms, and a bonus game room—perfect for a home office, guest space, or entertainment lounge. Take in partial ocean views from the upper level and enjoy seamless indoor-outdoor flow throughout the home. The kitchen is equipped with brand new appliances, making everyday living a breeze. Outside, the property shines with beautifully landscaped front and back yards, offering lush greenery, colorful blooms, and space for relaxing, dining, or gathering with friends. With direct beach access just moments away, you’re never far from sand, surf, and sunsets. Whether you're seeking a full-time residence, a weekend retreat, or a prime investment property, this home delivers on location, lifestyle, and low-maintenance luxury.
For sale
Listed by: Pacific Inter Capital Investment Solutions, Inc • Jennifer Tseselsky • Contact: 818-917-8858
Price cut: $100K (7/14)
$1,995,000
1277 Devon Ln, Ventura, CA 93001
3beds
2,438sqft
Single Family Residence
Built in 1971
4,356 Square Feet Lot
$2,054,700 Zestimate®
$818/sqft
$-- HOA
What's special
- 379 days |
- 605 |
- 15 |
Zillow last checked:
Listing updated:
Listed by:
Jennifer Tseselsky DRE #02099201 818-917-8858,
Pacific Inter Capital Investment Solutions, Inc
Source: CRMLS,MLS#: SR26131613 Originating MLS: California Regional MLS
Originating MLS: California Regional MLSLoading...
Facts & features
Interior
Bedrooms & bathrooms
- Bedrooms: 3
- Bathrooms: 2
- Full bathrooms: 2
- Main level bathrooms: 1
- Main level bedrooms: 1
Rooms
- Room types: Bonus Room, Entry/Foyer, Other
Other
- Features: Walk-In Closet(s)
Heating
- Central
Cooling
- None
Appliances
- Included: Dishwasher, Refrigerator, Trash Compactor
- Laundry: In Garage
Features
- Walk-In Closet(s)
- Has fireplace: Yes
- Fireplace features: Living Room
- Common walls with other units/homes: No Common Walls
Interior area
- Total interior livable area: 2,438 sqft
Property
Parking
- Total spaces: 2
- Parking features: Door-Multi, Driveway Level, Garage
- Attached garage spaces: 2
Features
- Levels: Two
- Stories: 2
- Entry location: First Level
- Patio & porch: Open, Patio
- Pool features: None
- Spa features: None
- Has view: Yes
- View description: Ocean, Peek-A-Boo
- Has water view: Yes
- Water view: Ocean
Lot
- Size: 4,356 Square Feet
- Features: 0-1 Unit/Acre
Details
- Parcel number: 0810092300
- Special conditions: Trust
Construction
Type & style
- Home type: SingleFamily
- Property subtype: Single Family Residence
Condition
- New construction: No
- Year built: 1971
Utilities & green energy
- Sewer: Unknown
- Water: Public
Community & HOA
Community
- Features: Water Sports
- Subdivision: Pierpont Village (3369)
Location
- Region: Ventura
Financial & listing details
- Price per square foot: $818/sqft
- Tax assessed value: $598,118
- Annual tax amount: $6,508
- Date on market: 6/16/2026
- Cumulative days on market: 379 days
- Listing terms: Cash,Cash to New Loan,Conventional,FHA,VA Loan
Estimated market value
$2,054,700
$1.95M - $2.16M
$5,537/mo
Price history
| Date | Event | Price |
|---|---|---|
| 7/14/2026 | Price change | $1,995,000-4.8%$818/sqft |
Source:  CRMLS #SR26131613 Report a problem CRMLS #SR26131613 Report a problem | ||
| 6/16/2026 | Listed for sale | $2,095,000-4.8%$859/sqft |
Source: CRMLS #SR26131613 Report a problem | ||
| 6/4/2026 | Listing removed | $2,199,900-2.2%$902/sqft |
Source:  SDMLS #SR25125764 Report a problem SDMLS #SR25125764 Report a problem | ||
| 3/3/2026 | Listing removed | $2,249,000-1.8%$922/sqft |
Source: SDMLS #SR25125764 Report a problem | ||
| 6/23/2025 | Listed for sale | $2,290,000$939/sqft |
Source: SDMLS #SR25125764 Report a problem | ||
Public tax history
| Year | Property taxes | Tax assessment |
|---|---|---|
| 2025 | $6,508 +2.6% | $598,118 +2% |
| 2024 | $6,341 | $586,391 +2% |
| 2023 | $6,341 +7.4% | $574,894 +2% |
| 2022 | $5,904 +2% | $563,622 +2% |
| 2021 | $5,789 +1% | $552,571 +1% |
| 2020 | $5,734 +1.9% | $546,907 +2% |
| 2019 | $5,626 +1.7% | $536,184 +2% |
| 2018 | $5,532 +2.2% | $525,671 +2% |
| 2017 | $5,414 +2% | $515,364 +2% |
| 2016 | $5,307 +1.1% | $505,260 +1.5% |
| 2015 | $5,250 +1.7% | $497,673 +2% |
| 2014 | $5,163 | $487,927 +0.5% |
| 2013 | -- | $485,724 +2% |
| 2012 | -- | $476,201 +2% |
| 2011 | -- | $466,865 +0.5% |
| 2009 | -- | $464,480 +4% |
| 2007 | -- | $446,445 +2% |
| 2006 | -- | $437,692 +2% |
| 2005 | -- | $429,111 +3.9% |
| 2003 | -- | $412,989 +2% |
| 2002 | -- | $404,892 +2% |
| 2001 | $4,217 +1.9% | $396,954 +2% |
| 2000 | $4,137 | $389,172 |
Find assessor info on the county website
Monthly payment
Est. payment
Payment breakdown
Explore the cost of this home by adjusting the details. Changes won't be saved.Climate risks
Neighborhood: Marina
Nearby schools
GreatSchools rating
- 9/10Pierpont Elementary SchoolGrades: K-5Distance: 0.1 mi
- 7/10Cabrillo Middle SchoolGrades: 6-8Distance: 1.5 mi
- 7/10Ventura High SchoolGrades: 9-12Distance: 1.5 mi
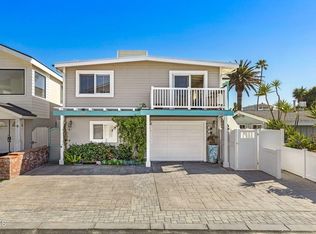
- $2,5951 bd1 ba650 sqft1306-1308 Devon Ln, Ventura, CA 93001For Rent
- $2,703,3004 bd5 ba3.6k sqft1281 Devon Ln, Ventura, CA 93001Off Market
- $1,285,1003 bd1 ba1k sqft1269 Devon Ln, Ventura, CA 93001Off Market
- $1,664,8004 bd-- ba2.1k sqft1295 Devon Ln, Ventura, CA 93001Off Market
- $1,151,9002 bd2 ba1.2k sqft1263 Devon Ln, Ventura, CA 93001Off Market
- $2,050,0004 bd2 ba1.8k sqft1260 Sagamore Ln, Ventura, CA 93001For Sale
- $1,568,6003 bd2 ba1.6k sqft1264 Sagamore Ln, Ventura, CA 93001Off Market
- $1,943,1004 bd3 ba2.4k sqft1254 Sagamore Ln, Ventura, CA 93001Off Market
A local agent can set up tours, give advice and negotiate with sellers.
A local lender can help you make sure your offer is ready when you are.
Similar homes
- $1,995,0004 bd4 ba2.2k sqft3089 Bayshore Ave, Ventura, CA 93001For Sale
 MLS ID #V1-37618, Eric Baucom, Coastlands Real Estate Group. CRMLS
 - $1,995,0005 bd4 ba2.8k sqft950 Seaside Ct, Ventura, CA 93001For Sale
 MLS ID #V1-37281, Billy Davidson, RE/MAX Gold Coast-Beach Office. CRMLS
 - $1,995,0004 bd3 ba1.8k sqft1248 Marthas Vineyard Ct, Ventura, CA 93001For Sale
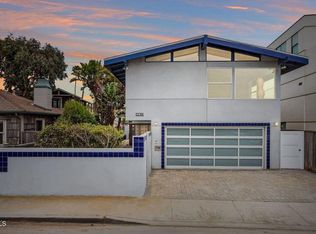 MLS ID #V1-36908, Aaron Gaston, LIV Sotheby's International Realty. CRMLS
 - $1,949,0003 bd2 ba1.5k sqft2920 Seahorse Ave, Ventura, CA 93001For Sale
 MLS ID #V1-35055, Bridget Goncalves, Joe Kapp Real Estate, Inc. CRMLS
 - $2,349,9993 bd3 ba2.6k sqft1257 Devon Ln, Ventura, CA 93001For SaleMLS ID #V1-34740, Kimberly Alford, LIV Sotheby's International Realty. CRMLS
- $2,345,0003 bd2 ba1.2k sqft1308 Devon Ln, Ventura, CA 93001For SaleMLS ID #V1-36664, Billy Davidson, RE/MAX Gold Coast-Beach Office. CRMLS
- $2,790,0004 bd4 ba2.2k sqft1111 Dover Ln, Ventura, CA 93001For SaleMLS ID #26-2296, Deborah Delaney. SBMLS
- $1,950,0005 bd5 ba2.8k sqft1033 E Santa Clara St, Ventura, CA 93001For SaleMLS ID #SR26097460, Phillip Sidenberg, Pinnacle Estate Properties. CRMLS
- $1,122,0003 bd2 ba1.5k sqft293 Jordan Ave, Ventura, CA 93001For SaleMLS ID #SR26117064, Brandon Montemayor, RE/MAX of Santa Clarita. CRMLS
- $1,575,0004 bd3 ba2k sqft379 McGill Ave, Ventura, CA 93003For SaleMLS ID #V1-35546, Dan Tapia, BHHS California Properties. CRMLS
- $1,075,0003 bd2 ba1.8k sqft171 Lang St, Ventura, CA 93003For SaleMLS ID #V1-37195, Jessica Judd, LIV Sotheby's International Realty. CRMLS
- $1,525,0003 bd3 ba2.3k sqft191 Harborview Ct, Ventura, CA 93003For SaleMLS ID #SR26088542, Nathanael Harbison, The Mora Partners Inc.. CRMLS
- $1,795,0003 bd3 ba2.9k sqft585 Otero Ct, Camarillo, CA 93010For SaleMLS ID #V1-37370, Sean Patrick O'Toole, LIV Sotheby's International Realty. CRMLS
- $1,149,0005 bd3 ba1.5k sqft175 E Lewis St, Ventura, CA 93001For SaleMLS ID #V1-37470, Jeffrey Belzer, LIV Sotheby's International Realty. CRMLS
- $1,699,0004 bd2 ba2k sqft642 Skyline Rd, Ventura, CA 93003For SaleMLS ID #V1-34632, Evan Remedios, RE/MAX Gold Coast REALTORS. CRMLS
- $1,600,0004 bd3 ba2.2k sqft542 Valley View Way, Ventura, CA 93003For SaleMLS ID #V1-36384, Alfredo Almada, Realty Matters. CRMLS
- $1,075,0003 bd3 ba1.6k sqft2349 Aztec Ave, Ventura, CA 93001For SaleMLS ID #V1-35581, Fred Evans, RE/MAX Gold Coast REALTORS. CRMLS
- $1,025,0003 bd3 ba2k sqft799 Saratoga Ave, Ventura, CA 93003For SaleMLS ID #V1-37399, Jena Harris, Village Properties. CRMLS
- $1,799,0003 bd4 ba2.4k sqft5040 Island View St, Oxnard, CA 93035For SaleMLS ID #V1-35169, Ann Howarth, RE/MAX Gold Coast-Beach Office. CRMLS
- $1,675,0003 bd3 ba2.2k sqft3933 Sunset Ln, Oxnard, CA 93035For SaleMLS ID #SR26149944, Collin Johnson, RE/MAX One. CRMLS
Local buyer's agents are ready to help
