One block away from the sand, the location of this charming house, in beautiful Pierpont, could not be better. Built in 2005 this is one of the newer homes in the neighborhood. As you walk through the front door, you will be greeted by a cozy living room where a fireplace will keep you and your company, warm during winter nights. Its ample kitchen has modern appliances and storage cabinets, complemented by a walk-in pantry, for those who enjoy the culinary arts or simply for your daily meals. Two bright bedrooms and a full bath complete the first floor. Going upstairs, you will find the nicely appointed master bedroom where you will be delighted by the large bath that includes a double sink, tub and separate shower. Two balconies, one facing the ocean and the other looking at the mountains are outside the master bedroom. Sunbathing, entertaining family and friends, breathing the fresh air and viewing the scenery are among the various balcony activities. Moving higher, there is the top balcony when during sunny days, you will see the ocean. In addition, during these times of challenging homeowners’ insurance, this home benefits by having automatic fire sprinklers, a tile roof and is away from the wildfire zones, which should help during your insurance negotiations. You are cordially invited to have your real estate professional bring you to see for yourself this home’s many enjoyable and practical features.
For sale
Listed by: KW Covina • Mario Mira • Contact: 818-455-5522
$1,540,000
2257 Pierpont Blvd, Ventura, CA 93001
3beds
1,465sqft
Single Family Residence
Built in 2005
3,920 Square Feet Lot
$1,486,800 Zestimate®
$1,051/sqft
$-- HOA
What's special
Two balconiesAmple kitchenTile roofModern appliancesTwo bright bedroomsStorage cabinetsNicely appointed master bedroom
- 170 days |
- 883 |
- 36 |
Zillow last checked:
Listing updated:
Listed by:
Mario Mira DRE #01180790 818-455-5522,
KW Covina
Source: CRMLS,MLS#: AR26049555 Originating MLS: California Regional MLS
Originating MLS: California Regional MLSFacts & features
Interior
Bedrooms & bathrooms
- Bedrooms: 3
- Bathrooms: 2
- Full bathrooms: 2
- Main level bathrooms: 1
- Main level bedrooms: 2
Rooms
- Room types: Bedroom, Living Room, Primary Bathroom, Primary Bedroom
Bedroom
- Features: Multi-Level Bedroom
Bathroom
- Features: Bathroom Exhaust Fan, Dual Sinks, Separate Shower, Tub Shower
Kitchen
- Features: Walk-In Pantry
Heating
- Central
Cooling
- None
Appliances
- Included: Dishwasher, Gas Range, Refrigerator, Dryer, Washer
- Laundry: In Garage
Features
- Eat-in Kitchen, Pantry
- Flooring: Tile
- Has fireplace: Yes
- Fireplace features: Living Room
- Common walls with other units/homes: No Common Walls
Interior area
- Total interior livable area: 1,465 sqft
Property
Parking
- Total spaces: 3
- Parking features: Concrete, Garage
- Attached garage spaces: 1
- Uncovered spaces: 2
Accessibility
- Accessibility features: Parking
Features
- Levels: Two
- Stories: 2
- Entry location: Front
- Patio & porch: Concrete
- Pool features: None
- Spa features: None
- Fencing: Vinyl
- Has view: Yes
- View description: Coastline, Hills
- Has water view: Yes
- Water view: Coastline
- Waterfront features: Ocean Side Of Highway
Lot
- Size: 3,920 Square Feet
- Features: 0-1 Unit/Acre
Details
- Parcel number: 0760245050
- Special conditions: Standard
Construction
Type & style
- Home type: SingleFamily
- Architectural style: Contemporary
- Property subtype: Single Family Residence
Materials
- Stucco
- Foundation: Slab
- Roof: Clay
Condition
- Additions/Alterations
- New construction: No
- Year built: 2005
Utilities & green energy
- Electric: Standard
- Sewer: Public Sewer
- Water: Public
- Utilities for property: Natural Gas Connected, Sewer Connected
Community & HOA
Community
- Features: Biking, Park, Water Sports
- Security: Carbon Monoxide Detector(s), Fire Sprinkler System, Smoke Detector(s)
Location
- Region: Ventura
Financial & listing details
- Price per square foot: $1,051/sqft
- Tax assessed value: $576,933
- Date on market: 3/6/2026
- Cumulative days on market: 170 days
- Listing terms: Conventional
- Road surface type: Paved
Estimated market value
$1,486,800
$1.41M - $1.56M
$4,690/mo
Price history
| Date | Event | Price |
|---|---|---|
| 3/7/2026 | Listed for sale | $1,540,000+6.9%$1,051/sqft |
Source:  CRMLS #AR26049555 Report a problem CRMLS #AR26049555 Report a problem | ||
| 7/23/2024 | Sold | $1,440,000-3.3%$983/sqft |
Source:  SBMLS #24-2015 Report a problem SBMLS #24-2015 Report a problem | ||
| 7/3/2024 | Contingent | $1,489,000$1,016/sqft |
Source: CRMLS #V1-24229 Report a problem | ||
| 7/2/2024 | Pending sale | $1,489,000$1,016/sqft |
Source: SBMLS #24-2015 Report a problem | ||
| 6/20/2024 | Listed for sale | $1,489,000+75.2%$1,016/sqft |
Source: CRMLS #V1-24229 Report a problem | ||
| 5/10/2014 | Listing removed | $850,000$580/sqft |
Source: Sotheby's International Realty - Westlake Village Brokerage #0423332 Report a problem | ||
| 1/17/2014 | Price change | $850,000-2.3%$580/sqft |
Source: Sotheby's International Realty - #13012835 Report a problem | ||
| 9/27/2013 | Listed for sale | $870,000+11.7%$594/sqft |
Source: Sotheby's International Realty - #13012835 Report a problem | ||
| 1/4/2012 | Listing removed | $779,000$532/sqft |
Source: CMA Ventura Report a problem | ||
| 9/19/2011 | Listed for sale | $779,000-12.4%$532/sqft |
Source: BIRDVIEW Technologies. Inc. #11014293 Report a problem | ||
| 8/10/2011 | Listing removed | $889,000$607/sqft |
Source: Troop Real Estate #10017363 Report a problem | ||
| 10/25/2010 | Listed for sale | $889,000+211.9%$607/sqft |
Source: Troop Real Estate - Ventura #10017363 Report a problem | ||
| 12/13/2001 | Sold | $285,000+90%$195/sqft |
Source: Public Record Report a problem | ||
| 12/27/1993 | Sold | $150,000$102/sqft |
Source: Public Record Report a problem | ||
Public tax history
| Year | Property taxes | Tax assessment |
|---|---|---|
| 2026 | -- | $576,933 +2% |
| 2025 | $6,144 -2.3% | $565,621 -2.9% |
| 2024 | $6,287 | $582,325 +2% |
| 2023 | $6,287 +7.4% | $570,907 +2% |
| 2022 | $5,853 +2% | $559,713 +2% |
| 2021 | $5,739 +1% | $548,739 +1% |
| 2020 | $5,684 +1.9% | $543,115 +2% |
| 2019 | $5,577 +1.7% | $532,467 +2% |
| 2018 | $5,483 +2.2% | $522,027 +2% |
| 2017 | $5,366 +2% | $511,792 +2% |
| 2016 | $5,260 +1.1% | $501,758 +1.5% |
| 2015 | $5,203 +1.7% | $494,223 +2% |
| 2014 | $5,117 | $484,545 +0.5% |
| 2013 | -- | $482,357 +2% |
| 2012 | -- | $472,900 +2% |
| 2011 | -- | $463,629 +0.5% |
| 2009 | -- | $461,262 +4% |
| 2007 | -- | $443,353 +2% |
| 2006 | -- | $434,660 +44.2% |
| 2005 | -- | $301,518 +3.9% |
| 2003 | -- | $290,190 +2% |
| 2002 | -- | $284,500 +52.1% |
| 2001 | $2,037 -0.1% | $187,000 |
| 2000 | $2,039 | $187,000 |
Find assessor info on the county website
Monthly payment
Est. payment
Payment breakdown
Explore the cost of this home by adjusting the details. Changes won't be saved.Climate risks
Neighborhood: Marina
Nearby schools
GreatSchools rating
- 9/10Pierpont Elementary SchoolGrades: K-5Distance: 0.4 mi
- 7/10Cabrillo Middle SchoolGrades: 6-8Distance: 1 mi
- 7/10Ventura High SchoolGrades: 9-12Distance: 1.1 mi
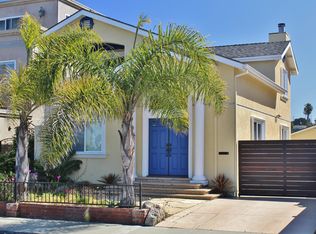
- $1,549,7004 bd3 ba2k sqft2251 Pierpont Blvd, Ventura, CA 93001Off Market
- $1,160,0002 bd1 ba740 sqft2263 Pierpont Blvd, Ventura, CA 93001For Sale

- $2,172,7005 bd5 ba3.3k sqft2245 Pierpont Blvd, Ventura, CA 93001Off Market

- $1,647,8004 bd2 ba1.9k sqft2269 Pierpont Blvd, Ventura, CA 93001Off Market
- $1,268,0003 bd1 ba888 sqft2239 Pierpont Blvd, Ventura, CA 93001Off Market
- $1,048,4001 bd1 ba-- sqft2242 Pierpont Blvd, Ventura, CA 93001Off Market
- $1,816,2006 bd3 ba1.4k sqft2275 Pierpont Blvd, Ventura, CA 93001Off Market
- $596,0001 bd1 ba695 sqft1015 Bath Ln, Ventura, CA 93001Off Market
A local agent can set up tours, give advice and negotiate with sellers.
A local lender can help you make sure your offer is ready when you are.
Similar homes
- $1,799,0003 bd2 ba1.6k sqft1497 E Main St, Ventura, CA 93001For Sale
 MLS ID #V1-38071, Christine Cardoso-Moore, Coldwell Banker Realty. CRMLS
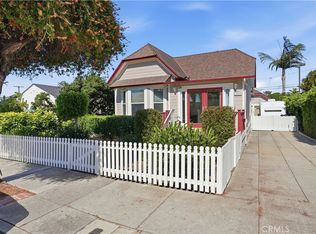
 - $1,100,0003 bd2 ba1.5k sqft293 Jordan Ave, Ventura, CA 93001For Sale
 MLS ID #SR26117064, Brandon Montemayor, RE/MAX of Santa Clarita. CRMLS
 - $1,795,0002 bd1 ba750 sqft1284 Sagamore Ln, Ventura, CA 93001For Sale
 MLS ID #SR26102230, Joseph Biafora, J & S Property Mngemnt. CRMLS
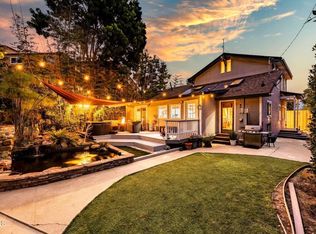
 - $1,200,0002 bd1 ba1.3k sqft614 Cedar St, Ventura, CA 93001For Sale
 MLS ID #V1-35513, Kevin Givner, LIV Sotheby's International Realty. CRMLS
 - $1,049,9003 bd1 ba1.1k sqft1813 Ocean Ave, Ventura, CA 93001For SaleMLS ID #V1-35695, Michael Delgado, Century 21 Masters. CRMLS
- $1,080,0003 bd2 ba1.2k sqft2619 Ocean Ave, Ventura, CA 93003For SaleMLS ID #V1-36354, Hans Hormann, Sun Coast R. E.Downtown. CRMLS
- $808,0003 bd3 ba1.5k sqft274 Potawatome St, Ventura, CA 93001For SaleMLS ID #V1-37527, Claudio De Medeiros, Meridian Capital Real Estate. CRMLS
- $1,190,0003 bd3 ba2k sqft250 Palomares Ave, Ventura, CA 93003For SaleMLS ID #OC26163366, Kara Welliver, Compass. CRMLS
- $1,055,0003 bd2 ba1.8k sqft171 Lang St, Ventura, CA 93003For SaleMLS ID #V1-37195, Jessica Judd, LIV Sotheby's International Realty. CRMLS
- $1,099,0004 bd3 ba1.5k sqft80 S Seaward Ave, Ventura, CA 93003For SaleMLS ID #V1-36492, Kelly Jackmon, Compass. CRMLS
- $1,498,0003 bd2 ba1.7k sqft5451 Reef Way, Oxnard, CA 93035For SaleMLS ID #V1-35651, Desti Centineo, RE/MAX Gold Coast-Beach Marina Office. CRMLS
- $1,525,0002 bd2 ba1.2k sqft4514 Gateshead Bay, Oxnard, CA 93035For SaleMLS ID #V1-38226, Garry Eberhardt, LIV Sotheby's International Realty. CRMLS
- $1,650,0003 bd2 ba1.8k sqft4630 Eastbourne Bay, Oxnard, CA 93035For SaleMLS ID #SR26176090, Raymond Ray, Realty Executives Homes. CRMLS
- $1,565,0003 bd3 ba1.8k sqft3715 Sunset Ln, Oxnard, CA 93035For SaleMLS ID #V1-35499, Ann Howarth, RE/MAX Gold Coast-Beach Office. CRMLS
- $1,575,0004 bd3 ba2.1k sqft2010 Kingsbridge Way, Oxnard, CA 93035For SaleMLS ID #V1-36930, Theresa Robledo, Diamond Realty. CRMLS
- $1,029,0002 bd2 ba1.6k sqft864 Vallecito Dr, Ventura, CA 93001For SaleMLS ID #V1-36259, Meggie Hawthorne, Keller Williams Santa Barbara. CRMLS
- $910,0003 bd3 ba1.5k sqft10152 Norwalk St, Ventura, CA 93004For SaleMLS ID #V1-37116, Nina Cisneros, Shoreview Real Estate. CRMLS
- $849,9003 bd2 ba1.2k sqft296 S Brookshire Ave, Ventura, CA 93003For SaleMLS ID #V1-37313, Cheryl Aronson, Coldwell Banker Realty. CRMLS
- $1,499,9993 bd2 ba1.6k sqft141 Pasadena Ave, Oxnard, CA 93035For SaleMLS ID #V1-37536, Jonathon Larson, RE/MAX Gold Coast-Beach Office. CRMLS
- $1,169,9004 bd3 ba2.1k sqft10474 Mammoth St, Ventura, CA 93004For SaleMLS ID #V1-37549, Noel Nunez, Tri County Realty. CRMLS
Local buyer's agents are ready to help
