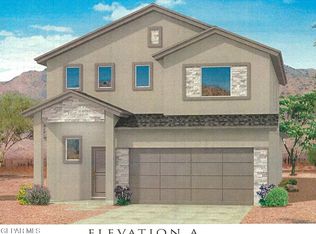
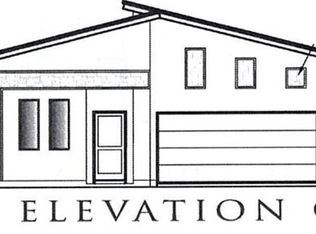
The Memphis is a classy but affordable single level home. Great room, dining area & kitchen combine to create a gathering area for family & friends. The kitchen includes an island for add'l work space and the essential appliances. Master suite is away from the other bedrooms. 3 secondary bedrooms + full bath. Double car garage w/auto door opener. Covered patio for outdoor enjoyment.
Interior photos are of a furnished model of the Memphis. Some pictured features may not be included features. Please verify features with a representative of the Seller.
Pending
$299,310
12773 Carefree Ave, El Paso, TX 79928
4beds
1,790sqft
Single Family Residence
Built in 2026
6,969 Square Feet Lot
$299,000 Zestimate®
$167/sqft
$-- HOA
What's special
Essential appliances
- 151 days |
- 11 |
- 0 |
Likely to sell faster than
Zillow last checked:
Listing updated:
Listed by:
Pat T Sanchez 0443394 915-588-0977,
Tri-State Ventures Realty, LLC
Source: GEPAR,MLS#: 940325
Facts & features
Interior
Bedrooms & bathrooms
- Bedrooms: 4
- Bathrooms: 2
- Full bathrooms: 1
- 3/4 bathrooms: 1
Primary bedroom
- Features: With Bath
- Level: Main
- Area: 195 Square Feet
- Dimensions: 15 x 13
Bedroom
- Level: Main
- Area: 120 Square Feet
- Dimensions: 12 x 10
Bedroom
- Level: Main
- Area: 120 Square Feet
- Dimensions: 12 x 10
Bedroom
- Level: Main
- Area: 115 Square Feet
- Dimensions: 11.5 x 10
Great room
- Level: Main
- Area: 203 Square Feet
- Dimensions: 14 x 14.5
Heating
- Natural Gas
Cooling
- Refrigerated, Ceiling Fan(s), SEER Rated 13 - 15
Appliances
- Included: Dishwasher, Disposal, Free-Standing Gas Oven, Microwave, Refrigerator, Tankless Water Heater, Water Softener Owned
- Laundry: Electric Dryer Hookup, Washer Hookup
Features
- Ceiling Fan(s), High Speed Internet, Kitchen Island, Master Downstairs, Pantry, Walk-In Closet(s)
- Flooring: Tile, Carpet
- Windows: Blinds, Vinyl, Double Pane Windows
- Has fireplace: No
Interior area
- Total structure area: 1,790
- Total interior livable area: 1,790 sqft
Video & virtual tour
Property
Parking
- Total spaces: 2
- Parking features: Garage - Attached
- Attached garage spaces: 2
Features
- Patio & porch: Covered, Open
- Exterior features: Walled Backyard
- Pool features: None
Lot
- Size: 6,969 Square Feet
- Features: Standard Lot, Subdivided
Details
- Additional structures: None
- Parcel number: C12500000101900
- Zoning: R3A
- Special conditions: None
Construction
Type & style
- Home type: SingleFamily
- Architectural style: 1 Story
- Property subtype: Single Family Residence
Materials
- Stucco, Frame
- Roof: Shingle,Pitched
Condition
- Year built: 2026
Details
- Builder name: Carefree Homes
- Warranty included: Yes
Utilities & green energy
- Water: City
Community & HOA
Community
- Subdivision: CareFree Estates
HOA
- Has HOA: No
- Amenities included: None
- Services included: None
Location
- Region: El Paso
Financial & listing details
- Price per square foot: $167/sqft
- Date on market: 3/16/2026
- Cumulative days on market: 128 days
- Listing terms: Home Warranty,Cash,Conventional,FHA,VA Loan
Estimated market value
$299,000
$284,000 - $314,000
$2,039/mo
Price history
| Date | Event | Price |
|---|---|---|
| 5/23/2026 | Pending sale | $299,310$167/sqft |
Source:  GEPAR #940325 Report a problem GEPAR #940325 Report a problem | ||
| 5/16/2026 | Price change | $299,310+0.7%$167/sqft |
Source: GEPAR #940325 Report a problem | ||
| 4/27/2026 | Price change | $297,310+0.3%$166/sqft |
Source: GEPAR #940325 Report a problem | ||
| 4/20/2026 | Price change | $296,310+0.3%$166/sqft |
Source: GEPAR #940325 Report a problem | ||
| 3/25/2026 | Price change | $295,310+0.3%$165/sqft |
Source: GEPAR #940325 Report a problem | ||
| 3/16/2026 | Listed for sale | $294,310$164/sqft |
Source: GEPAR #940325 Report a problem | ||
Public tax history
Tax history is unavailable.
Monthly payment
Est. payment
Payment breakdown
Explore the cost of this home by adjusting the details. Changes won't be saved.Climate risks
Neighborhood: 79928
Nearby schools
GreatSchools rating
- 8/10Loma VerdeGrades: PK-5Distance: 2 mi
- 8/10John Drugan SchoolGrades: PK-8Distance: 0.6 mi
- 6/10Americas High SchoolGrades: 9-12Distance: 1.6 mi
Schools provided by the listing agent
- Elementary: Ben Narbuth
- Middle: Eastlake Middle School
- High: Eastlake
Source: GEPAR. This data may not be complete. We recommend contacting the local school district to confirm school assignments for this home.
- $--5 bd3 ba2.1k sqft12721 Carefree Ave, El Paso, TX 79928Sold

- $--4 bd3 ba2.4k sqft12705 Carefree Ave, El Paso, TX 79928Sold
- $--4 bd2 ba1.8k sqft12713 Carefree Ave, El Paso, TX 79928Sold

- $2,3005 bd3 ba2.1k sqft12836 Carefree Ave, El Paso, TX 79928For Rent

- $347,9104 bd3 ba2.5k sqft12769 Carefree Ave, El Paso, TX 79928Pending
- $--5 bd3 ba3k sqft12853 Carefree Ave, El Paso, TX 79928Sold
- $377,9504 bd3 ba2.5k sqft12700 Carefree Ave, El Paso, TX 79928For Sale
- $--4 bd2 ba1.8k sqft12808 Carefree Ave, El Paso, TX 79928Sold
A local agent can set up tours, give advice and negotiate with sellers.
A local lender can help you make sure your offer is ready when you are.
Similar homes
- $311,0104 bd2 ba1.9k sqft12753 Carefree Ave, El Paso, TX 79928For Sale
 MLS ID #945849, Pat T Sanchez, Tri-State Ventures Realty, LLC. GEPAR
 - $311,2604 bd2 ba1.9k sqft12848 Carefree Ave, El Paso, TX 79928For SaleMLS ID #946246, Pat T Sanchez, Tri-State Ventures Realty, LLC. GEPAR
- $309,9504 bd3 ba2.3k sqft13589 Lawkland St, El Paso, TX 79928For Sale
 MLS ID #946910, Yaramin Loya, eXp Realty LLC. GEPAR
 - $348,2654 bd3 ba2.5k sqft12745 Carefree Ave, El Paso, TX 79928For Sale
 MLS ID #945848, Pat T Sanchez, Tri-State Ventures Realty, LLC. GEPAR
 - $319,9504 bd3 ba1.8k sqft12903 Aberdare Dr, El Paso, TX 79928For SaleMLS ID #944827, Kimberly Martinez, Sandra Luna & Associates. GEPAR
- $338,9505 bd3 ba2.1k sqft12704 Carefree Ave, El Paso, TX 79928For SaleMLS ID #931480, Pat T Sanchez, Tri-State Ventures Realty, LLC. GEPAR
- $269,9004 bd2 ba1.6k sqft13925 Garforth Ave, El Paso, TX 79928For SaleMLS ID #940996, Mary Cardenas, EP Hacienda Group. GEPAR
- $239,5003 bd2 ba1.4k sqft14249 Desert Sage Dr, Horizon City, TX 79928For SaleMLS ID #949144, Lizette Jaquez, Camacho Real Estate. GEPAR
- $259,9504 bd2 ba1.5k sqft2292 Lisa Sherr St, El Paso, TX 79938For SaleMLS ID #949322, George Bell Jr., Red Door Realty. GEPAR
- $312,9503 bd2 ba1.5k sqft13876 Carolina Ponce Ave, El Paso, TX 79928For SaleMLS ID #948793, Irma Gabriela Baca, ERA Sellers & Buyers Real Esta. GEPAR
- $274,9004 bd2 ba1.6k sqft13876 Paseo Sereno Dr, El Paso, TX 79928For SaleMLS ID #947497, Cherise Esan, Home Pros Real Estate Group. GEPAR
- $329,0004 bd3 ba2.2k sqft545 Paseo Modesto Dr, El Paso, TX 79928For SaleMLS ID #944198, Raquel Valles, Elite Realty-Raquel & Assoc.. GEPAR
- $329,9503 bd3 ba1.6k sqft13049 Stanwick Ct, El Paso, TX 79928For SaleMLS ID #945883, Irma Gabriela Baca, ERA Sellers & Buyers Real Esta. GEPAR
- $329,9503 bd3 ba1.6k sqft13033 Stanwick Ct, El Paso, TX 79928For SaleMLS ID #945874, Irma Gabriela Baca, ERA Sellers & Buyers Real Esta. GEPAR
- $329,9503 bd3 ba1.6k sqft13017 Stanwick Ct, El Paso, TX 79928For SaleMLS ID #945868, Irma Gabriela Baca, ERA Sellers & Buyers Real Esta. GEPAR
- $377,9504 bd3 ba2.5k sqft12700 Carefree Ave, El Paso, TX 79928For SaleMLS ID #931479, Pat T Sanchez, Tri-State Ventures Realty, LLC. GEPAR
- $349,9004 bd3 ba2.1k sqft1791 Sadie Mae Pl, El Paso, TX 79928For SaleMLS ID #947130, Ramon Jaimes, Jaimes Realty Inc.. GEPAR
- $324,9503 bd3 ba1.6k sqft12833 Kingsbury Ave, El Paso, TX 79928For SaleMLS ID #946412, Irma Gabriela Baca, ERA Sellers & Buyers Real Esta. GEPAR
- $287,9504 bd2 ba1.8k sqft309 Samuel Vista St, Horizon City, TX 79928For SaleMLS ID #943622, Kenneth Dovenbarger, Home Pros Real Estate Group. GEPAR
- $324,9503 bd3 ba1.6k sqft12849 Kingsbury Ave, El Paso, TX 79928For SaleMLS ID #946418, Irma Gabriela Baca, ERA Sellers & Buyers Real Esta. GEPAR
