This Absolutely Beautiful Updated 3 bedroom, 3 bathroom Great Location Townhome, Features New Vinyl Planking and Freshly painted walls, doors and trim all on the entire 1st Floor. The Kitchen has plenty of counter space updated with New Granite Countertops, New Sink and Complete with all Stainless Steel appliances, Refrigerator and Microwave were replaced in 2017, Dishwasher replaced 2021! The Half Bathroom on main floor is Updated with New Toilet & Vanity. The Upstairs has a Large Primary Bedroom with Vaulted Ceilings, a Large Walk-in Closet and Private Bathroom. The 2 additional Bedrooms are on the second level and are very roomy with one featuring a Walk-in Closet and they share a Full Bathroom in the Hall. The Laundry Room is conveniently located upstairs complete with Brand New Washer and Dryer that will stay! Additional Upgrades have been completed, New Roof, 2021 and New Water Heater in 2017. The Two Car Attached Garage has Custom Built-in Storage with plenty of room for 2 Cars! This Home is truly Move-In Condition! This home is the Perfect location with Restaurants, Coffee Shops and Grocery store within Walking Distance such as the New Starbucks, Summer Moon, Blue Bay Asian Cafe, Bopp Kitchen (Korean BBQ), Walmart and Much More. There is Nearby Parks and Bike trails Behind the Complex! The Condition and Location of this Low Maintenance Home is a Rare find, you will not want to miss it!!!
Sold for $418,000
$418,000
12773 Leyden Street #C, Thornton, CO 80602
3beds
1,672sqft
Townhouse
Built in 2007
849 Square Feet Lot
$403,000 Zestimate®
$250/sqft
$2,546 Estimated rent
Home value
$403,000
$383,000 - $423,000
$2,546/mo
Zestimate® history
Owner options
List your home for rent
$2,546/mo
Rent Zestimate®
Find your next renter with Zillow Rental Manager. Plus, with online applications, you can quickly screen prospective tenants – for free.
$2,546/mo
Rent Zestimate®
Refinance and save
$2,701/mo
Est. payment
Refinancing to a lower rate could help reduce your monthly payments and save thousands over the life of the loan.
$2,701/mo
Est. payment
Explore your selling options
Work with a Zillow partner agent
Leverage their expertise and Zillow's premium Showcase listings to get your home seen by more buyers.
Get startedList with your own agent
Get your home in front of millions of buyers by listing it on Zillow.
Learn how to do itSell it yourself
Take full control of how buyers see your home on Zillow by listing For Sale by Owner (FSBO).
List your homeWhat's special
Zillow last checked:
Listing updated:
Listed by:
Carolyn Tracy 720-495-9229 caroltracy105@hotmail.com,
COLORADO PREFERRED REAL ESTATE
Bought with:
Andrew Garcia, 100091510
Brokers Guild Homes
Source: REcolorado as distributed by MLS GRID,MLS#: 7134028
Facts & features
Interior
Bedrooms & bathrooms
- Bedrooms: 3
- Bathrooms: 3
- Full bathrooms: 2
- 1/2 bathrooms: 1
- Main level bathrooms: 1
Primary bedroom
- Level: Upper
Bedroom
- Level: Upper
Bedroom
- Level: Upper
Bathroom
- Level: Main
Bathroom
- Level: Upper
Bathroom
- Level: Upper
Kitchen
- Level: Main
Laundry
- Level: Upper
Living room
- Level: Main
Heating
- Forced Air, Natural Gas
Cooling
- Central Air
Appliances
- Included: Dishwasher, Disposal, Dryer, Microwave, Oven, Range, Refrigerator, Washer
- Laundry: In Unit
Features
- Granite Counters, High Ceilings, Open Floorplan, Primary Suite, Smoke Free, Walk-In Closet(s)
- Flooring: Carpet, Linoleum, Vinyl
- Windows: Double Pane Windows
- Has basement: No
Interior area
- Total structure area: 1,672
- Total interior livable area: 1,672 sqft
- Finished area above ground: 1,672
Property
Parking
- Total spaces: 2
- Parking features: Concrete
- Attached garage spaces: 2
Features
- Levels: Two
- Stories: 2
- Entry location: Ground
- Patio & porch: Front Porch
- Exterior features: Rain Gutters
Lot
- Size: 849 Square Feet
Details
- Parcel number: R0175888
- Special conditions: Standard
Construction
Type & style
- Home type: Townhouse
- Architectural style: Contemporary
- Property subtype: Townhouse
- Attached to another structure: Yes
Materials
- Frame
- Roof: Composition
Condition
- Year built: 2007
Utilities & green energy
- Electric: 110V, 220 Volts
- Sewer: Public Sewer
- Water: Public
- Utilities for property: Cable Available, Electricity Connected, Natural Gas Connected
Community & HOA
Community
- Subdivision: Ash Meadows Twnhms
HOA
- Has HOA: Yes
- Services included: Maintenance Grounds, Snow Removal, Trash
- HOA fee: $198 monthly
- HOA name: Ash Meadows Townhomes
- HOA phone: 720-974-4148
Location
- Region: Thornton
Financial & listing details
- Price per square foot: $250/sqft
- Tax assessed value: $425,000
- Annual tax amount: $2,211
- Date on market: 10/7/2023
- Listing terms: 1031 Exchange,Cash,Conventional,FHA,VA Loan
- Exclusions: Garage Refrigerator, Ring Doorbell, Camera`s Outside The Garage And Seller`s Personal Property
- Ownership: Individual
- Electric utility on property: Yes
Price history
| Date | Event | Price |
|---|---|---|
| 1/13/2026 | Listing removed | $3,300$2/sqft |
Source: Zillow Rentals Report a problem | ||
| 12/18/2025 | Listed for rent | $3,300$2/sqft |
Source: Zillow Rentals Report a problem | ||
| 11/21/2023 | Sold | $418,000-1.6%$250/sqft |
Source:  REcolorado as distributed by MLS GRID #7134028 Report a problem REcolorado as distributed by MLS GRID #7134028 Report a problem | ||
| 10/21/2023 | Pending sale | $425,000$254/sqft |
Source: REcolorado as distributed by MLS GRID #7134028 Report a problem | ||
| 10/15/2023 | Price change | $425,000-1.8%$254/sqft |
Source: REcolorado as distributed by MLS GRID #7134028 Report a problem | ||
| 10/7/2023 | Listed for sale | $433,000+41.5%$259/sqft |
Source: REcolorado as distributed by MLS GRID #7134028 Report a problem | ||
| 7/3/2017 | Sold | $306,000+2%$183/sqft |
Source: Public Record Report a problem | ||
| 5/19/2017 | Listed for sale | $299,900+72.5%$179/sqft |
Source: 8Z Real Estate #9163941 Report a problem | ||
| 8/17/2007 | Sold | $173,830$104/sqft |
Source: Public Record Report a problem | ||
Public tax history
| Year | Property taxes | Tax assessment |
|---|---|---|
| 2025 | $2,421 +0.5% | $26,560 -7% |
| 2024 | $2,410 +5% | $28,550 |
| 2023 | $2,295 +3.8% | $28,550 +22% |
| 2022 | $2,211 | $23,400 -2.8% |
| 2021 | -- | $24,080 -1.8% |
| 2020 | $2,209 | $24,520 -0.1% |
| 2019 | $2,209 +16.8% | $24,550 +17.7% |
| 2018 | $1,891 | $20,860 |
| 2017 | $1,891 | $20,860 +38.9% |
| 2016 | -- | $15,020 |
| 2015 | $1,365 | $15,020 +23.6% |
| 2014 | -- | $12,150 |
| 2013 | -- | $12,150 -6.9% |
| 2012 | -- | $13,050 |
| 2011 | -- | $13,050 -8% |
| 2010 | -- | $14,190 |
| 2009 | -- | $14,190 -9.2% |
| 2008 | -- | $15,620 |
Find assessor info on the county website
Neighborhood: 80602
Nearby homes
- $364,9002 bd2 ba1.4k sqft12773 Leyden St UNIT E, Thornton, CO 80602Off Market
- $393,3002 bd3 ba1.6k sqft12773 Leyden St UNIT D, Thornton, CO 80602Off Market
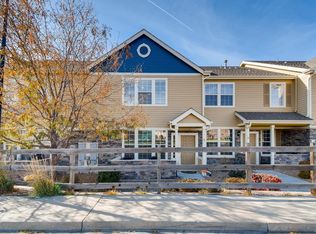
- $392,0003 bd3 ba1.6k sqft12773 Leyden St UNIT F, Thornton, CO 80602Off Market
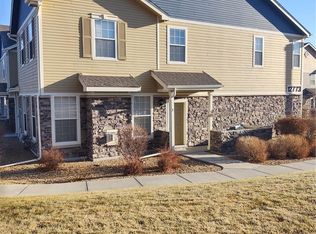
- $352,5002 bd3 ba1.4k sqft12773 Leyden St UNIT B, Thornton, CO 80602Off Market
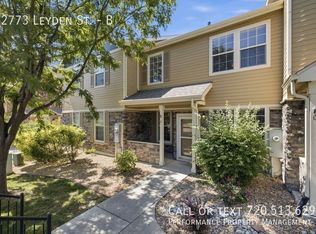
- $---- bd-- ba-- sqft12773 Leyden St UNIT E, Brighton, CO 80602Off Market
- $442,0003 bd3 ba1.6k sqft12773 Leyden St UNIT A, Thornton, CO 80602Sold
- $397,1003 bd3 ba1.6k sqft12763 Leyden St UNIT E, Thornton, CO 80602Off Market
- $394,7003 bd3 ba1.6k sqft12743 Leyden St UNIT A, Thornton, CO 80602Off Market
Nearby schools
GreatSchools rating
- 5/10West Ridge Elementary SchoolGrades: PK-5Distance: 0.5 mi
- 4/10Rodger Quist Middle SchoolGrades: 6-8Distance: 1.8 mi
- 5/10Riverdale Ridge High SchoolGrades: 9-12Distance: 1.9 mi
Schools provided by the listing agent
- Elementary: West Ridge
- Middle: Prairie View
- High: Prairie View
- District: School District 27-J
Source: REcolorado as distributed by MLS GRID. This data may not be complete. We recommend contacting the local school district to confirm school assignments for this home.
Get a cash offer in 3 minutes
Find out how much your home could sell for in as little as 3 minutes with a no-obligation cash offer.
Estimated market value
$403,000
Get a cash offer in 3 minutes
Find out how much your home could sell for in as little as 3 minutes with a no-obligation cash offer.
Estimated market value
$403,000
- Colorado
- Adams County
- Thornton
- 80602
- 12773 Leyden Street Unit C
Nearby cities
Nearby neighborhoods
Nearby zip codes
Other Thornton Topics
