Welcome to your own slice of Tennessee Country Living! Nestled on Approximately 12 Acres in Spencer, this charming brick home offers privacy, space, and the opportunity to enjoy a quieter way of life while still having the convenience of public water, sewer and natural gas. Inside you'll find three bedrooms and two full baths, an updated kitchen with gas range, pantry and plenty of room to make the home your own. Recent improvements including new windows, new water heater, covered front porch and durable metal roof - add comfort and value. A full basement provides an abundance of additional storage and flexible space for hobbies, a workshop, or whatever suits your needs. But the property is where the home really shines, Step outside and you'll find room to garden, grow, explore and simply enjoy outdoors.
Apple, peach and pear trees are already established, along with a fenced garden area and a unique small greenhouse ready for the next growing season. A separate fenced area provides space for pets, while two storage building with electricity offer excellent options for tool, equipment, hobbies or workshop space. Whether you're dreaming of a homestead, looking for room to spread out, or simply want a peaceful place surrounded by nature, this property offers possibilities that are increasingly hard to find.
Twelve acres, a solid brick home, useful outbuildings, established fruit trees, and space to create the lifestyle you've been looking for - all waiting for its next chapter.
Under contract - showing
$325,000
12779 State Route 111, Spencer, TN 38585
3beds
1,230sqft
Single Family Residence, Residential
Built in 1978
12 Acres Lot
$-- Zestimate®
$264/sqft
$-- HOA
What's special
Useful outbuildingsSolid brick homeFenced garden areaCharming brick homeCovered front porchDurable metal roofNew windows
- 46 days
- 82
- 0
Likely to sell faster than
Zillow last checked:
Listing updated:
Listed by:
Christine Herald 615-400-2507,
Cottage Realty 615-773-6099
Source: RealTracs MLS as distributed by MLS GRID,MLS#: 3544950
Facts & features
Interior
Bedrooms & bathrooms
- Bedrooms: 3
- Bathrooms: 2
- Full bathrooms: 2
- Main level bedrooms: 3
Bedroom 1
- Area: 110 Square Feet
- Dimensions: 11x10
Bedroom 2
- Area: 110 Square Feet
- Dimensions: 11x10
Bedroom 3
- Features: Bath
- Level: Bath
- Area: 143 Square Feet
- Dimensions: 11x13
Kitchen
- Features: Pantry
- Level: Pantry
- Area: 170 Square Feet
- Dimensions: 17x10
Living room
- Features: Separate
- Level: Separate
- Area: 168 Square Feet
- Dimensions: 14x12
Heating
- Natural Gas
Cooling
- Central Air
Appliances
- Included: Gas Oven, Gas Range, Dishwasher, Dryer, Microwave, Refrigerator, Washer
- Laundry: Electric Dryer Hookup, Washer Hookup
Features
- Flooring: Carpet, Concrete, Laminate
- Basement: Full
Interior area
- Total structure area: 1,230
- Total interior livable area: 1,230 sqft
- Finished area above ground: 1,230
Property
Features
- Levels: One
- Stories: 2
- Patio & porch: Porch, Covered
Lot
- Size: 12 Acres
Details
- Parcel number: 039 05000 000
- Special conditions: Standard
Construction
Type & style
- Home type: SingleFamily
- Property subtype: Single Family Residence, Residential
Materials
- Brick
Condition
- New construction: No
- Year built: 1978
Utilities & green energy
- Sewer: Public Sewer
- Water: Public
- Utilities for property: Natural Gas Available, Water Available
Community & HOA
Community
- Subdivision: None
HOA
- Has HOA: No
Location
- Region: Spencer
Financial & listing details
- Price per square foot: $264/sqft
- Tax assessed value: $148,100
- Annual tax amount: $889
- Date on market: 9/9/2026
Estimated market value
Not available
Estimated sales range
Not available
Not available
Price history
| Date | Event | Price |
|---|---|---|
| 9/28/2026 | Contingent | $325,000$264/sqft |
Source:  RealTracs MLS as distributed by MLS GRID #3544950 Report a problem | ||
| 9/18/2026 | Pending sale | $325,000$264/sqft |
Source: RealTracs MLS as distributed by MLS GRID #3544950 Report a problem | ||
| 9/9/2026 | Listed for sale | $325,000+135.5%$264/sqft |
Source: RealTracs MLS as distributed by MLS GRID #3544950 Report a problem | ||
| 10/23/2019 | Sold | $138,000-0.7%$112/sqft |
Source: Greater Chattanooga Realtors #1298344 Report a problem | ||
| 9/5/2019 | Pending sale | $139,000$113/sqft |
Source: CENTURY 21 Professional Group #1298344 Report a problem | ||
| 8/5/2019 | Listed for sale | $139,000$113/sqft |
Source: CENTURY 21 Professional Group #1298344 Report a problem | ||
| 6/22/2019 | Pending sale | $139,000$113/sqft |
Source: CENTURY 21 Professional Group #1298344 Report a problem | ||
| 4/20/2019 | Listed for sale | $139,000-6.7%$113/sqft |
Source: Century 21 Professional Group #1298344 Report a problem | ||
| 2/14/2019 | Listing removed | $149,000$121/sqft |
Source: EXIT ROCKY TOP REALTY COOKEVILLE #188975 Report a problem | ||
| 11/2/2018 | Listed for sale | $149,000$121/sqft |
Source: EXIT ROCKY TOP REALTY COOKEVILLE #188975 Report a problem | ||
Public tax history
| Year | Property taxes | Tax assessment |
|---|---|---|
| 2025 | $889 | $37,025 |
| 2024 | $889 | $37,025 |
| 2023 | $889 +3.5% | $37,025 +3.5% |
| 2022 | $859 | $35,775 |
| 2021 | -- | $35,775 -2.2% |
| 2020 | $845 | $36,575 |
| 2019 | $845 +23% | $36,575 +2.7% |
| 2018 | $687 +0% | $35,600 |
| 2017 | $687 | $35,600 |
| 2016 | $687 +5.4% | $35,600 |
| 2015 | $652 -1.9% | $35,600 |
| 2014 | $664 | $35,600 -1.9% |
| 2013 | $664 +9.6% | $36,281 |
| 2012 | $606 0% | $36,281 |
| 2011 | $606 +16.8% | $36,281 |
| 2010 | $519 -12.9% | $36,281 -12.9% |
| 2009 | $596 | $41,647 |
| 2008 | -- | $41,647 +103.9% |
| 2007 | $443 | $20,428 |
| 2006 | $443 +10.7% | $20,428 |
| 2005 | $400 | $20,428 |
| 2004 | $400 | $20,428 |
| 2002 | $400 | $20,428 +8% |
| 2001 | -- | $18,913 -75% |
| 2000 | -- | $75,652 |
Find assessor info on the county website
Monthly payment
Est. payment
Payment breakdown
Explore the cost of this home by adjusting the details. Changes won't be saved.Climate risks
Neighborhood: 38585
Nearby schools
Schools provided by the listing agent
- Elementary: Spencer Elementary
- Middle: Van Buren Co High School
- High: Van Buren Co High School
Source: RealTracs MLS as distributed by MLS GRID. This data may not be complete. We recommend contacting the local school district to confirm school assignments for this home.

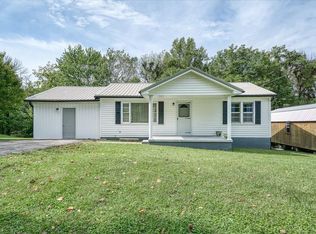


Similar homes
- $299,9003 bd2 ba1.2k sqft294 Little Falls St, Spencer, TN 38585For Sale
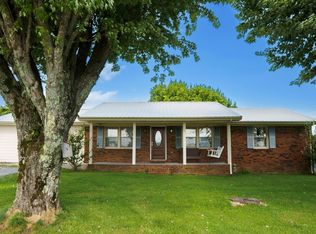
 MLS ID #246234, Taylor Robinson, True North Real Estate Services, LLC. UCMLS
- $339,0003 bd2 ba1.3k sqft234 Lost Creek Rd, Sparta, TN 38583For Sale
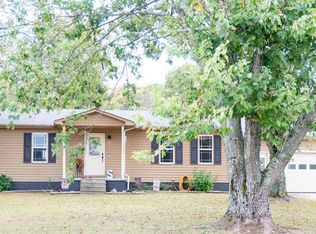 MLS ID #247735, Chris Adams, True North Real Estate Services, LLC. UCMLS
- $278,9003 bd1 ba1k sqft781 Sparta St, Spencer, TN 38585For Sale
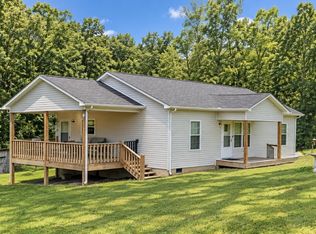
 MLS ID #3230714, KEN A BROWN. RealTracs MLS as distributed by MLS GRID
- $295,0002 bd3 ba1.2k sqft10 Meadow Brook Ln, Spencer, TN 38585For Sale
 MLS ID #243456, Matthew Bleasdale, Crye-Leike Brown Realty Elite. UCMLS
- $369,0003 bd2 ba1.7k sqft5677 Francis Ferry Rd, McMinnville, TN 37110For SaleMLS ID #247949, David Simpson, D.M. Simpson Realtors & Auctioneers. UCMLS
- $289,0002 bd2 ba1.3k sqft484 Spencer Dr, Spencer, TN 38585For SaleMLS ID #244301, David Simpson, D.M. Simpson Realtors & Auctioneers. UCMLS
- $210,0004 bd2 ba1.3k sqft211 Church St, Spencer, TN 38585For SaleMLS ID #245393, Kenton Crockett, Jr., True North Real Estate Services, LLC. UCMLS
- $299,9983 bd1 ba1.8k sqft6117 Hills Creek Rd, McMinnville, TN 37110For SaleMLS ID #247188, Elijah Castelli, Elevate Real Estate. UCMLS
- $214,9992 bd2 ba1.5k sqft582 Spencer Dr, Spencer, TN 38585For SaleMLS ID #246518, Seth Melton, The Real Estate Collective. UCMLS
- $239,0003 bd2 ba1.4k sqft2168 Jefferson Rd, Smithville, TN 37166For SaleMLS ID #3624417, Stephanie George. RealTracs MLS as distributed by MLS GRID
- $395,5002 bd2 ba1.4k sqft691 Hodges Bridge Rd, Doyle, TN 38559For SaleMLS ID #2695193, Lori Anderson. RealTracs MLS as distributed by MLS GRID
- $299,9983 bd2 ba1.4k sqft1447 Dry Shave Rd, McMinnville, TN 37110For SaleMLS ID #247166, Ethan DeLoach, Highlands Elite Real Estate LLC. UCMLS
- $360,0003 bd2 ba1.6k sqft8607 Crossville Hwy, Sparta, TN 38583For SaleMLS ID #246438, Kenton Crockett, Jr., True North Real Estate Services, LLC. UCMLS
- $398,0003 bd2 ba1.4k sqft2799 Doran Rd, Sparta, TN 38583For SaleMLS ID #247663, Shawna Rhoades, Wallace. UCMLS
- $299,9002 bd2 ba1.6k sqft159 Honeysuckle Rd, Pikeville, TN 37367For SaleMLS ID #247685, Brad Lewis, True North Real Estate Services, LLC. UCMLS
- $329,0003 bd3 ba1.8k sqft1377 Franks Ferry Rd, Sparta, TN 38583For SaleMLS ID #242332, Donnita Hill, Elevate Real Estate. UCMLS
- $290,0003 bd1 ba1.2k sqft234 Jim Hennessee Rd, Sparta, TN 38583For SaleMLS ID #245789, Sara Beth Bryant, Tree City Realty. UCMLS
- $269,9003 bd2 ba1.3k sqft208 Valley St, Sparta, TN 38583For SaleMLS ID #247439, Tamara England, First Realty Company. UCMLS
- $305,0003 bd2 ba1.2k sqft70 River Oaks Dr, Sparta, TN 38583For SaleMLS ID #246558, Jerica Halliburton, True North Real Estate Services, LLC. UCMLS
