MOTIVATED SELLER- WELCOME HOME! This well-maintained 3 bedroom, 2 bath home offers a refined blend of comfort, functionality, and everyday convenience, making it truly ideal for family living. The kitchen has been thoughtfully updated with a new backsplash, newer appliances, and an efficient layout design to support easy meal prep and everyday gathering. Both bathrooms have been tastefully refreshed, featuring new flooring, in both with the main bathroom enhanced by a stylish new vanity. the primary suite provides a private retreat, complete with a brand new walk in shower. A full basement offers excellent expansion potential and is already plumbed for an additional bathroom, creating a strong foundation for a future family room or added living space. A gas heater in the basement increases comfort and efficiency, allowing year around use. This home also has a spacious backyard that provides ample room for children, pets, gardening and outdoor enjoyment. Conveniently located minutes from schools, a golf course, and shopping, this property delivers the accessibility families value while offering updated spaces designed for long term comfort., Woodland Park
For sale
$269,900
208 Valley St, Sparta, TN 38583
3beds
1,334sqft
Single Family Residence
Built in 1996
0.57 Acres Lot
$-- Zestimate®
$202/sqft
$-- HOA
What's special
Full basementNew backsplashNewer appliances
- 9 days
- 556
- 35
Zillow last checked:
Listing updated:
Listed by:
Tamara England,
First Realty Company 931-528-1573
Source: UCMLS,MLS#: 247439
Facts & features
Interior
Bedrooms & bathrooms
- Bedrooms: 3
- Bathrooms: 2
- Full bathrooms: 2
Heating
- Natural Gas, Central
Cooling
- Central Air
Appliances
- Included: Dishwasher, Gas Oven, Refrigerator, Microwave, Range Hood, Gas Water Heater
- Laundry: In Basement
Features
- Ceiling Fan(s)
- Flooring: Other
- Windows: Double Pane Windows, Blinds
- Basement: Full,Block,Exterior Entry,Unfinished
- Has fireplace: No
- Fireplace features: None
Interior area
- Total structure area: 1,334
- Total interior livable area: 1,334 sqft
Property
Parking
- Total spaces: 1
- Parking features: Driveway, Garage Door Opener, Basement
- Has garage: Yes
- Covered spaces: 1
- Has uncovered spaces: Yes
Features
- Levels: Two
- Patio & porch: Covered, Deck
- Has view: Yes
- View description: No Water Frontage View Description
- Water view: No Water Frontage View Description
- Waterfront features: No Water Frontage View Description
Lot
- Size: 0.57 Acres
- Dimensions: 100 x 250
- Features: Irregular Lot, Trees
Details
- Additional structures: Outbuilding
- Parcel number: A 012.01
Construction
Type & style
- Home type: SingleFamily
- Property subtype: Single Family Residence
Materials
- Vinyl Siding, Frame
- Roof: Metal
Condition
- Year built: 1996
Utilities & green energy
- Electric: Circuit Breakers
- Sewer: Septic Tank
- Water: Public
- Utilities for property: Natural Gas Connected
Community & HOA
Community
- Security: Smoke Detector(s)
- Subdivision: Mountain View Estate
HOA
- Has HOA: No
- Amenities included: None
Location
- Region: Sparta
Financial & listing details
- Price per square foot: $202/sqft
- Tax assessed value: $211,900
- Annual tax amount: $746
- Date on market: 9/28/2026
- Road surface type: Paved
Estimated market value
Not available
Estimated sales range
Not available
Not available
Price history
| Date | Event | Price |
|---|---|---|
| 9/28/2026 | Listed for sale | $269,900-6.4%$202/sqft |
Source:  UCMLS #247439 Report a problem UCMLS #247439 Report a problem | ||
| 9/21/2026 | Listing removed | $288,500$216/sqft |
Source: UCMLS #246270 Report a problem | ||
| 8/26/2026 | Price change | $288,500-3.2%$216/sqft |
Source: UCMLS #246270 Report a problem | ||
| 8/3/2026 | Listed for sale | $298,000+282.1%$223/sqft |
Source: UCMLS #246270 Report a problem | ||
| 3/27/1998 | Sold | $78,000+2128.6%$58/sqft |
Source: Public Record Report a problem | ||
| 2/12/1996 | Sold | $3,500$3/sqft |
Source: Public Record Report a problem | ||
Public tax history
| Year | Property taxes | Tax assessment |
|---|---|---|
| 2025 | $747 +28.9% | $52,975 +87.4% |
| 2024 | $580 | $28,275 |
| 2023 | $580 | $28,275 |
| 2022 | $580 | $28,275 |
| 2021 | $580 | $28,275 |
| 2020 | $580 +12.1% | $28,275 +12.1% |
| 2019 | $517 | $25,225 |
| 2018 | $517 +0% | $25,225 |
| 2017 | $517 | $25,225 |
| 2016 | $517 +10.8% | $25,225 |
| 2015 | $467 | $25,225 |
| 2014 | -- | $25,225 +0.8% |
| 2013 | -- | $25,025 |
| 2011 | -- | $25,025 |
| 2010 | -- | $25,025 |
| 2009 | -- | $25,025 -0.8% |
| 2008 | $502 | $25,225 |
| 2007 | $502 +3.4% | $25,225 +18.4% |
| 2006 | $486 | $21,300 |
| 2005 | $486 +3.2% | $21,300 |
| 2004 | $471 -0.4% | $21,300 +0.9% |
| 2003 | $473 | $21,100 0% |
| 2001 | -- | $21,109 -72.2% |
| 2000 | -- | $75,832 |
Find assessor info on the county website
Monthly payment
Est. payment
Payment breakdown
Explore the cost of this home by adjusting the details. Changes won't be saved.Climate risks
Neighborhood: 38583
Nearby schools
Schools provided by the listing agent
- Elementary: Woodland Park Elementary School
- Middle: White County Middle School
- High: White County High School
Source: UCMLS. This data may not be complete. We recommend contacting the local school district to confirm school assignments for this home.

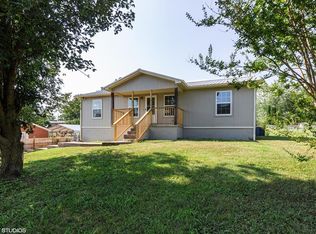
Similar homes
- $269,0002 bd1 ba1.3k sqft215 Cherokee Cir, Sparta, TN 38583For Sale

 MLS ID #247148, Madison Summers, The Real Estate Collective Sparta. UCMLS
 - $265,0002 bd1 ba1k sqft655 Mary Gardner Rd, Sparta, TN 38583For Sale
 MLS ID #247496, Alisha Majercik, Dalton Wade, Inc.. UCMLS
 - $249,9993 bd1 ba1.1k sqft229 Burton Rd, Sparta, TN 38583For Sale By Owner
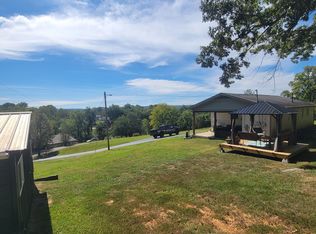
- $--3 bd2 ba1.1k sqft210 Kingwood Dr, Sparta, TN 38583Auction

 MLS ID #3548030, Landon Dickerson. RealTracs MLS as distributed by MLS GRID
 - $--3 bd1 ba1.1k sqft280 Middle Dr, Sparta, TN 38583AuctionMLS ID #3320106, Landon Dickerson. RealTracs MLS as distributed by MLS GRID
- $279,9002 bd2 ba1.5k sqft(Undisclosed Address), Sparta, TN 38583For SaleMLS ID #244197, Sue Massengale, American Way Real Estate. UCMLS
- $218,9993 bd2 ba1.2k sqft420 Thompson Weiman Rd, Sparta, TN 38583For SaleMLS ID #246746, Elijah Castelli, Elevate Real Estate. UCMLS
- $309,9003 bd2 ba1.3k sqft2040 Walker Cove Rd, Sparta, TN 38583For SaleMLS ID #247521, Tammy Price, Tri-star Real Estate & Auction Co.,. UCMLS
- $315,0003 bd2 ba1.3k sqft202 Gillen Dr, Sparta, TN 38583For SaleMLS ID #240361, David Griffin, Tri-star Real Estate & Auction Co.,. UCMLS
- $174,9002 bd1 ba950 sqft1968 Crossville Hwy, Sparta, TN 38583For SaleMLS ID #247490, Tammy Price, Tri-star Real Estate & Auction Co.,. UCMLS
- $249,9003 bd1 ba1.1k sqft5294 Coal Bank Rd, Sparta, TN 38583For SaleMLS ID #246567, David Griffin, Tri-star Real Estate & Auction Co.,. UCMLS
- $360,0003 bd2 ba1.6k sqft8607 Crossville Hwy, Sparta, TN 38583For SaleMLS ID #246438, Kenton Crockett, Jr., True North Real Estate Services, LLC. UCMLS
- $300,0003 bd1 ba1.2k sqft234 Jim Hennessee Rd, Sparta, TN 38583For SaleMLS ID #245789, Sara Beth Bryant, Tree City Realty. UCMLS
- $299,9003 bd2 ba1.5k sqft128 S Young St, Sparta, TN 38583AuctionMLS ID #244266, Barbara Witzigman, Tri-star Real Estate & Auction Co.,. UCMLS
- $339,9003 bd2 ba1.6k sqft496 Sunset Dr, Sparta, TN 38583For SaleMLS ID #245638, Missy Selby, The Real Estate Collective Sparta. UCMLS
- $299,9003 bd2 ba1.4k sqft329 Webb Rd, Sparta, TN 38583For SaleMLS ID #245423, Landon Dickerson, True North Real Estate Services, LLC. UCMLS
- $324,9003 bd2 ba1.3k sqft114 Honeysuckle Ln, Sparta, TN 38583For SaleMLS ID #244664, Chad Crouch, Highlands Elite Real Estate LLC. UCMLS
- $274,9003 bd2 ba1.2k sqft1669 Boone Dr, Cookeville, TN 38506For SaleMLS ID #246298, Mitch Copeland, The Realty Firm. UCMLS
- $329,9003 bd2 ba1.5k sqft401 Crossvine Rd, Sparta, TN 38583For SaleMLS ID #245463, Landon Dickerson, True North Real Estate Services, LLC. UCMLS
