Brand new constructed home in a peaceful wooded setting within the city limits of Spencer! This beautifully built 2 bedroom, 2 bathroom home offers the perfect blend of modern craftsmanship, privacy, and scenic surroundings. Enjoy seasonal bluff views from the spacious 16x20 back deck, where fall and winter bring stunning natural scenery right to your backyard. The deck is constructed with MoistureShield decking and includes a stain warranty along with a 50-year structural warranty for long-lasting durability. Inside, the custom-built kitchen is designed to impress with quartz countertops, quality cabinetry, and all Whirlpool stainless steel appliances included. Both bathrooms also feature matching quartz countertops, giving the home a clean and upscale finish throughout. The partially finished 28x30 basement/garage adds valuable extra space for a recreation area, workshop, storage, or future expansion, as well as everyday convenient.
For sale
Price cut: $10.9K (8/3)
$289,000
484 Spencer Dr, Spencer, TN 38585
2beds
1,328sqft
:
Get pre-qualified$1,722/mo
Single Family Residence
Built in 2026
0.51 Acres Lot
$288,100 Zestimate®
$218/sqft
$-- HOA
What's special
Peaceful wooded settingCustom-built kitchenQuality cabinetryQuartz countertops
- 93 days |
- 169 |
- 13 |
Zillow last checked:
Listing updated:
Listed by:
David Simpson,
D.M. Simpson Realtors & Auctioneers 931-473-5263
Source: UCMLS,MLS#: 244301
Facts & features
Interior
Bedrooms & bathrooms
- Bedrooms: 2
- Bathrooms: 2
- Full bathrooms: 2
- Main level bedrooms: 2
Primary bedroom
- Level: Main
- Area: 143
- Dimensions: 11 x 13
Bedroom 2
- Level: Main
- Area: 121
- Dimensions: 11 x 11
Kitchen
- Level: Main
- Area: 253
- Dimensions: 11 x 23
Living room
- Level: Main
- Area: 253
- Dimensions: 11 x 23
Heating
- Electric, Central
Cooling
- Central Air
Appliances
- Included: Dishwasher, Electric Oven, Refrigerator, Electric Range, Microwave, Washer, Dryer, Electric Water Heater
- Laundry: Main Level
Features
- Walk-In Closet(s)
- Basement: Partial,Block,Walk-Out Access,Partially Finished
Interior area
- Total structure area: 1,328
- Total interior livable area: 1,328 sqft
Video & virtual tour
Property
Parking
- Total spaces: 2
- Parking features: Basement, Garage
- Has garage: Yes
- Covered spaces: 2
Features
- Levels: One
- Patio & porch: Porch, Deck
Lot
- Size: 0.51 Acres
- Dimensions: 138 x 166 IRR
Details
- Parcel number: 048.00
Construction
Type & style
- Home type: SingleFamily
- Property subtype: Single Family Residence
Materials
- Vinyl Siding, Frame
- Roof: Metal
Condition
- Year built: 2026
Utilities & green energy
- Electric: Circuit Breakers
- Sewer: Septic Tank
- Water: Utility District
- Utilities for property: Natural Gas Not Available
Community & HOA
Community
- Subdivision: None
HOA
- Has HOA: No
Location
- Region: Spencer
Financial & listing details
- Price per square foot: $218/sqft
- Annual tax amount: $36
- Date on market: 5/12/2026
Estimated market value
$288,100
$274,000 - $303,000
$2,186/mo
Price history
| Date | Event | Price |
|---|---|---|
| 8/3/2026 | Price change | $289,000-3.6%$218/sqft |
Source:  UCMLS #244301 Report a problem UCMLS #244301 Report a problem | ||
| 5/12/2026 | Listed for sale | $299,900$226/sqft |
Source:  RealTracs MLS as distributed by MLS GRID #3208156 Report a problem RealTracs MLS as distributed by MLS GRID #3208156 Report a problem | ||
Public tax history
Tax history is unavailable.
Monthly payment
Est. payment
Payment breakdown
Explore the cost of this home by adjusting the details. Changes won't be saved.Climate risks
Neighborhood: 38585
Nearby schools
GreatSchools rating
- 6/10Spencer Elementary SchoolGrades: PK-5Distance: 1 mi
- 7/10Van Buren County High SchoolGrades: 6-12Distance: 1 mi
Schools provided by the listing agent
- Elementary: Van Buren Co. high school
- Middle: Van Buren Co. high school
- High: Van Buren Co. high school
Source: UCMLS. This data may not be complete. We recommend contacting the local school district to confirm school assignments for this home.
- $77,700-- bd-- ba672 sqft472 Spencer Dr, Spencer, TN 38585Off Market
- $139,800-- bd1 ba1.2k sqft457 Spencer Dr, Spencer, TN 38585Off Market
- $7,500-- bd-- ba-- sqft457 Spencer Dr, Spencer, TN 38585Off Market
- $21,700-- bd-- ba980 sqft501 Spencer Dr, Spencer, TN 38585Off Market
- $47,200-- bd1 ba1k sqft501 Spencer Dr, Spencer, TN 38585Off Market
- $131,700-- bd1 ba1.1k sqft443 Spencer Dr, Spencer, TN 38585Off Market
- $33,300-- bd-- ba1.1k sqft434 Spencer Dr, Spencer, TN 38585Off Market
- $184,9003 bd2 ba1.1k sqft540 Spencer Dr, Spencer, TN 38585Sold
A local agent can set up tours, give advice and negotiate with sellers.
Similar homes
- $289,9003 bd1 ba1k sqft781 Sparta St, Spencer, TN 38585For Sale

 MLS ID #3230714, KEN A BROWN. RealTracs MLS as distributed by MLS GRID
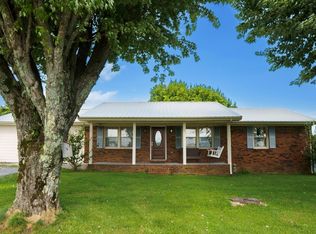
 - $349,9003 bd2 ba1.2k sqft294 Little Falls St, Spencer, TN 38585For Sale
 MLS ID #246234, Taylor Robinson, True North Real Estate Services, LLC. UCMLS
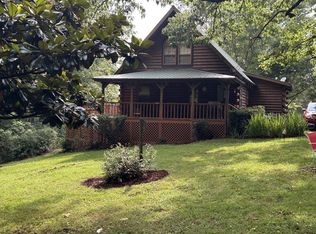
 - $295,0002 bd3 ba1.2k sqft10 Meadow Brook Ln, Spencer, TN 38585For Sale
 MLS ID #243456, Matthew Bleasdale, Crye-Leike Brown Realty Elite. UCMLS
 - $219,9003 bd2 ba1.7k sqft67 Medical Cir, Spencer, TN 38585For Sale
 MLS ID #245130, Clark Adcock, The Realty Firm - Smithville. UCMLS
 - $298,0003 bd2 ba1.3k sqft208 Valley St, Sparta, TN 38583For SaleMLS ID #246270, Tamara England, First Realty Company. UCMLS
- $289,9993 bd2 ba1.2k sqft171 Cherokee Cir, Sparta, TN 38583For SaleMLS ID #246275, Becky Simmons, Keller Williams Realty DBA Cookeville RE Company. UCMLS
- $299,9002 bd2 ba1.6k sqft159 Honeysuckle Rd, Pikeville, TN 37367For SaleMLS ID #243164, Brad Lewis, True North Real Estate Services, LLC. UCMLS
- $299,0003 bd2 ba1.3k sqft334 N Robin Hood Rd, Doyle, TN 38559For SaleMLS ID #245556, David Simpson, D.M. Simpson Realtors & Auctioneers. UCMLS
- $239,0002 bd2 ba1.2k sqft390 Sparkmantown Rd, Rock Island, TN 38581For SaleMLS ID #3190712, Kassara Rae Drainas. RealTracs MLS as distributed by MLS GRID
- $249,9993 bd2 ba1.1k sqft229 Burton Rd, Sparta, TN 38583For SaleMLS ID #246020, Becky Simmons, Keller Williams Realty DBA Cookeville RE Company. UCMLS
- $299,9003 bd2 ba1.5k sqft128 S Young St, Sparta, TN 38583For SaleMLS ID #244266, Barbara Witzigman, Tri-star Real Estate & Auction Co.,. UCMLS
- $294,9003 bd2 ba1.3k sqft2594 Faulkner Springs Rd, McMinnville, TN 37110For SaleMLS ID #3314415, Susan Bain. RealTracs MLS as distributed by MLS GRID
- $309,9003 bd2 ba1.3k sqft2040 Walker Cove Rd, Sparta, TN 38583For SaleMLS ID #245810, Tammy Price, Tri-star Real Estate & Auction Co.,. UCMLS
- $279,9003 bd2 ba1.3k sqft144 Liberty Rd, Sparta, TN 38583For SaleMLS ID #243708, Heather Skender-Newton, Skender-Newton Realty. UCMLS
- $219,9003 bd2 ba1k sqft575 Simmons Cemetery Rd, Quebeck, TN 38579For SaleMLS ID #246009, Brad Lewis, True North Real Estate Services, LLC. UCMLS
- $319,9003 bd2 ba1.4k sqft629 Crossvine Rd, Sparta, TN 38583For SaleMLS ID #245407, Landon Dickerson, True North Real Estate Services, LLC. UCMLS
- $370,0003 bd2 ba1.6k sqft8607 Crossville Hwy, Sparta, TN 38583For SaleMLS ID #246438, Kenton Crockett, Jr., True North Real Estate Services, LLC. UCMLS
- $319,9003 bd2 ba1.4k sqft329 Webb Dr, Sparta, TN 38583For SaleMLS ID #245423, Landon Dickerson, True North Real Estate Services, LLC. UCMLS
- $329,9003 bd2 ba1.5k sqft199 Tomahawk Ln, Doyle, TN 38559For SaleMLS ID #245821, Kade Clark, True North Real Estate Services, LLC. UCMLS
- $339,9002 bd2 ba1.4k sqft170 Honeysuckle Ln, Sparta, TN 38583For SaleMLS ID #246250, Chad Crouch, Highlands Elite Real Estate LLC. UCMLS
