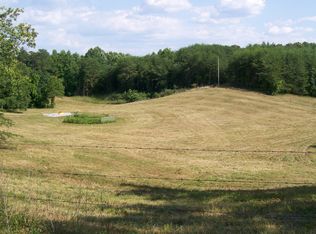
Opportunity meets versatility with this extensively updated single-wide home set on 5 UNRESTRICTED acres in Rock Island. Whether you're looking for a private residence, investment property, or the perfect setup for a multi-home family compound, this property delivers. The home has undergone a major renovation, with approximately 90% of the work already completed. Significant upgrades include a brand-new roof with updated sheathing and insulation, new subflooring throughout, updated plumbing, and mostly new drywall. The interior has been refreshed with new paint, luxury vinyl plank flooring, real wood paneling in the living room, and updated lighting including recessed and fixture upgrades. The kitchen has been completely redone with new cabinetry, countertops, stove, and sink, while the primary bathroom has been fully remodeled with a tile shower, new vanity, toilet, and mirror. Additional improvements include new interior and exterior doors, storm doors, updated windows, air return system, and new registers. Some finishing touches remain, including the laundry room, back bedroom, and porch areas. These will be completed prior to closing, or the seller is open to negotiating the price for a buyer who prefers to finish the home to their own taste. What truly sets this property apart is the land and future potential. The 5-acre tract is mostly usable and ideal for animals, gardening, or expansion with NO RESTRICTIONS. In addition to the existing home, the property features a second homesite already equipped with its own septic system and foundation, making it ready for another residence, rental unit, or guest home. With two septic systems in place, the groundwork is already laid for creating a true multi-home setup. A fenced dog run is also included, and the open land offers plenty of room for horses, livestock, or additional structures. This is a rare chance to own a move-in-ready (with final touches pending) home on acreage with built-in expansion potential.
Active
$239,000
390 Sparkmantown Rd, Rock Island, TN 38581
2beds
1,232sqft
Mobile Home, Residential
Built in 1997
4.98 Acres Lot
$-- Zestimate®
$194/sqft
$-- HOA
What's special
Fenced dog runExtensively updated single-wide homeNew paintStorm doorsNew subflooring throughoutUpdated plumbingLuxury vinyl plank flooring
- 157 days
- 195
- 19
Zillow last checked:
Listing updated:
Listed by:
Kassara Rae Drainas 931-710-6070,
Highlands Elite Real Estate 931-710-6070
Source: RealTracs MLS as distributed by MLS GRID,MLS#: 3190712
Facts & features
Interior
Bedrooms & bathrooms
- Bedrooms: 2
- Bathrooms: 2
- Full bathrooms: 2
Kitchen
- Features: Eat-in Kitchen
- Level: Eat-in Kitchen
Other
- Features: Utility Room
- Level: Utility Room
Heating
- Central, Electric
Cooling
- Central Air, Ceiling Fan(s)
Appliances
- Included: Dryer, Microwave, Range, Washer
- Laundry: Washer Hookup, Electric Dryer Hookup
Features
- Ceiling Fan(s)
- Basement: Crawl Space
- Has fireplace: No
Interior area
- Total structure area: 1,232
- Total interior livable area: 1,232 sqft
- Finished area above ground: 1,232
Property
Features
- Levels: One
- Patio & porch: Deck
- Has view: Yes
- View description: Mountain(s)
Lot
- Size: 4.98 Acres
- Features: Wooded
- Topography: Wooded
Details
- Parcel number: 011 01308 000
- Special conditions: Standard
Construction
Type & style
- Home type: MobileManufactured
- Property subtype: Mobile Home, Residential
Materials
- Aluminum Siding, Frame
Condition
- New construction: No
- Year built: 1997
Utilities & green energy
- Sewer: Septic Tank
- Water: Public
- Utilities for property: Electricity Available, Water Available
Community & HOA
Location
- Region: Rock Island
Financial & listing details
- Price per square foot: $194/sqft
- Tax assessed value: $58,700
- Annual tax amount: $352
- Date on market: 5/6/2026
- Electric utility on property: Yes
Estimated market value
Not available
Estimated sales range
Not available
Not available
Price history
| Date | Event | Price |
|---|---|---|
| 5/6/2026 | Listed for sale | $239,000$194/sqft |
Source:  East Tennessee Realtors #1339730 Report a problem East Tennessee Realtors #1339730 Report a problem | ||
| 5/6/2026 | Listing removed | -- |
Source: Owner Report a problem | ||
| 4/26/2026 | Price change | $239,000-14.3%$194/sqft |
Source: Owner Report a problem | ||
| 4/14/2026 | Listed for sale | $279,000+114.6%$226/sqft |
Source: Owner Report a problem | ||
| 9/11/2023 | Sold | $130,000-10.9%$106/sqft |
Source: East Tennessee Realtors #1234004 Report a problem | ||
| 7/27/2023 | Pending sale | $145,900$118/sqft |
Source: East Tennessee Realtors #1234004 Report a problem | ||
| 7/27/2023 | Contingent | $145,900$118/sqft |
Source:  UCMLS #220126 Report a problem UCMLS #220126 Report a problem | ||
| 7/21/2023 | Listed for sale | $145,900$118/sqft |
Source: UCMLS #220126 Report a problem | ||
Public tax history
| Year | Property taxes | Tax assessment |
|---|---|---|
| 2025 | $352 | $14,675 |
| 2024 | $352 | $14,675 |
| 2023 | $352 -0.8% | $14,675 -0.8% |
| 2022 | $355 | $14,800 +0.9% |
| 2021 | -- | $14,675 +47.1% |
| 2020 | $230 | $9,975 |
| 2019 | $230 +19.7% | $9,975 |
| 2018 | $193 -0.3% | $9,975 |
| 2017 | $193 | $9,975 |
| 2016 | $193 +16.3% | $9,975 +16% |
| 2015 | $166 | $8,600 |
| 2014 | $166 -13.2% | $8,600 -17.7% |
| 2013 | $191 +9.6% | $10,452 |
| 2012 | $175 0% | $10,452 |
| 2011 | $175 +16.8% | $10,452 |
| 2010 | $150 | $10,452 |
| 2009 | $150 | $10,452 |
| 2008 | -- | $10,452 +16% |
| 2007 | $196 | $9,013 |
| 2006 | $196 +10.7% | $9,013 |
| 2005 | $177 | $9,013 |
| 2004 | $177 | $9,013 |
| 2002 | $177 | $9,013 +14% |
| 2001 | -- | $7,906 -75% |
| 2000 | -- | $31,624 |
Find assessor info on the county website
Monthly payment
Climate risks
Neighborhood: 38581
Nearby schools
Schools provided by the listing agent
- Elementary: Spencer Elementary
- High: Van Buren Co High School
Source: RealTracs MLS as distributed by MLS GRID. This data may not be complete. We recommend contacting the local school district to confirm school assignments for this home.
Similar homes
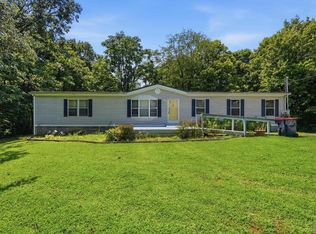
- $233,4993 bd2 ba1.7k sqft109 Doug Luna Rd, Walling, TN 38587For Sale
 MLS ID #246512, Becky Simmons, Keller Williams Realty DBA Cookeville RE Company. UCMLS
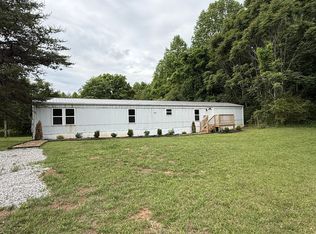
 - $189,9003 bd2 ba1.2k sqft8149 McMinnville Hwy, Doyle, TN 38559For Sale
 MLS ID #3205906, Kirby Stewart Williams. RealTracs MLS as distributed by MLS GRID
 - $219,9003 bd2 ba1.7k sqft67 Medical Cir, Spencer, TN 38585For Sale
 MLS ID #245130, Clark Adcock, The Realty Firm - Smithville. UCMLS
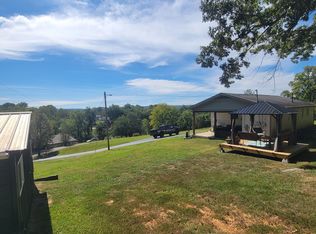
 - $249,9993 bd1 ba1.1k sqft229 Burton Rd, Sparta, TN 38583For Sale By Owner
- $214,9992 bd2 ba1.5k sqft582 Spencer Dr, Spencer, TN 38585For SaleMLS ID #246518, Seth Melton, The Real Estate Collective. UCMLS
- $264,0003 bd2 ba1.6k sqft2684 Blue Springs Rd, Sparta, TN 38583For SaleMLS ID #3542484, Marquel Claiborne. RealTracs MLS as distributed by MLS GRID
- $219,8003 bd2 ba1.2k sqft2516 Goodbar Rd, Rock Island, TN 38581New ConstructionMLS ID #3513162, Brandon Wingate. RealTracs MLS as distributed by MLS GRID
- $--3 bd1 ba1.1k sqft280 Middle Dr, Sparta, TN 38583AuctionMLS ID #3320106, Landon Dickerson. RealTracs MLS as distributed by MLS GRID
- $209,9003 bd2 ba1.2k sqft1498 Hensley Chapel Rd, Sparta, TN 38583For SaleMLS ID #246663, Carissa Flowers, LPT Realty. UCMLS
- $184,9003 bd2 ba1.1k sqft171 Still Point Rd, Smithville, TN 37166For SaleMLS ID #241896, Jamie Reed, The Real Estate Collective Crossville. UCMLS
- $235,9003 bd3 ba1.3k sqft207 Oriole Dr, McMinnville, TN 37110For SaleMLS ID #247604, Sara Beth Bryant, Tree City Realty. UCMLS
- $239,0003 bd2 ba1.2k sqft563 Sunset Point Rd, McMinnville, TN 37110For SaleMLS ID #3264013, Glenda Taylor. RealTracs MLS as distributed by MLS GRID
- $240,0003 bd2 ba1.1k sqft423 Eagle Creek Rd, Smithville, TN 37166For SaleMLS ID #3527961, Jennifer Hannah, Broker. RealTracs MLS as distributed by MLS GRID
- $274,9292 bd2 ba1.2k sqft3613 Eastland Rd, Sparta, TN 38583For SaleMLS ID #246693, Heather Skender-Newton, Skender-Newton Realty. UCMLS
- $244,9293 bd2 ba1.6k sqft1298 S Bunker Hill Rd, Sparta, TN 38583For SaleMLS ID #243162, Heather Skender-Newton, Skender-Newton Realty. UCMLS
- $269,9003 bd2 ba1.2k sqft2430 Viola Rd, McMinnville, TN 37110For SaleMLS ID #3545152, Kristin Green. RealTracs MLS as distributed by MLS GRID
- $279,9003 bd2 ba1.3k sqft2594 Faulkner Springs Rd, McMinnville, TN 37110For SaleMLS ID #3611432, Susan Bain. RealTracs MLS as distributed by MLS GRID
- $299,9002 bd2 ba1.6k sqft159 Honeysuckle Rd, Pikeville, TN 37367For SaleMLS ID #247685, Brad Lewis, True North Real Estate Services, LLC. UCMLS
- $329,9003 bd2 ba1.2k sqft2641 Wildcat Rd, Sparta, TN 38583For SaleMLS ID #247104, Tammy Price, Tri-star Real Estate & Auction Co.,. UCMLS
- $260,0003 bd2 ba1.4k sqft516 Madison Ave, Sparta, TN 38583For SaleMLS ID #247134, Victoria Eberhart, Wallace Upper Cumberland. UCMLS
