Columbia floor plan! LIMITED TIME 5% closing cost incentive with preferred lender AND $10,000 towards upgrades until July 20th! Brand new community Derby Meadows in Pleasant View, TN! A scenic community with spacious floorplans, upgraded finishes, and community amenities; dog park and pool – all just 2 miles from I-24 & nestled halfway between Nashville & Clarksville. Call Reed or Chantelle to schedule your visit today!
Under contract - not showing
$423,840
1278 Bay Meadows Way Lot 19, Pleasant View, TN 37146
4beds
2,423sqft
Single Family Residence, Residential
Built in 2025
-- sqft lot
$-- Zestimate®
$175/sqft
$55/mo HOA
What's special
- 359 days |
- 8 |
- 0 |
Zillow last checked:
Listing updated:
Listed by:
Chantelle Nikkel 615-619-9056,
Ryan Homes 615-716-4400
Source: RealTracs MLS as distributed by MLS GRID,MLS#: 2944324
Facts & features
Interior
Bedrooms & bathrooms
- Bedrooms: 4
- Bathrooms: 3
- Full bathrooms: 2
- 1/2 bathrooms: 1
Heating
- Central, Electric
Cooling
- Central Air, Electric
Appliances
- Included: Electric Oven, Cooktop
- Laundry: Electric Dryer Hookup, Washer Hookup
Features
- Entrance Foyer, Extra Closets, Open Floorplan, Pantry, Smart Thermostat, Walk-In Closet(s)
- Flooring: Carpet, Tile, Vinyl
- Basement: Other
- Has fireplace: No
Interior area
- Total structure area: 2,423
- Total interior livable area: 2,423 sqft
- Finished area above ground: 2,423
Property
Parking
- Total spaces: 2
- Parking features: Garage Door Opener, Garage Faces Front
- Attached garage spaces: 2
Features
- Levels: Two
- Stories: 2
- Patio & porch: Patio
- Pool features: Association
Lot
- Features: Cleared, Level, Private
Details
- Special conditions: Standard
Construction
Type & style
- Home type: SingleFamily
- Architectural style: Traditional
- Property subtype: Single Family Residence, Residential
Materials
- Fiber Cement
Condition
- New construction: Yes
- Year built: 2025
Utilities & green energy
- Sewer: Private Sewer
- Water: Public
- Utilities for property: Electricity Available, Water Available, Underground Utilities
Green energy
- Energy efficient items: Windows
Community & HOA
Community
- Subdivision: Derby Meadows
HOA
- Has HOA: Yes
- Amenities included: Dog Park, Pool, Sidewalks, Underground Utilities
- Services included: Maintenance Grounds, Trash
- HOA fee: $55 monthly
- Second HOA fee: $450 one time
Location
- Region: Pleasant View
Financial & listing details
- Price per square foot: $175/sqft
- Annual tax amount: $3,000
- Date on market: 7/19/2025
- Electric utility on property: Yes
Estimated market value
Not available
Estimated sales range
Not available
Not available
Price history
| Date | Event | Price |
|---|---|---|
| 7/19/2025 | Pending sale | $423,840$175/sqft |
Source:  RealTracs MLS as distributed by MLS GRID #2944324 Report a problem RealTracs MLS as distributed by MLS GRID #2944324 Report a problem | ||
Public tax history
Tax history is unavailable.
Monthly payment
Est. payment
Payment breakdown
Explore the cost of this home by adjusting the details. Changes won't be saved.Climate risks
Neighborhood: 37146
Nearby schools
GreatSchools rating
- 7/10Coopertown Elementary SchoolGrades: PK-5Distance: 2.8 mi
- 3/10Coopertown Middle SchoolGrades: 6-8Distance: 3 mi
- 3/10Springfield High SchoolGrades: 9-12Distance: 10.8 mi
Schools provided by the listing agent
- Elementary: Coopertown Elementary
- Middle: Coopertown Middle School
- High: Springfield High School
Source: RealTracs MLS as distributed by MLS GRID. This data may not be complete. We recommend contacting the local school district to confirm school assignments for this home.
- $449,9904 bd3 ba2.4k sqft1094 Bay Meadows Way LOT 3, Pleasant View, TN 37146Sold

- $428,1904 bd3 ba2.4k sqft1150 Bay Meadows Way LOT 9, Pleasant View, TN 37146Sold

- $463,0804 bd3 ba3k sqft1104 Bay Meadows Way LOT 4, Pleasant View, TN 37146Sold

- $473,3554 bd3 ba3k sqft2021 Huntington Ln LOT 30, Pleasant View, TN 37146Sold
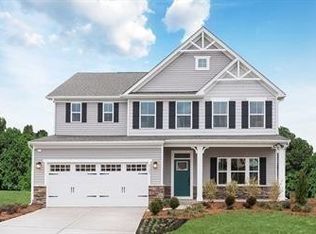
- $398,5204 bd3 ba2.4k sqft1124 Bay Meadows Way LOT 6, Pleasant View, TN 37146Sold
- $454,3054 bd3 ba3k sqft1114 Bay Meadows Way LOT 5, Pleasant View, TN 37146Sold
- $465,3854 bd3 ba2.4k sqft2111 Huntington Ln LOT 39, Pleasant View, TN 37146Sold
- $444,8904 bd3 ba2.4k sqft2012 Huntington Ln LOT 50, Pleasant View, TN 37146Sold
- $441,9904 bd3 ba3k sqft1226 Bay Meadows Way LOT 16, Pleasant View, TN 37146Pending
A local agent can set up tours, give advice and negotiate with sellers.
Similar homes
- from $404,9904 bd3 ba2.4k sqftColumbia Plan, Derby Meadows, Pleasant View, TN 37146New Construction
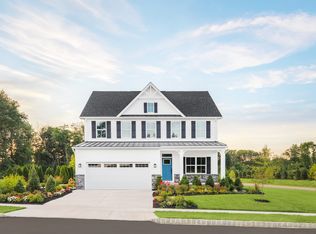 Ryan Homes
 - $434,9904 bd5 ba2.7k sqft5035 Kensington Way Lot 82, Pleasant View, TN 37146New Construction

 MLS ID #3243944, Chantelle Nikkel. RealTracs MLS as distributed by MLS GRID
 - from $374,9903 bd3 ba2.2k sqftAnderson Plan, Derby Meadows, Pleasant View, TN 37146New Construction
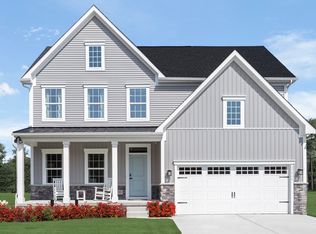 Ryan Homes
 - $374,9903 bd3 ba2.2k sqft5043 Kensington Way Lot 81, Pleasant View, TN 37146New Construction
 MLS ID #3228814, Chantelle Nikkel. RealTracs MLS as distributed by MLS GRID
 - $415,0003 bd3 ba1.7k sqft241 Franklin St, Pleasant View, TN 37146New ConstructionMLS ID #3251479, Lauren Binkley. RealTracs MLS as distributed by MLS GRID
- $359,9903 bd2 ba1.6k sqft5043 Kensington Way, Pleasant View, TN 37146New ConstructionRyan Homes
- from $349,9903 bd2 ba1.6k sqftBramante Ranch Plan, Derby Meadows, Pleasant View, TN 37146New ConstructionRyan Homes
- $349,9903 bd2 ba1.6k sqft5073 Kennsington Way Lot 78, Pleasant View, TN 37146New ConstructionMLS ID #3243988, Chantelle Nikkel. RealTracs MLS as distributed by MLS GRID
- from $429,9904 bd3 ba2.5k sqftRosemary Plan, Ross Farms : Classic Collection, Clarksville, TN 37043New ConstructionLennar Homes
- $419,9904 bd3 ba2.1k sqft507 Lacewing Ln, Clarksville, TN 37043New ConstructionRealTracs MLS as distributed by MLS GRID
- $393,9904 bd3 ba2.2k sqft2203 Maywood Ct, Goodlettsville, TN 37072New ConstructionMLS ID #3256528, Kimberly Cox. RealTracs MLS as distributed by MLS GRID
- $429,9904 bd3 ba2.4k sqft575 Foxglove Ln, Clarksville, TN 37043New ConstructionMLS ID #3247334, Shannon England. RealTracs MLS as distributed by MLS GRID
- $434,6794 bd3 ba2.6k sqft4072 Amelia Ln, White House, TN 37188New ConstructionRealTracs MLS as distributed by MLS GRID
- $419,9904 bd3 ba2.1k sqft559 Foxglove Ln, Clarksville, TN 37043New ConstructionMLS ID #3232156, Shannon England. RealTracs MLS as distributed by MLS GRID
- from $449,9905 bd4 ba2.7k sqftKingston Plan, Ross Farms : Classic Collection, Clarksville, TN 37043New ConstructionLennar Homes
- $449,9904 bd3 ba2.4k sqft589 Foxglove Ln, Clarksville, TN 37043New ConstructionMLS ID #3218241, Shannon England. RealTracs MLS as distributed by MLS GRID
- $434,9904 bd3 ba2.5k sqft490 Lacewing Ln, Clarksville, TN 37043New ConstructionRealTracs MLS as distributed by MLS GRID
- from $409,9904 bd3 ba2.1k sqftPrimrose Plan, Ross Farms : Classic Collection, Clarksville, TN 37043New ConstructionLennar Homes
- $407,9905 bd3 ba2.5k sqft2541 Maywood Ct, Goodlettsville, TN 37072New ConstructionMLS ID #3256519, Kimberly Cox. RealTracs MLS as distributed by MLS GRID
- $449,9904 bd3 ba2.5k sqft588 Foxglove Ln, Clarksville, TN 37043New ConstructionMLS ID #3251879, Shannon England. RealTracs MLS as distributed by MLS GRID
