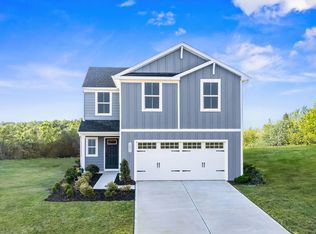
Welcome to Bethel Ridge Single Family- affordable homes near Whitehouse, Goodlettsville and less than 30 minutes from Downtown Nashville. Take advantage of low maintenance living in a quiet, serene community away from the hustle and bustle of Nashville. Just minutes from White House and Rivergate area, dining and shopping has never been easier. Need to hop downtown? You're only 25 minutes away!! The ELDER floorplan has it all!! Step inside this 2-car garage single-family home, where your great room adjoins a gourmet kitchen with a large island that overlooks the dining area. A versatile flex room is ideal for a home office, hobby area or play space. Upstairs, two of the bedrooms each feature a walk-in closet and share a hall bath with a third bedroom. Inside your owner’s suite, you’ll find a luxurious dual-vanity bath and two walk-in closets. Entertain family and guests in the 2nd floor loft. Don’t miss your chance to be part of this exciting third phase in Bethel Ridge. Call today to learn more about our incentives with use of NVR Mortgage!
Active
$383,990
2203 Maywood Ct, Goodlettsville, TN 37072
4beds
2,203sqft
Single Family Residence, Residential
Built in 2026
-- sqft lot
$-- Zestimate®
$174/sqft
$55/mo HOA
What's special
- 12 days
- 147
- 13
Zillow last checked:
Listing updated:
Listed by:
Jaret Oaks 615-716-4400,
Ryan Homes 615-716-4400
Source: RealTracs MLS as distributed by MLS GRID,MLS#: 3513771
Facts & features
Interior
Bedrooms & bathrooms
- Bedrooms: 4
- Bathrooms: 3
- Full bathrooms: 2
- 1/2 bathrooms: 1
Bedroom 1
- Features: Suite
- Level: Suite
- Area: 210 Square Feet
- Dimensions: 14x15
Bedroom 2
- Features: Walk-In Closet(s)
- Level: Walk-In Closet(s)
- Area: 132 Square Feet
- Dimensions: 11x12
Bedroom 3
- Features: Walk-In Closet(s)
- Level: Walk-In Closet(s)
- Area: 110 Square Feet
- Dimensions: 11x10
Bedroom 4
- Area: 110 Square Feet
- Dimensions: 10x11
Primary bathroom
- Features: Suite
- Level: Suite
Dining room
- Features: Combination
- Level: Combination
- Area: 132 Square Feet
- Dimensions: 12x11
Kitchen
- Area: 165 Square Feet
- Dimensions: 15x11
Living room
- Features: Combination
- Level: Combination
- Area: 272 Square Feet
- Dimensions: 17x16
Other
- Features: Office
- Level: Office
Recreation room
- Features: Second Floor
- Level: Second Floor
- Area: 110 Square Feet
- Dimensions: 10x11
Heating
- Central
Cooling
- Central Air
Appliances
- Included: Electric Oven, Electric Range, Dishwasher, Disposal, Ice Maker, Microwave, Refrigerator
Features
- Open Floorplan, Smart Thermostat, Walk-In Closet(s), Kitchen Island
- Flooring: Carpet, Laminate
- Basement: None
Interior area
- Total structure area: 2,203
- Total interior livable area: 2,203 sqft
- Finished area above ground: 2,203
Property
Parking
- Total spaces: 2
- Parking features: Attached
- Attached garage spaces: 2
Features
- Levels: Two
- Stories: 2
- Patio & porch: Patio
- Fencing: Back Yard
Lot
- Features: Level
- Topography: Level
Details
- Special conditions: Standard
Construction
Type & style
- Home type: SingleFamily
- Property subtype: Single Family Residence, Residential
Materials
- Fiber Cement, Hardboard Siding
- Roof: Asphalt
Condition
- New construction: Yes
- Year built: 2026
Utilities & green energy
- Sewer: Public Sewer
- Water: Public
- Utilities for property: Water Available, Underground Utilities
Green energy
- Energy efficient items: Windows, Thermostat
Community & HOA
Community
- Security: Carbon Monoxide Detector(s), Fire Alarm, Fire Sprinkler System, Smoke Detector(s)
- Subdivision: Bethel Ridge
HOA
- Has HOA: Yes
- Amenities included: Underground Utilities
- Services included: Maintenance Grounds
- HOA fee: $55 monthly
- Second HOA fee: $350 one time
Location
- Region: Goodlettsville
Financial & listing details
- Price per square foot: $174/sqft
- Annual tax amount: $3,800
- Date on market: 8/16/2026
- Date available: 11/13/2026
Estimated market value
Not available
Estimated sales range
Not available
Not available
Price history
| Date | Event | Price |
|---|---|---|
| 8/16/2026 | Listed for sale | $383,990$174/sqft |
Source:  RealTracs MLS as distributed by MLS GRID #3513771 Report a problem RealTracs MLS as distributed by MLS GRID #3513771 Report a problem | ||
| 8/16/2026 | Listing removed | $383,990$174/sqft |
Source: RealTracs MLS as distributed by MLS GRID #3256528 Report a problem | ||
| 7/17/2026 | Price change | $383,990-2.5%$174/sqft |
Source: RealTracs MLS as distributed by MLS GRID #3256528 Report a problem | ||
| 7/2/2026 | Listed for sale | $393,990$179/sqft |
Source: RealTracs MLS as distributed by MLS GRID #3256528 Report a problem | ||
| 7/1/2026 | Listing removed | $393,990$179/sqft |
Source: RealTracs MLS as distributed by MLS GRID #3220012 Report a problem | ||
| 6/25/2026 | Price change | $393,990-1.5%$179/sqft |
Source: RealTracs MLS as distributed by MLS GRID #3220012 Report a problem | ||
| 6/2/2026 | Listed for sale | $399,990$182/sqft |
Source: RealTracs MLS as distributed by MLS GRID #3220012 Report a problem | ||
Public tax history
Tax history is unavailable.
Monthly payment
Est. payment
Payment breakdown
Explore the cost of this home by adjusting the details. Changes won't be saved.Climate risks
Neighborhood: 37072
Nearby schools
Schools provided by the listing agent
- Elementary: Watauga Elementary
- Middle: Greenbrier Middle School
- High: Greenbrier High School
Source: RealTracs MLS as distributed by MLS GRID. This data may not be complete. We recommend contacting the local school district to confirm school assignments for this home.
- $278,1053 bd3 ba1.4k sqft4213 Wildflower Way LOT 69D, Goodlettsville, TN 37072Sold
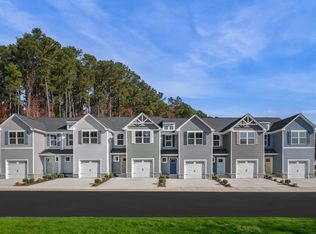
- $273,1753 bd3 ba1.4k sqft4185 Wildflower Way LOT 64B, Goodlettsville, TN 37072Sold
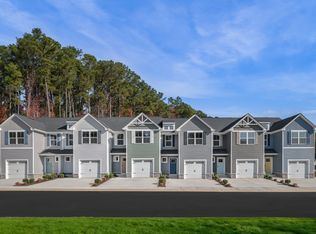
- $273,8203 bd3 ba1.4k sqft4135 Wildflower Way LOT 53E, Goodlettsville, TN 37072Sold

- $261,0003 bd3 ba1.4k sqft4129 Wildflower Way LOT 53D, Goodlettsville, TN 37072Sold
Similar homes
- from $383,9904 bd3 ba2.2k sqftElder Plan, Bethel Ridge Single-Family Homes, Goodlettsville, TN 37072New Construction
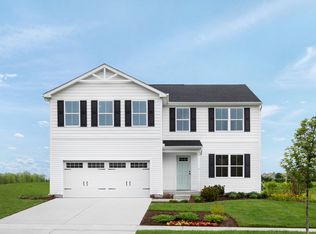 Ryan Homes
 - $399,9905 bd3 ba2.5k sqft2541 Maywood Ct, Goodlettsville, TN 37072New Construction

 MLS ID #3513768, Jaret Oaks. RealTracs MLS as distributed by MLS GRID
 - from $359,9904 bd3 ba1.9k sqftCedar Plan, Bethel Ridge Single-Family Homes, Goodlettsville, TN 37072New Construction
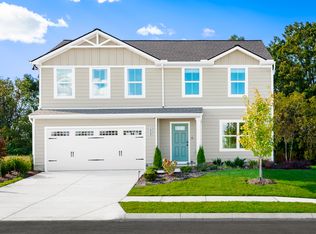 Ryan Homes
 - from $349,9904 bd3 ba1.7k sqftSequoia Plan, Bethel Ridge Single-Family Homes, Goodlettsville, TN 37072New Construction
 Ryan Homes
 - $349,9904 bd3 ba1.7k sqft1749 Maywood Ct, Goodlettsville, TN 37072New ConstructionMLS ID #3513773, Jaret Oaks. RealTracs MLS as distributed by MLS GRID
- $345,9903 bd2 ba1.5k sqft1553 Maywood Ct, Goodlettsville, TN 37072New ConstructionMLS ID #3513764, Jaret Oaks. RealTracs MLS as distributed by MLS GRID
- $359,9904 bd3 ba1.9k sqft1903 Maywood Ct, Goodlettsville, TN 37072New ConstructionMLS ID #3513766, Jaret Oaks. RealTracs MLS as distributed by MLS GRID
- $409,9903 bd2 ba1.9k sqft1907 Thoroughbred Way, White House, TN 37188New ConstructionMLS ID #3527375, Blake Loyd. RealTracs MLS as distributed by MLS GRID
- $443,9904 bd3 ba2.7k sqft2718 Brumby Loop, White House, TN 37188New ConstructionMLS ID #3527378, Blake Loyd. RealTracs MLS as distributed by MLS GRID
- $462,9904 bd3 ba3k sqft3010 Brumby Loop, White House, TN 37188New ConstructionMLS ID #3527376, Blake Loyd. RealTracs MLS as distributed by MLS GRID
- $408,9904 bd3 ba2.4k sqft8200 Kensington Way, Pleasant View, TN 37146New ConstructionMLS ID #3520396, Chantelle Nikkel. RealTracs MLS as distributed by MLS GRID
- $396,9904 bd3 ba2.2k sqft9200 Paddock Park, Pleasant View, TN 37146New ConstructionMLS ID #3520459, Chantelle Nikkel. RealTracs MLS as distributed by MLS GRID
