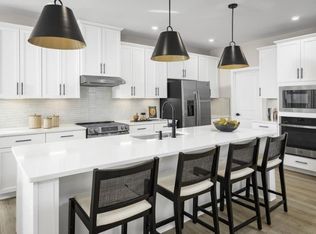
The Retreat at Bridle Creek is a brand new community open NOW! This community offers large homesites, brick front homes and more! Step inside the Lehigh! This home really has it all. From a large great room with the option of a gas fireplace to keep everyone cozy in the winter months. To a flex room and Study on the main floor for additional spaces to work or play, the ability to have 6 bedrooms, including one downstairs with a full bathroom! Not to mention the incredible primary suite with TWO walk in closets! LVP in the common areas, stainless steel kitchen appliances, granite, gas range and tankless water heater all included.*BASE PRICE DOES NOT INCLUDE UPGRADES OR ANY HOMESITE PREMIUM.* Don't miss out on the opportunity to secure your Lehigh with a December move in and August incentives you don't want to miss!.* For any Open advertised Open House, please meet at 301 Thoroughbred Way, White House, TN 37188
Active
$462,990
3010 Brumby Loop, White House, TN 37188
4beds
3,010sqft
:
Get pre-qualified$2,787/mo
Single Family Residence, Residential
Built in 2026
-- sqft lot
$-- Zestimate®
$154/sqft
$32/mo HOA
What's special
Brick front homesGas fireplaceGas rangeLarge great roomFlex roomStainless steel kitchen appliancesLarge homesites
- 3 days |
- 74 |
- 7 |
Zillow last checked:
Listing updated:
Listed by:
Blake Loyd 615-616-6303,
Ryan Homes 615-716-4400
Source: RealTracs MLS as distributed by MLS GRID,MLS#: 3322560
Facts & features
Interior
Bedrooms & bathrooms
- Bedrooms: 4
- Bathrooms: 3
- Full bathrooms: 2
- 1/2 bathrooms: 1
Bedroom 1
- Features: Suite
- Level: Suite
- Area: 252 Square Feet
- Dimensions: 18x14
Bedroom 2
- Features: Extra Large Closet
- Level: Extra Large Closet
- Area: 156 Square Feet
- Dimensions: 13x12
Bedroom 3
- Features: Extra Large Closet
- Level: Extra Large Closet
- Area: 132 Square Feet
- Dimensions: 12x11
Bedroom 4
- Features: Extra Large Closet
- Level: Extra Large Closet
- Area: 132 Square Feet
- Dimensions: 12x11
Primary bathroom
- Features: Double Vanity
- Level: Double Vanity
Dining room
- Area: 120 Square Feet
- Dimensions: 12x10
Kitchen
- Area: 192 Square Feet
- Dimensions: 16x12
Living room
- Features: Great Room
- Level: Great Room
- Area: 285 Square Feet
- Dimensions: 19x15
Other
- Features: Gathering Room
- Level: Gathering Room
- Area: 156 Square Feet
- Dimensions: 13x12
Other
- Features: Office
- Level: Office
- Area: 154 Square Feet
- Dimensions: 11x14
Recreation room
- Features: Second Floor
- Level: Second Floor
- Area: 228 Square Feet
- Dimensions: 19x12
Heating
- Central, Natural Gas
Cooling
- Central Air, Electric
Appliances
- Included: Oven, Gas Range, Dishwasher, Disposal, Microwave
Features
- Air Filter, Extra Closets, Open Floorplan, Pantry, Smart Thermostat, Walk-In Closet(s), Kitchen Island
- Flooring: Carpet, Wood, Tile
- Basement: None
- Number of fireplaces: 1
- Fireplace features: Family Room, Gas
Interior area
- Total structure area: 3,010
- Total interior livable area: 3,010 sqft
- Finished area above ground: 3,010
Property
Parking
- Total spaces: 4
- Parking features: Garage Door Opener, Garage Faces Front, Driveway
- Attached garage spaces: 2
- Uncovered spaces: 2
Features
- Levels: Two
- Stories: 2
- Patio & porch: Patio, Covered, Porch
Lot
- Dimensions: .27-.34 available
- Features: Cleared, Level, Private, Wooded
- Topography: Cleared,Level,Private,Wooded
Details
- Special conditions: Standard
- Other equipment: Air Purifier
Construction
Type & style
- Home type: SingleFamily
- Architectural style: Traditional
- Property subtype: Single Family Residence, Residential
Materials
- Hardboard Siding, Brick
Condition
- New construction: Yes
- Year built: 2026
Utilities & green energy
- Sewer: Public Sewer
- Water: Public
- Utilities for property: Electricity Available, Natural Gas Available, Water Available
Green energy
- Energy efficient items: Water Heater
Community & HOA
Community
- Security: Carbon Monoxide Detector(s), Fire Alarm, Smoke Detector(s)
- Subdivision: The Retreat At Bridle Creek
HOA
- Has HOA: Yes
- Amenities included: Sidewalks
- HOA fee: $32 monthly
Location
- Region: White House
Financial & listing details
- Price per square foot: $154/sqft
- Annual tax amount: $2,500
- Date on market: 8/5/2026
- Date available: 12/15/2026
- Electric utility on property: Yes
Estimated market value
Not available
Estimated sales range
Not available
Not available
Price history
| Date | Event | Price |
|---|---|---|
| 8/5/2026 | Listed for sale | $462,990$154/sqft |
Source:  RealTracs MLS as distributed by MLS GRID #3322560 Report a problem RealTracs MLS as distributed by MLS GRID #3322560 Report a problem | ||
Public tax history
Tax history is unavailable.
Monthly payment
Est. payment
Payment breakdown
Explore the cost of this home by adjusting the details. Changes won't be saved.Climate risks
Neighborhood: 37188
Nearby schools
GreatSchools rating
- 7/10Harold B. Williams Elementary SchoolGrades: PK-2Distance: 0.9 mi
- 8/10White House Middle SchoolGrades: 5-8Distance: 3.6 mi
- 6/10White House High SchoolGrades: 9-12Distance: 1 mi
Schools provided by the listing agent
- Elementary: Harold B. Williams Elementary School
- Middle: White House Middle School
- High: White House High School
Source: RealTracs MLS as distributed by MLS GRID. This data may not be complete. We recommend contacting the local school district to confirm school assignments for this home.
- $472,9904 bd4 ba2.7k sqft2739 Thoroughbred Way, White House, TN 37188New Construction
- $443,9904 bd2 ba2.7k sqft2718 Brumby Loop, White House, TN 37188New Construction

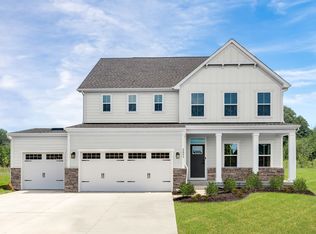
- from $462,9905 bd3 ba3k sqftLehigh Plan, The Retreat at Bridle Creek, White House, TN 37188New Construction
- from $443,9904 bd3 ba2.7k sqftHudson Plan, The Retreat at Bridle Creek, White House, TN 37188New Construction
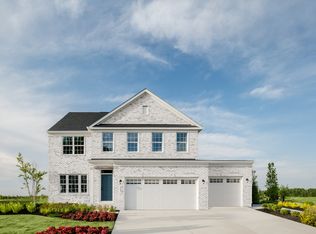
- from $472,9904 bd3 ba2.7k sqftGreenwood Plan, The Retreat at Bridle Creek, White House, TN 37188New Construction
- from $409,9903 bd2 ba1.9k sqftCumberland Plan, The Retreat at Bridle Creek, White House, TN 37188New Construction
- $515,0003 bd2 ba1.8k sqft257 Thoroughbred Way, White House, TN 37188Sold
- $409,9903 bd2 ba2.1k sqft1907 Thoroughbred Way, White House, TN 37188New Construction
A local agent can set up tours, give advice and negotiate with sellers.
A local lender can help you make sure your offer is ready when you are.
Similar homes
- $472,9904 bd4 ba2.7k sqft2739 Thoroughbred Way, White House, TN 37188New Construction
 MLS ID #3322558, Blake Loyd. RealTracs MLS as distributed by MLS GRID
 - $443,9904 bd2 ba2.7k sqft2718 Brumby Loop, White House, TN 37188New ConstructionMLS ID #3322561, Blake Loyd. RealTracs MLS as distributed by MLS GRID
- $409,9903 bd2 ba2.1k sqft1907 Thoroughbred Way, White House, TN 37188New Construction
 MLS ID #3322559, Blake Loyd. RealTracs MLS as distributed by MLS GRID
 - $475,0005 bd3 ba2.8k sqft333 Brook Ave, White House, TN 37188For Sale
 MLS ID #3298093, Gary Ashton. RealTracs MLS as distributed by MLS GRID
 - $406,0003 bd2 ba1.8k sqft183 Hampshire Way, White House, TN 37188For SaleMLS ID #3499502, Donald R. Meadows. RealTracs MLS as distributed by MLS GRID
- $514,2885 bd4 ba2.8k sqft2088 Layla Ln, White House, TN 37188New ConstructionGoodall Homes
- from $535,9904 bd3 ba2.5k sqftYuma Plan, Dorris Farm, White House, TN 37188New ConstructionCastlerock Communities
- from $545,9904 bd3 ba2.8k sqftHayden Plan, Dorris Farm, White House, TN 37188New ConstructionCastlerock Communities
- from $492,9903 bd2 ba2k sqftCreede Plan, Dorris Farm, White House, TN 37188New ConstructionCastlerock Communities
- from $424,9904 bd3 ba2.6k sqftSALEM Plan, The Parks, White House, TN 37188New ConstructionDR Horton
- $389,9904 bd3 ba2.2k sqft4080 Amelia Ln, White House, TN 37188New ConstructionRealTracs MLS as distributed by MLS GRID
- from $334,9903 bd2 ba1.6k sqftARIA Plan, The Parks, White House, TN 37188New ConstructionDR Horton
- $544,9904 bd3 ba2.7k sqft2718 Farm Field Ln, Hendersonville, TN 37075New ConstructionMLS ID #3333748, Allison Bove. RealTracs MLS as distributed by MLS GRID
- $592,9904 bd3 ba3k sqft3010 Farm Field Ln, Hendersonville, TN 37075New ConstructionMLS ID #3333754, Allison Bove. RealTracs MLS as distributed by MLS GRID
- $474,9903 bd2 ba1.7k sqft5317 Synergy Pvt Way, Gallatin, TN 37066New ConstructionDR Horton
- from $450,9903 bd2 ba1.7k sqftCLIFTON Plan, Nexus South, Gallatin, TN 37066New ConstructionDR Horton
- $627,9904 bd4 ba3.3k sqft3306 Farm Field Ln, Hendersonville, TN 37075New ConstructionMLS ID #3333756, Allison Bove. RealTracs MLS as distributed by MLS GRID
- from $392,9903 bd2 ba1.7k sqftClifton Plan, Legacy Farms, White House, TN 37188New ConstructionDR Horton
- from $359,9904 bd2 ba1.7k sqftCALI Plan, The Parks, White House, TN 37188New ConstructionDR Horton
- $474,9903 bd2 ba1.7k sqft5317 Synergy Way, Gallatin, TN 37066New ConstructionMLS ID #3312253, Tammy Chambers. RealTracs MLS as distributed by MLS GRID
