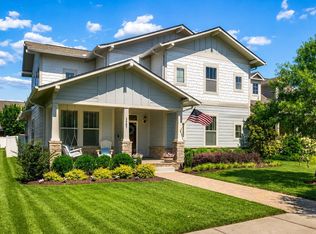
Welcome home to Crutcher Station, where you can finally have your dream home in a prime Hendersonville location for a price you'll love with luxury finishes included.
Discover the incredible flexibility of the Hudson floorplan, thoughtfully designed to adapt to your lifestyle both today and in the future. The base plan offers 4 bedrooms and 2.5 baths, with an array of customization options that can expand the home to up to 5 bedrooms and 4 full baths.
This spacious, open-concept design features a large family room, a designer kitchen that includes a large island, soft close cabinets & drawers, tile backsplash and pendant lights- that flows into an inviting dining area, ideal for both everyday living and entertaining. Off the kitchen is a private study that can also be converted into a 1st floor bedroom with attached full bath perfect for guests.
Upstairs, the luxury owner’s suite steals the show with a spa-inspired en suite bath and two oversized walk-in closets. Three additional bedrooms, a full bath, and a central laundry room ensure everyone has space to spread out. Want even more room? Personalize your home with a loft, bonus room, or additional bath to fit your lifestyle.
With its generous living spaces, functional design, and extensive personalization opportunities, the Hudson allows homeowners to create a home that truly reflects their needs, style, and vision.
$25K towards closing cost assistance and/or interest rate buydown with preferred lender, NVRMortgage.
Call the team at Crutcher Station today to customize the Hudson Floorplan to your new home needs!
Active
$544,990
2718 Farm Field Ln, Hendersonville, TN 37075
4beds
2,718sqft
:
Get pre-qualified$3,293/mo
Single Family Residence, Residential
Built in 2026
-- sqft lot
$-- Zestimate®
$201/sqft
$90/mo HOA
What's special
Large family roomLarge islandTwo oversized walk-in closetsSpacious open-concept designGenerous living spacesThree additional bedroomsDesigner kitchen
- 3 days |
- 5 |
- 1 |
Zillow last checked:
Listing updated:
Listed by:
Allison Bove 615-619-9677,
Ryan Homes 615-716-4400
Source: RealTracs MLS as distributed by MLS GRID,MLS#: 3333748
Facts & features
Interior
Bedrooms & bathrooms
- Bedrooms: 4
- Bathrooms: 3
- Full bathrooms: 2
- 1/2 bathrooms: 1
Bedroom 1
- Area: 266 Square Feet
- Dimensions: 19x14
Bedroom 2
- Area: 156 Square Feet
- Dimensions: 13x12
Bedroom 3
- Area: 132 Square Feet
- Dimensions: 12x11
Bedroom 4
- Area: 132 Square Feet
- Dimensions: 12x11
Primary bathroom
- Features: Suite
- Level: Suite
Den
- Area: 255 Square Feet
- Dimensions: 17x15
Dining room
- Area: 170 Square Feet
- Dimensions: 17x10
Kitchen
- Area: 180 Square Feet
- Dimensions: 20x9
Living room
- Area: 170 Square Feet
- Dimensions: 17x10
Heating
- Furnace, Natural Gas
Cooling
- Gas
Appliances
- Included: Gas Oven, Gas Range, Dishwasher, Disposal, Microwave
- Laundry: Electric Dryer Hookup, Washer Hookup
Features
- Flooring: Carpet, Luxury Vinyl, Tile
- Basement: None
Interior area
- Total structure area: 2,718
- Total interior livable area: 2,718 sqft
- Finished area above ground: 2,718
Video & virtual tour
Property
Parking
- Total spaces: 4
- Parking features: Garage Faces Side, Driveway
- Garage spaces: 2
- Uncovered spaces: 2
Features
- Levels: Two
- Stories: 2
- Pool features: Association
Details
- Special conditions: Standard
Construction
Type & style
- Home type: SingleFamily
- Property subtype: Single Family Residence, Residential
Materials
- Fiber Cement, Hardboard Siding, Brick, Stone
- Roof: Asphalt
Condition
- New construction: Yes
- Year built: 2026
Utilities & green energy
- Sewer: Public Sewer
- Water: Public
- Utilities for property: Natural Gas Available, Water Available
Green energy
- Energy efficient items: Windows, Thermostat, Water Heater
- Water conservation: Dual Flush Toilets
Community & HOA
Community
- Subdivision: Crutcher Station
HOA
- Has HOA: Yes
- Amenities included: Clubhouse, Pool, Sidewalks, Trail(s)
- Services included: Recreation Facilities, Trash
- HOA fee: $90 monthly
- Second HOA fee: $300 one time
Location
- Region: Hendersonville
Financial & listing details
- Price per square foot: $201/sqft
- Annual tax amount: $3,300
- Date on market: 8/5/2026
- Date available: 12/15/2026
Estimated market value
Not available
Estimated sales range
Not available
Not available
Price history
| Date | Event | Price |
|---|---|---|
| 8/8/2026 | Listed for sale | $544,990-4.4%$201/sqft |
Source:  RealTracs MLS as distributed by MLS GRID #3333748 Report a problem RealTracs MLS as distributed by MLS GRID #3333748 Report a problem | ||
| 6/9/2026 | Listing removed | $569,990$210/sqft |
Source: RealTracs MLS as distributed by MLS GRID #3225687 Report a problem | ||
| 5/15/2026 | Price change | $569,990-1.7%$210/sqft |
Source: RealTracs MLS as distributed by MLS GRID #3211787 Report a problem | ||
| 5/1/2026 | Price change | $579,990-3.3%$213/sqft |
Source: RealTracs MLS as distributed by MLS GRID #3185034 Report a problem | ||
| 4/21/2026 | Price change | $599,990-4.8%$221/sqft |
Source: RealTracs MLS as distributed by MLS GRID #3176318 Report a problem | ||
| 3/18/2026 | Listed for sale | $629,990+5.9%$232/sqft |
Source: RealTracs MLS as distributed by MLS GRID #3153029 Report a problem | ||
| 3/16/2026 | Listing removed | $594,990$219/sqft |
Source: RealTracs MLS as distributed by MLS GRID #3137368 Report a problem | ||
| 3/1/2026 | Listed for sale | $594,990$219/sqft |
Source: RealTracs MLS as distributed by MLS GRID #3137368 Report a problem | ||
| 3/1/2026 | Listing removed | $594,990$219/sqft |
Source: RealTracs MLS as distributed by MLS GRID #3130453 Report a problem | ||
| 2/20/2026 | Listed for sale | $594,990$219/sqft |
Source: RealTracs MLS as distributed by MLS GRID #3130453 Report a problem | ||
Public tax history
Tax history is unavailable.
Monthly payment
Est. payment
Payment breakdown
Explore the cost of this home by adjusting the details. Changes won't be saved.Climate risks
Neighborhood: 37075
Nearby schools
GreatSchools rating
- 9/10Station Camp Elementary SchoolGrades: PK-5Distance: 1.1 mi
- 8/10Station Camp Middle SchoolGrades: 6-8Distance: 1.2 mi
- 8/10Station Camp High SchoolGrades: 9-12Distance: 1.2 mi
Schools provided by the listing agent
- Elementary: Station Camp Elementary
- Middle: Station Camp Middle School
- High: Station Camp High School
Source: RealTracs MLS as distributed by MLS GRID. This data may not be complete. We recommend contacting the local school district to confirm school assignments for this home.
- $592,9904 bd3 ba3k sqft3010 Farm Field Ln, Hendersonville, TN 37075New Construction

- $814,0004 bd3 ba3.1k sqft1126 Jenkins Ln, Hendersonville, TN 37075Off Market
- $887,6003 bd3 ba2.9k sqft1028 Crutcher Station Dr LOT 6, Hendersonville, TN 37075Off Market
- $878,0005 bd5 ba3.8k sqft1130 Jenkins Ln, Hendersonville, TN 37075Off Market
- $944,2004 bd4 ba4.7k sqft1003 Sunnyside School Dr LOT 25, Hendersonville, TN 37075Off Market
- $682,2004 bd3 ba2.9k sqft1122 Jenkins Ln, Hendersonville, TN 37075Off Market
- $689,3003 bd2 ba3k sqft1118 Jenkins Ln, Hendersonville, TN 37075Off Market
- $731,7003 bd3 ba2.5k sqft1020 Crutcher Station Dr LOT 4, Hendersonville, TN 37075Off Market
A local agent can set up tours, give advice and negotiate with sellers.
A local lender can help you make sure your offer is ready when you are.
Similar homes
- $592,9904 bd3 ba3k sqft3010 Farm Field Ln, Hendersonville, TN 37075New Construction
 MLS ID #3333754, Allison Bove. RealTracs MLS as distributed by MLS GRID
 - $627,9904 bd4 ba3.3k sqft3306 Farm Field Ln, Hendersonville, TN 37075New Construction
 MLS ID #3333756, Allison Bove. RealTracs MLS as distributed by MLS GRID
 - $604,9904 bd3 ba2.7k sqft2739 Barn Owl Ct, Hendersonville, TN 37075New Construction
 MLS ID #3129433, Kimberly Cox. RealTracs MLS as distributed by MLS GRID
 - $634,9004 bd3 ba2.4k sqft1597 Drakes Creek Rd, Hendersonville, TN 37075For Sale
 MLS ID #3312708, Judson Veach. RealTracs MLS as distributed by MLS GRID
 - $575,0004 bd3 ba2.3k sqft878 Nightingale Ave, Hendersonville, TN 37075For Sale
 MLS ID #244816, Corie Fields, The Realty Firm. UCMLS
 - $644,5253 bd3 ba2.7k sqft2718 Sunnyside School Dr, Hendersonville, TN 37075New ConstructionMLS ID #3129424, Kimberly Cox. RealTracs MLS as distributed by MLS GRID
- $689,6654 bd3 ba2.6k sqft82 Van Conder Pl, Hendersonville, TN 37075New ConstructionMLS ID #3320001, Melissa Verrone. RealTracs MLS as distributed by MLS GRID
- $629,9004 bd4 ba2.7k sqft1406 Serenity Ct, Hendersonville, TN 37075For SaleMLS ID #3248397, Jana Dee Wade. RealTracs MLS as distributed by MLS GRID
- from $638,4904 bd3 ba3k sqftMoorpark Plan, Millstone, Hendersonville, TN 37075New ConstructionPulte
- $569,9003 bd3 ba2.6k sqft408 Anchor Reserve Cv, Hermitage, TN 37076For SaleMLS ID #3335376, Brooke Seraphine. RealTracs MLS as distributed by MLS GRID
- $443,9904 bd2 ba2.7k sqft2718 Brumby Loop, White House, TN 37188New ConstructionMLS ID #3322561, Blake Loyd. RealTracs MLS as distributed by MLS GRID
- $773,9505 bd4 ba3.3k sqft71 Van Conder Pl, Hendersonville, TN 37075New ConstructionMLS ID #3319957, Melissa Verrone. RealTracs MLS as distributed by MLS GRID
- $772,6894 bd3 ba2.6k sqft437 Van Conder Pl Lot 69, Hendersonville, TN 37075New ConstructionMLS ID #3287559, Melissa Verrone. RealTracs MLS as distributed by MLS GRID
- $791,2905 bd4 ba3.2k sqft1033 Harvest Acres Lot 127, Hendersonville, TN 37075New ConstructionRealTracs MLS as distributed by MLS GRID
- $715,9904 bd4 ba3.3k sqft77 Van Conder Pl, Hendersonville, TN 37075New ConstructionMLS ID #3254677, Melissa Verrone. RealTracs MLS as distributed by MLS GRID
- $474,9904 bd2 ba1.8k sqft5300 Synergy Pvt Way, Gallatin, TN 37066New ConstructionRealTracs MLS as distributed by MLS GRID
- $474,9903 bd2 ba1.7k sqft5317 Synergy Pvt Way, Gallatin, TN 37066New ConstructionDR Horton
- $499,9904 bd4 ba2.9k sqft418 Stratford Station Dr Lot 131, Lebanon, TN 37087New ConstructionMLS ID #3501043, Justin Dale Lynn. RealTracs MLS as distributed by MLS GRID
- $570,9905 bd4 ba2.8k sqft1226 Wallace Way, Hermitage, TN 37076New ConstructionRealTracs MLS as distributed by MLS GRID
- $559,9003 bd3 ba2.4k sqft2468 John Dale Dr Lot A, Mount Juliet, TN 37122New ConstructionMLS ID #3306620, Katherine Blower. RealTracs MLS as distributed by MLS GRID
