Welcome home to Crutcher Station, where you can finally have your dream home for in a prime Hendersonville location for a price you'll love with luxury finishes included.
The Seneca floorplan combines style, substance, and incredible flexibility for the way families live today. Step beyond the foyer into a versatile flex area that easily transforms into a library, home office, playroom, or even a 1st floor guest suite.
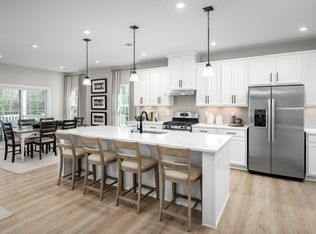
At the heart of the home, the gourmet kitchen features a spacious island and flows seamlessly into the bright dining space and wide-open family room, creating an ideal layout for entertaining and everyday living. Prefer more outdoor space? Add a covered porch to extend your living area outside.
Upstairs, the luxury owner’s suite is your private retreat, complete with 2 walk-in closets and a spa-like en suite bathroom. Three additional bedrooms each include their own walk-in closet, and one even features a private full bath - perfect for guests or in-laws. A second full bath and a generous loft add even more comfort and flexible space for movie nights, homework, or relaxation. Add another bedroom or convert the loft into a bonus room for even more ways to personalize your new home the way you want from the start.
Active
$627,990
3306 Farm Field Ln, Hendersonville, TN 37075
4beds
3,306sqft
:
Get pre-qualified$3,781/mo
Single Family Residence, Residential
Built in 2026
-- sqft lot
$-- Zestimate®
$190/sqft
$90/mo HOA
What's special
Spacious islandWide-open family roomGenerous loftLuxury finishes includedGourmet kitchenVersatile flex areaBright dining space
- 3 days |
- 2 |
- 0 |
Zillow last checked:
Listing updated:
Listed by:
Allison Bove 615-619-9677,
Ryan Homes 615-716-4400
Source: RealTracs MLS as distributed by MLS GRID,MLS#: 3333756
Facts & features
Interior
Bedrooms & bathrooms
- Bedrooms: 4
- Bathrooms: 4
- Full bathrooms: 3
- 1/2 bathrooms: 1
Bedroom 1
- Area: 288 Square Feet
- Dimensions: 18x16
Bedroom 2
- Area: 156 Square Feet
- Dimensions: 13x12
Bedroom 3
- Area: 169 Square Feet
- Dimensions: 13x13
Bedroom 4
- Area: 156 Square Feet
- Dimensions: 13x12
Primary bathroom
- Features: Ceramic
- Level: Ceramic
Den
- Area: 285 Square Feet
- Dimensions: 19x15
Dining room
- Area: 209 Square Feet
- Dimensions: 19x11
Kitchen
- Area: 208 Square Feet
- Dimensions: 16x13
Living room
- Area: 285 Square Feet
- Dimensions: 19x15
Recreation room
- Area: 182 Square Feet
- Dimensions: 14x13
Heating
- Central, Natural Gas
Cooling
- Gas
Appliances
- Included: Gas Oven, Gas Range, Dishwasher, Disposal, Microwave
Features
- Flooring: Carpet, Luxury Vinyl, Tile
- Basement: None
Interior area
- Total structure area: 3,306
- Total interior livable area: 3,306 sqft
- Finished area above ground: 3,306
Video & virtual tour
Property
Parking
- Total spaces: 4
- Parking features: Garage Door Opener, Garage Faces Side
- Garage spaces: 2
- Uncovered spaces: 2
Features
- Levels: Two
- Stories: 2
- Pool features: Association
Details
- Special conditions: Standard
Construction
Type & style
- Home type: SingleFamily
- Property subtype: Single Family Residence, Residential
Materials
- Fiber Cement, Hardboard Siding, Brick, Stone
- Roof: Asphalt
Condition
- New construction: Yes
- Year built: 2026
Utilities & green energy
- Sewer: Public Sewer
- Water: Public
- Utilities for property: Natural Gas Available, Water Available
Green energy
- Energy efficient items: Windows, Thermostat, Water Heater
- Water conservation: Dual Flush Toilets
Community & HOA
Community
- Subdivision: Crutcher Station
HOA
- Has HOA: Yes
- Amenities included: Clubhouse, Pool, Sidewalks
- Services included: Recreation Facilities, Trash
- HOA fee: $90 monthly
- Second HOA fee: $300 one time
Location
- Region: Hendersonville
Financial & listing details
- Price per square foot: $190/sqft
- Annual tax amount: $3,600
- Date on market: 8/5/2026
- Date available: 12/15/2026
Estimated market value
Not available
Estimated sales range
Not available
Not available
Price history
| Date | Event | Price |
|---|---|---|
| 8/8/2026 | Listed for sale | $627,990-1.9%$190/sqft |
Source:  RealTracs MLS as distributed by MLS GRID #3333756 Report a problem RealTracs MLS as distributed by MLS GRID #3333756 Report a problem | ||
| 6/9/2026 | Listing removed | $639,990$194/sqft |
Source: RealTracs MLS as distributed by MLS GRID #3225685 Report a problem | ||
| 4/21/2026 | Price change | $639,990-3.8%$194/sqft |
Source: RealTracs MLS as distributed by MLS GRID #3176321 Report a problem | ||
| 3/18/2026 | Listed for sale | $664,990+5.6%$201/sqft |
Source: RealTracs MLS as distributed by MLS GRID #3153033 Report a problem | ||
| 3/16/2026 | Listing removed | $629,990$191/sqft |
Source: RealTracs MLS as distributed by MLS GRID #3137369 Report a problem | ||
| 3/9/2026 | Price change | $629,990-1.6%$191/sqft |
Source: RealTracs MLS as distributed by MLS GRID #3137369 Report a problem | ||
| 3/1/2026 | Listed for sale | $639,990$194/sqft |
Source: RealTracs MLS as distributed by MLS GRID #3137369 Report a problem | ||
| 3/1/2026 | Listing removed | $639,990$194/sqft |
Source: RealTracs MLS as distributed by MLS GRID #3130454 Report a problem | ||
| 2/20/2026 | Listed for sale | $639,990$194/sqft |
Source: RealTracs MLS as distributed by MLS GRID #3130454 Report a problem | ||
Public tax history
Tax history is unavailable.
Monthly payment
Est. payment
Payment breakdown
Explore the cost of this home by adjusting the details. Changes won't be saved.Climate risks
Neighborhood: 37075
Nearby schools
GreatSchools rating
- 9/10Station Camp Elementary SchoolGrades: PK-5Distance: 1 mi
- 8/10Station Camp Middle SchoolGrades: 6-8Distance: 1.2 mi
- 8/10Station Camp High SchoolGrades: 9-12Distance: 1.2 mi
Schools provided by the listing agent
- Elementary: Station Camp Elementary
- Middle: Station Camp Middle School
- High: Station Camp High School
Source: RealTracs MLS as distributed by MLS GRID. This data may not be complete. We recommend contacting the local school district to confirm school assignments for this home.
- $680,6754 bd4 ba3.3k sqft612 Farm Field Ln LOT 37, Hendersonville, TN 37075Sold
- $689,3003 bd2 ba3k sqft1118 Jenkins Ln, Hendersonville, TN 37075Off Market
- $682,2004 bd3 ba2.9k sqft1122 Jenkins Ln, Hendersonville, TN 37075Off Market

- $664,7003 bd3 ba2.7k sqft1114 Jenkins Ln, Hendersonville, TN 37075Off Market
- $887,6003 bd3 ba2.9k sqft1028 Crutcher Station Dr LOT 6, Hendersonville, TN 37075Off Market
- $544,9904 bd3 ba2.7k sqft2718 Farm Field Ln, Hendersonville, TN 37075New Construction
- $592,9904 bd3 ba3k sqft3010 Farm Field Ln, Hendersonville, TN 37075New Construction
- $607,4003 bd3 ba2.9k sqft1110 Jenkins Ln, Hendersonville, TN 37075Off Market
A local agent can set up tours, give advice and negotiate with sellers.
A local lender can help you make sure your offer is ready when you are.
Similar homes
- $592,9904 bd3 ba3k sqft3010 Farm Field Ln, Hendersonville, TN 37075New Construction

 MLS ID #3333754, Allison Bove. RealTracs MLS as distributed by MLS GRID
 - $544,9904 bd3 ba2.7k sqft2718 Farm Field Ln, Hendersonville, TN 37075New Construction
 MLS ID #3333748, Allison Bove. RealTracs MLS as distributed by MLS GRID
 - from $627,9904 bd4 ba3.3k sqftSeneca Plan, Crutcher Station, Hendersonville, TN 37075New Construction
 Ryan Homes
 - $604,9904 bd3 ba2.7k sqft2739 Barn Owl Ct, Hendersonville, TN 37075New Construction
 MLS ID #3129433, Kimberly Cox. RealTracs MLS as distributed by MLS GRID
 - $644,5253 bd3 ba2.7k sqft2718 Sunnyside School Dr, Hendersonville, TN 37075New ConstructionMLS ID #3129424, Kimberly Cox. RealTracs MLS as distributed by MLS GRID
- $689,6654 bd3 ba2.6k sqft82 Van Conder Pl, Hendersonville, TN 37075New ConstructionMLS ID #3320001, Melissa Verrone. RealTracs MLS as distributed by MLS GRID
- from $630,9904 bd4 ba3k sqftRivermist Plan, Millstone, Hendersonville, TN 37075New ConstructionPulte
- $829,9905 bd4 ba3.4k sqft1452 Arbor Park Lot 144, Hendersonville, TN 37075New ConstructionRealTracs MLS as distributed by MLS GRID
- from $638,4904 bd3 ba3k sqftMoorpark Plan, Millstone, Hendersonville, TN 37075New ConstructionPulte
- $649,5654 bd3 ba2.5k sqft1048 Harvest Acres Lot 95, Hendersonville, TN 37075New ConstructionRealTracs MLS as distributed by MLS GRID
- from $660,9904 bd3 ba2.5k sqftYuma Plan, The Retreat at Norman Farm, Hendersonville, TN 37075New ConstructionCastlerock Communities
- from $589,9903 bd3 ba2.5k sqftEastfield Plan, Millstone, Hendersonville, TN 37075New ConstructionPulte
- $791,2905 bd4 ba3.2k sqft1033 Harvest Acres Lot 127, Hendersonville, TN 37075New ConstructionRealTracs MLS as distributed by MLS GRID
- $772,6894 bd3 ba2.6k sqft437 Van Conder Pl Lot 69, Hendersonville, TN 37075New ConstructionMLS ID #3287559, Melissa Verrone. RealTracs MLS as distributed by MLS GRID
- $759,4605 bd4 ba3.2k sqft1073 Harvest Acres Lot 361, Hendersonville, TN 37075New ConstructionRealTracs MLS as distributed by MLS GRID
- $443,9904 bd2 ba2.7k sqft2718 Brumby Loop, White House, TN 37188New ConstructionMLS ID #3322561, Blake Loyd. RealTracs MLS as distributed by MLS GRID
- $472,9904 bd4 ba2.7k sqft2739 Thoroughbred Way, White House, TN 37188New ConstructionMLS ID #3322558, Blake Loyd. RealTracs MLS as distributed by MLS GRID
- $462,9904 bd3 ba3k sqft3010 Brumby Loop, White House, TN 37188New ConstructionMLS ID #3322560, Blake Loyd. RealTracs MLS as distributed by MLS GRID
- $599,9004 bd3 ba2.9k sqft2900 John Dale Dr Lot R, Mount Juliet, TN 37122New ConstructionMLS ID #3306624, Katherine Blower. RealTracs MLS as distributed by MLS GRID
- $799,9905 bd4 ba3.4k sqft144 Windtree Club Dr, Mount Juliet, TN 37122New ConstructionMLS ID #3499719, Shea Krafzig. RealTracs MLS as distributed by MLS GRID
