Welcome to Bethel Ridge—an established yet still-growing community ideally located just off I-65, where convenience meets a peaceful, tucked-away setting. Despite its easy access to the interstate, Bethel Ridge offers a quiet, country-inspired atmosphere surrounded by nature, giving you the feeling of being away from it all while still staying close to everything Goodlettsville has to offer. Enjoy quick trips to nearby shopping, dining, and entertainment, all from one of the area’s most attainable single-family home communities.
The Tupelo floorplan offers the ease of one-level living without sacrificing style or functionality. This thoughtfully designed home features 3 bedrooms and 2 full baths, with an open-concept layout that seamlessly connects the family room, kitchen, and dining area—perfect for both everyday living and entertaining. The spacious owner’s suite provides a private retreat with an ensuite bath and walk-in closet, while two additional bedrooms offer flexibility for guests, a home office, or hobbies.
Even better—all kitchen appliances are included, making your move completely turnkey (yes, even the refrigerator).
Phase 3 is NOW SELLING, featuring beautiful, tree-lined homesites that enhance the peaceful, natural charm of Bethel Ridge.
Active
$345,990
1553 Maywood Ct, Goodlettsville, TN 37072
3beds
1,533sqft
Single Family Residence, Residential
Built in 2026
-- sqft lot
$-- Zestimate®
$226/sqft
$55/mo HOA
What's special
Open-concept layoutBeautiful tree-lined homesites
- 16 days
- 158
- 6
Zillow last checked:
Listing updated:
Listed by:
Jaret Oaks 615-716-4400,
Ryan Homes 615-716-4400
Source: RealTracs MLS as distributed by MLS GRID,MLS#: 3513764
Facts & features
Interior
Bedrooms & bathrooms
- Bedrooms: 3
- Bathrooms: 2
- Full bathrooms: 2
- Main level bedrooms: 3
Bedroom 1
- Features: Full Bath
- Level: Full Bath
- Area: 180 Square Feet
- Dimensions: 12x15
Bedroom 2
- Features: Walk-In Closet(s)
- Level: Walk-In Closet(s)
- Area: 144 Square Feet
- Dimensions: 12x12
Bedroom 3
- Features: Walk-In Closet(s)
- Level: Walk-In Closet(s)
- Area: 121 Square Feet
- Dimensions: 11x11
Primary bathroom
- Features: Double Vanity
- Level: Double Vanity
Dining room
- Area: 140 Square Feet
- Dimensions: 10x14
Kitchen
- Area: 140 Square Feet
- Dimensions: 10x14
Living room
- Features: Great Room
- Level: Great Room
- Area: 238 Square Feet
- Dimensions: 17x14
Heating
- Central, Electric
Cooling
- Central Air, Electric
Appliances
- Included: Electric Oven, Electric Range, Dishwasher, Disposal, Dryer, Refrigerator, Washer
Features
- Open Floorplan, Smart Thermostat, Walk-In Closet(s), Kitchen Island
- Flooring: Carpet, Vinyl
- Basement: None
Interior area
- Total structure area: 1,533
- Total interior livable area: 1,533 sqft
- Finished area above ground: 1,533
Property
Parking
- Total spaces: 2
- Parking features: Garage Faces Front
- Attached garage spaces: 2
Features
- Levels: One
- Stories: 1
- Patio & porch: Patio
Details
- Special conditions: Standard
Construction
Type & style
- Home type: SingleFamily
- Property subtype: Single Family Residence, Residential
Materials
- Fiber Cement
- Roof: Shingle
Condition
- New construction: Yes
- Year built: 2026
Utilities & green energy
- Sewer: Public Sewer
- Water: Public
- Utilities for property: Electricity Available, Water Available, Cable Connected, Underground Utilities
Green energy
- Energy efficient items: Windows, Thermostat
Community & HOA
Community
- Subdivision: Bethel Ridge
HOA
- Has HOA: Yes
- Amenities included: Underground Utilities
- HOA fee: $55 monthly
- Second HOA fee: $350 one time
Location
- Region: Goodlettsville
Financial & listing details
- Price per square foot: $226/sqft
- Annual tax amount: $3,000
- Date on market: 8/16/2026
- Date available: 11/13/2026
- Electric utility on property: Yes
Estimated market value
Not available
Estimated sales range
Not available
Not available
Price history
| Date | Event | Price |
|---|---|---|
| 8/16/2026 | Listed for sale | $345,990$226/sqft |
Source:  RealTracs MLS as distributed by MLS GRID #3513764 Report a problem RealTracs MLS as distributed by MLS GRID #3513764 Report a problem | ||
| 8/16/2026 | Listing removed | $345,990$226/sqft |
Source: RealTracs MLS as distributed by MLS GRID #3256509 Report a problem | ||
| 7/17/2026 | Price change | $345,990-2%$226/sqft |
Source: RealTracs MLS as distributed by MLS GRID #3256509 Report a problem | ||
| 7/2/2026 | Listed for sale | $352,990$230/sqft |
Source: RealTracs MLS as distributed by MLS GRID #3256509 Report a problem | ||
| 7/1/2026 | Listing removed | $352,990$230/sqft |
Source: RealTracs MLS as distributed by MLS GRID #3217506 Report a problem | ||
| 6/2/2026 | Listed for sale | $352,990$230/sqft |
Source: RealTracs MLS as distributed by MLS GRID #3217506 Report a problem | ||
Public tax history
Tax history is unavailable.
Monthly payment
Est. payment
Payment breakdown
Explore the cost of this home by adjusting the details. Changes won't be saved.Climate risks
Neighborhood: 37072
Nearby schools
Schools provided by the listing agent
- Elementary: Watauga Elementary
- Middle: Greenbrier Middle School
- High: Greenbrier High School
Source: RealTracs MLS as distributed by MLS GRID. This data may not be complete. We recommend contacting the local school district to confirm school assignments for this home.
- $347,130-- bd2 ba1.2k sqft1263 Bethel Ridge Dr, Goodlettsville, TN 37072Sold
- $363,625-- bd2 ba1.6k sqft1253 Bethel Ridge Dr, Goodlettsville, TN 37072Sold
- $365,480-- bd2 ba1.6k sqft1268 Bethel Ridge Dr, Goodlettsville, TN 37072Sold
- $389,765-- bd2 ba1.9k sqft1260 Bethel Ridge Dr, Goodlettsville, TN 37072Sold
Similar homes
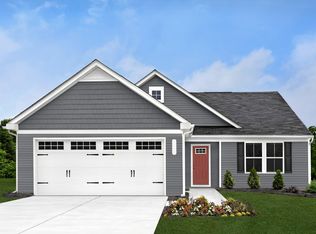
- from $345,9903 bd2 ba1.5k sqftTupelo Plan, Bethel Ridge Single-Family Homes, Goodlettsville, TN 37072New Construction
 Ryan Homes
 - $349,9904 bd3 ba1.7k sqft1749 Maywood Ct, Goodlettsville, TN 37072New Construction

 MLS ID #3513773, Jaret Oaks. RealTracs MLS as distributed by MLS GRID
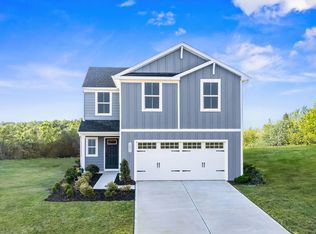
 - from $349,9904 bd3 ba1.7k sqftSequoia Plan, Bethel Ridge Single-Family Homes, Goodlettsville, TN 37072New Construction
 Ryan Homes
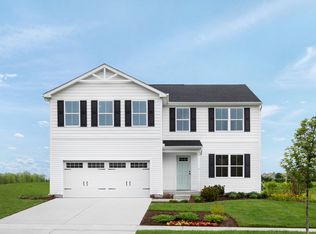
 - from $383,9904 bd3 ba2.2k sqftElder Plan, Bethel Ridge Single-Family Homes, Goodlettsville, TN 37072New Construction
 Ryan Homes
 - $383,9904 bd3 ba2.2k sqft2203 Maywood Ct, Goodlettsville, TN 37072New ConstructionMLS ID #3513771, Jaret Oaks. RealTracs MLS as distributed by MLS GRID
- $338,9903 bd2 ba1.6k sqft4037 Amelia Ln, White House, TN 37188New ConstructionRealTracs MLS as distributed by MLS GRID
- $359,9904 bd3 ba1.9k sqft1903 Maywood Ct, Goodlettsville, TN 37072New ConstructionMLS ID #3513766, Jaret Oaks. RealTracs MLS as distributed by MLS GRID
- $349,9903 bd2 ba1.6k sqft3232 Paddock Park Lot 88, Pleasant View, TN 37146New ConstructionMLS ID #3520426, Chantelle Nikkel. RealTracs MLS as distributed by MLS GRID
- $409,9903 bd2 ba1.9k sqft1907 Thoroughbred Way, White House, TN 37188New ConstructionMLS ID #3527375, Blake Loyd. RealTracs MLS as distributed by MLS GRID
- $381,9903 bd3 ba2.2k sqft5035 Kensington Way Lot 82, Pleasant View, TN 37146New ConstructionMLS ID #3520496, Chantelle Nikkel. RealTracs MLS as distributed by MLS GRID
- $403,9904 bd3 ba2.2k sqft4063 Amelia Ln, White House, TN 37188New ConstructionRealTracs MLS as distributed by MLS GRID
