Welcome to Bethel Ridge—an inviting, tucked-away community just moments from I-65, offering the perfect blend of peaceful surroundings and everyday convenience. While you’re only minutes from shopping, dining, and entertainment, Bethel Ridge feels like a quiet retreat, where you can enjoy a true country setting without the sights and sounds of the interstate. It’s the best of both worlds—easy access with a serene, out-of-the-way feel.
Looking for space and flexibility? The Hazel floorplan delivers in every way. Thoughtfully designed for modern living, the main level features a versatile flex room, a private first-floor bedroom with a full bath—ideal for guests or multigenerational living—and a bright, open-concept kitchen, dining, and living area perfect for entertaining or everyday gatherings.
Upstairs, unwind in your spacious owner’s suite complete with dual walk-in closets and a private ensuite bath. Three additional bedrooms, a full bath, a generous loft, and a conveniently located laundry room ensure there’s room for everyone. Need even more space? The loft can easily be converted into a 6th bedroom.
Even better—ALL kitchen appliances are included, making your move completely turnkey (yes, even the refrigerator).
Phase 3 is OPEN NOW, featuring beautiful, tree-lined homesites that enhance the peaceful, natural charm of Bethel Ridge.
Active
$399,990
2541 Maywood Ct, Goodlettsville, TN 37072
5beds
2,541sqft
Single Family Residence, Residential
Built in 2026
-- sqft lot
$-- Zestimate®
$157/sqft
$55/mo HOA
What's special
Generous loftThree additional bedroomsBeautiful tree-lined homesitesVersatile flex roomConveniently located laundry roomPrivate ensuite bathDual walk-in closets
- 9 days |
- 181 |
- 16 |
Likely to sell faster than
Zillow last checked:
Listing updated:
Listed by:
Jaret Oaks 615-716-4400,
Ryan Homes 615-716-4400
Source: RealTracs MLS as distributed by MLS GRID,MLS#: 3513768
Facts & features
Interior
Bedrooms & bathrooms
- Bedrooms: 5
- Bathrooms: 3
- Full bathrooms: 3
- Main level bedrooms: 1
Bedroom 1
- Features: Walk-In Closet(s)
- Level: Walk-In Closet(s)
- Area: 224 Square Feet
- Dimensions: 14x16
Bedroom 2
- Features: Walk-In Closet(s)
- Level: Walk-In Closet(s)
- Area: 121 Square Feet
- Dimensions: 11x11
Bedroom 3
- Features: Walk-In Closet(s)
- Level: Walk-In Closet(s)
- Area: 121 Square Feet
- Dimensions: 11x11
Bedroom 4
- Features: Walk-In Closet(s)
- Level: Walk-In Closet(s)
- Area: 121 Square Feet
- Dimensions: 11x11
Dining room
- Area: 156 Square Feet
- Dimensions: 13x12
Kitchen
- Area: 195 Square Feet
- Dimensions: 13x15
Living room
- Features: Great Room
- Level: Great Room
- Area: 240 Square Feet
- Dimensions: 16x15
Recreation room
- Area: 156 Square Feet
- Dimensions: 12x13
Heating
- Central
Cooling
- Electric
Appliances
- Included: Electric Oven, Dishwasher, Disposal, Dryer, Microwave, Refrigerator, Stainless Steel Appliance(s), Washer
Features
- Flooring: Carpet, Luxury Vinyl
- Basement: None
Interior area
- Total structure area: 2,541
- Total interior livable area: 2,541 sqft
- Finished area above ground: 2,541
Property
Parking
- Total spaces: 2
- Parking features: Garage Faces Front
- Attached garage spaces: 2
Features
- Levels: Two
- Stories: 2
Details
- Special conditions: Standard
Construction
Type & style
- Home type: SingleFamily
- Property subtype: Single Family Residence, Residential
Materials
- Hardboard Siding
Condition
- New construction: Yes
- Year built: 2026
Utilities & green energy
- Sewer: Public Sewer
- Water: Public
- Utilities for property: Electricity Available, Water Available
Community & HOA
Community
- Subdivision: Bethel Ridge
HOA
- Has HOA: Yes
- HOA fee: $55 monthly
- Second HOA fee: $350 one time
Location
- Region: Goodlettsville
Financial & listing details
- Price per square foot: $157/sqft
- Annual tax amount: $2,600
- Date on market: 8/16/2026
- Date available: 11/13/2026
- Electric utility on property: Yes
Estimated market value
Not available
Estimated sales range
Not available
Not available
Price history
| Date | Event | Price |
|---|---|---|
| 8/16/2026 | Listed for sale | $399,990$157/sqft |
Source:  RealTracs MLS as distributed by MLS GRID #3513768 Report a problem RealTracs MLS as distributed by MLS GRID #3513768 Report a problem | ||
| 8/16/2026 | Listing removed | $399,990$157/sqft |
Source: RealTracs MLS as distributed by MLS GRID #3256519 Report a problem | ||
| 7/17/2026 | Price change | $399,990-2%$157/sqft |
Source: RealTracs MLS as distributed by MLS GRID #3256519 Report a problem | ||
| 7/2/2026 | Listed for sale | $407,990$161/sqft |
Source: RealTracs MLS as distributed by MLS GRID #3256519 Report a problem | ||
| 7/1/2026 | Listing removed | $407,990$161/sqft |
Source: RealTracs MLS as distributed by MLS GRID #3217631 Report a problem | ||
| 6/25/2026 | Price change | $407,990-1.9%$161/sqft |
Source: RealTracs MLS as distributed by MLS GRID #3217631 Report a problem | ||
| 6/2/2026 | Listed for sale | $415,990$164/sqft |
Source: RealTracs MLS as distributed by MLS GRID #3217631 Report a problem | ||
Public tax history
Tax history is unavailable.
Monthly payment
Est. payment
Payment breakdown
Explore the cost of this home by adjusting the details. Changes won't be saved.Climate risks
Neighborhood: 37072
Nearby schools
GreatSchools rating
- 7/10Watauga Elementary SchoolGrades: K-5Distance: 3.6 mi
- 4/10Greenbrier Middle SchoolGrades: 6-8Distance: 5.9 mi
- 4/10Greenbrier High SchoolGrades: 9-12Distance: 5.4 mi
Schools provided by the listing agent
- Elementary: Watauga Elementary
- Middle: Greenbrier Middle School
- High: Greenbrier High School
Source: RealTracs MLS as distributed by MLS GRID. This data may not be complete. We recommend contacting the local school district to confirm school assignments for this home.
- $349,9904 bd3 ba1.7k sqft1749 Maywood Ct, Goodlettsville, TN 37072New Construction

- $--3 bd2 ba1.5k sqft1452 Bethel Ridge Dr, Goodlettsville, TN 37072Off Market
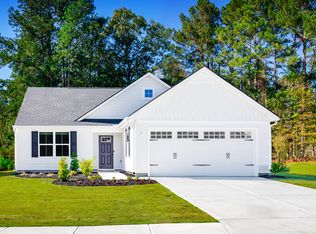
- $--3 bd3 ba1.4k sqft1516 Bethel Ridge Dr, Goodlettsville, TN 37072Off Market
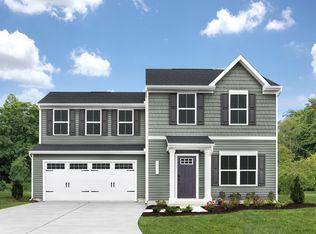
- $--3 bd2 ba1.5k sqft1494 Bethel Ridge Dr, Goodlettsville, TN 37072Off Market
- $--4 bd3 ba1.9k sqft1485 Bethel Ridge Dr, Goodlettsville, TN 37072Off Market
- $345,9903 bd2 ba1.5k sqft1553 Maywood Ct, Goodlettsville, TN 37072New Construction
- $--4 bd3 ba2.2k sqft1523 Bethel Ridge Dr, Goodlettsville, TN 37072Off Market
- $--4 bd3 ba1.9k sqft5072 Snow Owl Ct, Goodlettsville, TN 37072Off Market
A local agent can set up tours, give advice and negotiate with sellers.
A local lender can help you make sure your offer is ready when you are.
Similar homes
- $383,9904 bd3 ba2.2k sqft2203 Maywood Ct, Goodlettsville, TN 37072New Construction

 MLS ID #3513771, Jaret Oaks. RealTracs MLS as distributed by MLS GRID
 - $349,9904 bd3 ba1.7k sqft1749 Maywood Ct, Goodlettsville, TN 37072New ConstructionMLS ID #3513773, Jaret Oaks. RealTracs MLS as distributed by MLS GRID
- from $383,9904 bd3 ba2.2k sqftElder Plan, Bethel Ridge Single-Family Homes, Goodlettsville, TN 37072New Construction
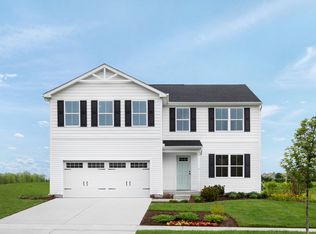 Ryan Homes
 - from $359,9904 bd3 ba1.9k sqftCedar Plan, Bethel Ridge Single-Family Homes, Goodlettsville, TN 37072New Construction
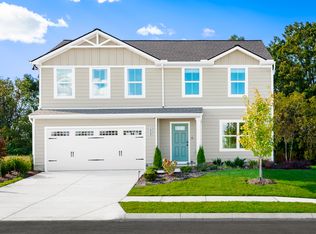 Ryan Homes
 - from $349,9904 bd3 ba1.7k sqftSequoia Plan, Bethel Ridge Single-Family Homes, Goodlettsville, TN 37072New ConstructionRyan Homes
- from $345,9903 bd2 ba1.5k sqftTupelo Plan, Bethel Ridge Single-Family Homes, Goodlettsville, TN 37072New ConstructionRyan Homes
- $359,0004 bd3 ba1.7k sqft9034 Stone Barn Ln, Goodlettsville, TN 37072New ConstructionRyan Homes
- $359,9904 bd3 ba1.9k sqft1903 Maywood Ct, Goodlettsville, TN 37072New ConstructionMLS ID #3513766, Jaret Oaks. RealTracs MLS as distributed by MLS GRID
- from $472,9904 bd3 ba2.7k sqftGreenwood Plan, The Retreat at Bridle Creek, White House, TN 37188New ConstructionRyan Homes
- $396,9904 bd3 ba2.2k sqft9200 Paddock Park, Pleasant View, TN 37146New ConstructionMLS ID #3520459, Chantelle Nikkel. RealTracs MLS as distributed by MLS GRID
- from $400,9905 bd3 ba2.2k sqftWoodford Plan, Fox Valley, Madison, TN 37115New ConstructionRyan Homes
- $408,9904 bd3 ba2.4k sqft8200 Kensington Way, Pleasant View, TN 37146New ConstructionMLS ID #3520396, Chantelle Nikkel. RealTracs MLS as distributed by MLS GRID
- $381,9903 bd3 ba2.2k sqft5035 Kensington Way Lot 82, Pleasant View, TN 37146New ConstructionMLS ID #3520496, Chantelle Nikkel. RealTracs MLS as distributed by MLS GRID
- from $443,9904 bd3 ba2.7k sqftHudson Plan, The Retreat at Bridle Creek, White House, TN 37188New ConstructionRyan Homes
- from $392,9903 bd2 ba1.7k sqftClifton Plan, Legacy Farms, White House, TN 37188New ConstructionDR Horton
- from $284,9903 bd3 ba1.5k sqftOdessa Plan, Cedarside Townhomes at Dry Creek, Goodlettsville, TN 37072New ConstructionRyan Homes
- from $389,9903 bd3 ba1.9k sqftFairview Plan, Fox Valley, Madison, TN 37115New ConstructionRyan Homes
- from $427,9903 bd3 ba2.2k sqftAnderson Plan, The Retreat at Bridle Creek, White House, TN 37188New ConstructionRyan Homes
- $479,0004 bd3 ba2.7k sqft507 Brumby Loop, White House, TN 37188New ConstructionRyan Homes
- from $462,9905 bd3 ba3k sqftLehigh Plan, The Retreat at Bridle Creek, White House, TN 37188New ConstructionRyan Homes
