Skip main navigation
Sold for $150,000
  • $150,000

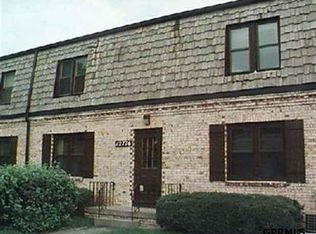
    12780 Deauville Dr APT 306, Omaha, NE 68137

    2beds
    933sqft
    Condominium
    Built in 1966
    -- sqft lot
    $149,400 Zestimate®
    $161/sqft
    $1,226 Estimated rent

    Home value

    $149,400

    $137,000 - $161,000

    $1,226/mo

    Zestimate® history
    Loading
    Loading...

    Owner options

    List your home for rent

    $1,226/mo

    Rent Zestimate®

    Find your next renter with Zillow Rental Manager. Plus, with online applications, you can quickly screen prospective tenants – for free.

    Learn more

    $1,226/mo

    Rent Zestimate®

    Refinance and save

    $1,123/mo

    Est. payment

    Refinancing to a lower rate could help reduce your monthly payments and save thousands over the life of the loan.

    See today's rates

    $1,123/mo

    Est. payment

    Explore your selling options

    Work with a Zillow partner agent

    Leverage their expertise and Zillow's premium Showcase listings to get your home seen by more buyers.

    Get started

    List with your own agent

    Get your home in front of millions of buyers by listing it on Zillow.

    Learn how to do it

    Sell it yourself

    Take full control of how buyers see your home on Zillow by listing For Sale by Owner (FSBO).

    List your home

    What's special

    All appliances includedStylish kitchenBeautifully maintained courtyardLuxury vinyl plank flooringStainless steel appliancesNew roofExterior lighting
    Carefree living awaits in this darling 3rd floor condo in the quiet Deauville community! This 2-bed unit includes a garage space and offers easy, low-maintenance living in a convenient Millard location close to shopping, dining, and everyday amenities. The spacious living room opens to a stylish kitchen featuring luxury vinyl plank flooring, stainless steel appliances, hood vent, and all appliances included. The primary bedroom offers great space with a walk-in closet. Recent updates include a new electrical panel, dishwasher, and hot water heater. The community has also seen major improvements with a new roof, exterior lighting, and pool remodel completed 2 years ago. Enjoy the beautifully maintained courtyard and pool just steps from your unit. The pool is open and ready for summer! Low monthly assessments cover snow removal, mowing, pool, trash, gas & water, exterior maintenance, and insurance. Easy living at its best!

    Zillow last checked:

    Listing updated:

    Listed by:

    Shellie Nelson 402-681-4196,

    BHHS Ambassador Real Estate

    Bought with:

    Mandi Lackas, 20170826

    Nebraska Realty

    Source: GPRMLS,MLS#: 22613388MLS Logo

    Facts & features

    Interior

    Bedrooms & bathrooms
    • Bedrooms: 2
    • Bathrooms: 1
    • Full bathrooms: 1
    • Main level bathrooms: 1
    Primary bedroom
    • Features: Wall/Wall Carpeting, Window Covering, Ceiling Fan(s), Walk-In Closet(s)
    • Level: Main
    • Area: 156
    • Dimensions: 13 x 12
    Bedroom 2
    • Features: Wall/Wall Carpeting, Ceiling Fan(s)
    • Level: Main
    • Area: 120
    • Dimensions: 12 x 10
    Kitchen
    • Features: Luxury Vinyl Plank
    • Level: Main
    • Area: 80
    • Dimensions: 10 x 8
    Living room
    • Features: Luxury Vinyl Plank
    • Level: Main
    • Area: 250.9
    • Dimensions: 13 x 19.3
    Heating
    • Electric, Forced Air
    Cooling
    • Central Air
    Appliances
    • Included: Range, Refrigerator, Dishwasher, Disposal
    Features
    • Ceiling Fan(s)
    • Flooring: Carpet, Luxury Vinyl, Plank
    • Windows: Window Coverings
    • Has basement: No
    • Has fireplace: No
    Interior area
    • Total structure area: 933
    • Total interior livable area: 933 sqft
    • Finished area above ground: 933
    • Finished area below ground: 0

    Property

    Parking
    • Total spaces: 1
    • Parking features: Garage
    • Garage spaces: 1
    Features
    • Has private pool: Yes
    • Pool features: In Ground
    • Fencing: None
    Lot
    • Features: City Lot, Paved
    Details
    • Parcel number: 0917775079

    Construction

    Type & style
    • Home type: Condo
    • Architectural style: Ranch
    • Property subtype: Condominium
    • Attached to another structure: Yes
    Materials
    • Brick
    • Foundation: Other
    • Roof: Composition
    Condition
    • Not New and NOT a Model
    • New construction: No
    • Year built: 1966

    Utilities & green energy

    • Sewer: Public Sewer
    • Water: Public
    • Utilities for property: Electricity Available, Natural Gas Available, Water Available, Sewer Available

    Community & HOA

    Community
    • Subdivision: Deauville
    HOA
    • Has HOA: Yes
    • Amenities included: Pool Access, Water
    • Services included: Maintenance Structure, Maintenance Grounds, Snow Removal, Insurance, Common Area Maintenance, Trash, Pool Maintenance
    • HOA fee: $276 monthly
    Location
    • Region: Omaha

    Financial & listing details

    • Price per square foot: $161/sqft
    • Annual tax amount: $2,209
    • Date on market: 5/14/2026
    • Listing terms: VA Loan,FHA,Conventional,Cash
    • Ownership: Condominium
    • Electric utility on property: Yes
    • Road surface type: Paved

    Price history

    DateEventPrice
    6/16/2026Sold$150,000$161/sqft
    Source: GPRMLS #22613388 Report a problem
    5/19/2026Pending sale$150,000$161/sqft
    Source: GPRMLS #22613388 Report a problem
    5/14/2026Listed for sale$150,000+64.8%$161/sqft
    Source: GPRMLS #22613388 Report a problem
    1/14/2019Sold$91,000+127.5%$98/sqft
    Source: GPRMLS #21820295 Report a problem
    3/2/2013Listing removed$40,000$43/sqft
    Source: Homepath #21220180 Report a problem
    2/9/2013Price change$40,000-11.1%$43/sqft
    Source: Homepath #21220180 Report a problem
    1/16/2013Price change$45,000-11.8%$48/sqft
    Source: Homepath #21220180 Report a problem
    11/27/2012Listed for sale$51,000$55/sqft
    Source: Homepath #21220180 Report a problem

    Public tax history

    Tax history is unavailable.

    Neighborhood: 68137

    Nearby schools

    GreatSchools rating
    Schools provided by the listing agent
    • Elementary: Sandoz
    • Middle: Millard Central
    • High: Millard South
    • District: Millard

    Source: GPRMLS. This data may not be complete. We recommend contacting the local school district to confirm school assignments for this home.

    Sell for more on Zillow
    Get a Zillow Showcase℠ listing at no additional cost and you could sell for .
    $149,400
    2% more
    +$2,988
    With Zillow Showcase(estimated)
    $152,388
    Sell for more on Zillow
    Get a Zillow Showcase℠ listing at no additional cost and you could sell for .
    $149,400
    2% more
    +$2,988
    With Zillow Showcase(estimated)
    $152,388