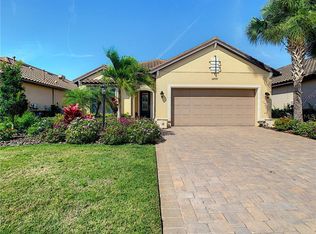
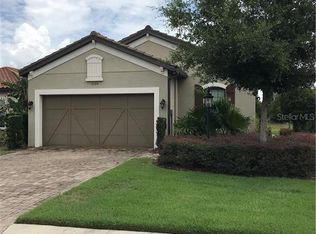
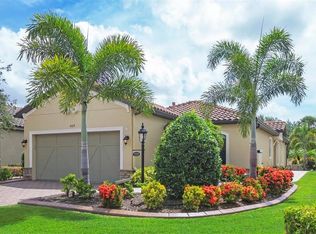
Welcome to your dream waterfront home, perfectly positioned on a corner lot with stunning south-facing views. This meticulously maintained Lazio three bedroom, three bath floor plan offers elegance, comfort, and modern convenience. Enter through the custom leaded beveled glass door into a home that radiates sophistication. The heart of the home is the gourmet kitchen, featuring cream cabinets, granite countertops, undermount lighting, and a custom-built pantry. A recently purchased refrigerator (5/28/24) adds to its appeal. The spacious great room boasts tray ceilings, recessed lighting, surround sound speakers, and a large bank of sliding doors that seamlessly connect indoor and outdoor living. Crown molding and ceiling fans add a touch of luxury throughout. Retreat to the luxurious primary suite, complete with tray ceilings, a spa-like walk-in shower, dual sinks with granite countertops, and a large 10x10 custom closet. Two additional bedrooms offer privacy and comfort, one with an ensuite bath and custom closets, and the other with a separate bath featuring a tub/shower combo. The home also includes a private office with pocket doors. The extended covered lanai is an entertainer’s paradise, featuring an outdoor kitchen with a built-in grill. This home is equipped with a whole-house security system, Storm Smart hurricane shades, accordion shutters, and house gutters for added peace of mind. Additional features include an LG washer and dryer on pedestals, a central vacuum system, plantation shutters, and an extended garage. The exterior was freshly painted in 2018. Living in Esplanade is like being on vacation every day. The community is built around healthy living and living well with unlimited exercise and social options. Esplanade offers a wide array of amenities and activities such as an 18-hole championship golf course, two resort pools, hot tubs, resistance pool, pickleball, tennis, bocce ball, two fitness centers, exercise classes, two dog parks, playground, firepit, spa/salon, an on-site lifestyle director, social events, and various clubs plus a Tiki bar. The state-of-the-art Culinary Center offers residents several dining options such as the Barrel House as well as catering services, wine tastings, and special events. Esplanade is located in the heart of Lakewood Ranch, close to I-75, Lakewood Ranch Main St., University Town Center, Sarasota Polo Club, shopping, dining, entertainment, hospitals, cultural attractions, boating, parks, and Florida’s famous sandy beaches.
Sold for $730,000
Zillow last checked:
Listing updated:
Bought with:
Ray Rausa, 3396315
MICHAEL SAUNDERS & COMPANY
Source: Stellar MLS,MLS#: A4636911 Originating MLS: Sarasota - Manatee
Originating MLS: Sarasota - Manatee
Price history
| Date | Event | Price |
|---|---|---|
| 5/28/2025 | Sold | $730,000-9.8%$321/sqft |
Source:  Stellar MLS #A4636911 Report a problem Stellar MLS #A4636911 Report a problem | ||
| 5/8/2025 | Pending sale | $809,000$356/sqft |
Source: Stellar MLS #A4636911 Report a problem | ||
| 4/28/2025 | Listed for sale | $809,000$356/sqft |
Source: Stellar MLS #A4636911 Report a problem | ||
| 4/15/2025 | Listing removed | $809,000$356/sqft |
Source: Stellar MLS #A4636911 Report a problem | ||
| 2/22/2025 | Price change | $809,000-2.5%$356/sqft |
Source: Stellar MLS #A4636911 Report a problem | ||
| 1/31/2025 | Listed for sale | $830,000+85.3%$365/sqft |
Source: Stellar MLS #A4636911 Report a problem | ||
| 5/13/2014 | Sold | $448,000+8.4%$197/sqft |
Source: Public Record Report a problem | ||
| 11/15/2013 | Sold | $413,300$182/sqft |
Source: Public Record Report a problem | ||
Get a cash offer in 3 minutes
Find out how much your home could sell for in as little as 3 minutes with a no-obligation cash offer.
Estimated market value
$708,600
