WOW--UNBELIEVABLE PRICE DROP ON THIS BEAUTY!!YOU HAVE TO SEE THIS HOME-BETTER THAN NEW! Welcome to this exquisite Taylor Morrison home in the prestigious Esplanade Golf and Country Club in Lakewood Ranch. This stunning two bedroom residence with a den/office has been meticulously upgraded with high-end features and luxurious finishes, offering a perfect blend of style,comfort, and functionality. THE SELLERS HAVE SPENT ABOUT $200,000 TO UPGRADE THIS HOME TO THE BEAUTY IT IS TODAY! New premium LVT flooring flows seamlessly throughout the entire home, providing durability and elegance. Both bathrooms have been completely remodeled with modern fixtures, premium materials, and sophisticated design. The heart of the home boasts a full custom kitchen with all-wood cabinetry,concrete countertops, high-end KitchenAid appliances, and a reverse osmosis water purifier at the sink, making it both a chef's dream and an entertainer's delight. Thoughtfully designed custom closet organizers maximize space and storage efficiency in all closets. The laundry room has been upgraded for functionality and style, making chores a breeze. The garage features epoxy flooring and custom storage solutions, perfect for keeping your space organized and clean. Enjoy the benefits of a whole-home water softener system, providing soft water throughout the house. Elegant and functional custom window treatments have been installed throughout the home, adding a touch of sophistication to each room. Automatic sunshades in the living room and lanai provide convenience and comfort, allowing you to control the amount of natural light with ease. The home is equipped with new gutters and downspouts, complete with underground drainage for efficient water management. Step outside to a beautifully designed patio and sidewalk, surrounded by lush landscaping with integrated lighting. The upgraded irrigation system ensures your lawn stays green and vibrant. The newly installed lanai cage offers a panoramic view, creating a perfect outdoor retreat for relaxation and entertainment. Recent upgrades include a NEW 3.5 TON A/C SYSTEM AND A NEW HOT WATER TANK, ensuring comfort and reliability for years to come. The home has been freshly painted both inside and out, offering a pristine and inviting appearance. This home is a rare find in the Esplanade Golf and Country Club, known for its resort-style amenities and beautiful surroundings. Don't miss the opportunity to own this upgraded gem, where every detail has been thoughtfully considered to provide a luxurious and comfortable living experience. And, high and dry--no water issues or damage from the recent storms!
Sold for $572,000
$572,000
5109 SERATA DRIVE, BRADENTON, FL 34211
2beds
1,684sqft
Single Family Residence
Built in 2013
6,416 Square Feet Lot
$540,500 Zestimate®
$340/sqft
$3,101 Estimated rent
Home value
$540,500
$492,000 - $595,000
$3,101/mo
Zestimate® history
Owner options
List your home for rent
$3,101/mo
Rent Zestimate®
Find your next renter with Zillow Rental Manager. Plus, with online applications, you can quickly screen prospective tenants – for free.
$3,101/mo
Rent Zestimate®
Refinance and save
$4,304/mo
Est. payment
Refinancing to a lower rate could help reduce your monthly payments and save thousands over the life of the loan.
$4,304/mo
Est. payment
Explore your selling options
Work with a Zillow partner agent
Leverage their expertise and Zillow's premium Showcase listings to get your home seen by more buyers.
Get startedList with your own agent
Get your home in front of millions of buyers by listing it on Zillow.
Learn how to do itSell it yourself
Take full control of how buyers see your home on Zillow by listing For Sale by Owner (FSBO).
List your homeWhat's special
Panoramic viewNewly installed lanai cageCustom window treatmentsWhole-home water softener systemPremium lvt flooringNew gutters and downspoutsAutomatic sunshades
Zillow last checked:
Listing updated:
Listed by:
Michael Gaborko 941-777-8822,
MARCUS & COMPANY REALTY 941-932-8550
Bought with:
Domanic Calamese, 3492377
KW COASTAL LIVING III
Source: Stellar MLS,MLS#: A4614537 Originating MLS: Sarasota - Manatee
Originating MLS: Sarasota - Manatee
Facts & features
Interior
Bedrooms & bathrooms
- Bedrooms: 2
- Bathrooms: 2
- Full bathrooms: 2
Primary bedroom
- Features: Ceiling Fan(s), Walk-In Closet(s)
- Level: First
- Dimensions: 18.3x12.3
Bedroom 2
- Features: Ceiling Fan(s), Walk-In Closet(s)
- Level: First
- Dimensions: 12.3x14
Den
- Features: Ceiling Fan(s)
- Level: First
- Dimensions: 11.4x15
Dining room
- Level: First
- Dimensions: 11.5x15
Great room
- Features: Ceiling Fan(s)
- Level: First
- Dimensions: 15.4x16
Kitchen
- Features: Pantry
- Level: First
Heating
- Central, Natural Gas
Cooling
- Central Air
Appliances
- Included: Dishwasher, Disposal, Gas Water Heater, Kitchen Reverse Osmosis System, Microwave, Range, Refrigerator, Water Softener
- Laundry: Gas Dryer Hookup, Laundry Room, Washer Hookup
Features
- Ceiling Fan(s), Crown Molding, High Ceilings, Open Floorplan, Solid Wood Cabinets, Split Bedroom, Tray Ceiling(s), Walk-In Closet(s)
- Flooring: Luxury Vinyl
- Doors: Sliding Doors
- Windows: Window Treatments
- Has fireplace: No
Interior area
- Total structure area: 2,256
- Total interior livable area: 1,684 sqft
Property
Parking
- Total spaces: 2
- Parking features: Garage - Attached
- Attached garage spaces: 2
Features
- Levels: One
- Stories: 1
- Exterior features: Irrigation System, Lighting, Rain Gutters, Sidewalk
Lot
- Size: 6,416 Square Feet
Details
- Parcel number: 579914559
- Zoning: PDMU/A
- Special conditions: None
Construction
Type & style
- Home type: SingleFamily
- Property subtype: Single Family Residence
Materials
- Block
- Foundation: Slab
- Roof: Tile
Condition
- New construction: No
- Year built: 2013
Details
- Builder model: Roma
- Builder name: Taylor Morrison
Utilities & green energy
- Sewer: Public Sewer
- Water: Public
- Utilities for property: Electricity Connected, Natural Gas Connected, Public
Community & HOA
Community
- Features: Clubhouse, Community Mailbox, Deed Restrictions, Dog Park, Fitness Center, Gated Community - Guard, Golf, Playground, Pool, Restaurant, Sidewalks
- Pet fee: $0 monthly
- Subdivision: ESPLANADE PH II
HOA
- Has HOA: Yes
- Amenities included: Clubhouse, Fitness Center, Gated, Golf Course, Pickleball Court(s), Playground, Pool, Recreation Facilities, Tennis Court(s)
- Services included: 24-Hour Guard, Common Area Taxes, Community Pool, Maintenance Grounds, Private Road, Recreational Facilities
- HOA fee: $546 monthly
- HOA name: Amira Asaad
- HOA phone: 941-257-0885
Location
- Region: Bradenton
Financial & listing details
- Price per square foot: $340/sqft
- Tax assessed value: $480,107
- Annual tax amount: $7,450
- Date on market: 6/19/2024
- Cumulative days on market: 176 days
- Listing terms: Cash,Conventional
- Ownership: Fee Simple
- Total actual rent: 0
- Electric utility on property: Yes
- Road surface type: Asphalt
Price history
| Date | Event | Price |
|---|---|---|
| 1/23/2025 | Sold | $572,000-4.7%$340/sqft |
Source:  Stellar MLS #A4614537 Report a problem Stellar MLS #A4614537 Report a problem | ||
| 12/18/2024 | Pending sale | $599,900$356/sqft |
Source: Stellar MLS #A4614537 Report a problem | ||
| 11/26/2024 | Price change | $599,900-3.1%$356/sqft |
Source: Stellar MLS #A4614537 Report a problem | ||
| 9/25/2024 | Listed for sale | $619,000$368/sqft |
Source: Stellar MLS #A4614537 Report a problem | ||
| 9/22/2024 | Pending sale | $619,000$368/sqft |
Source: Stellar MLS #A4614537 Report a problem | ||
| 8/22/2024 | Price change | $619,000-3.3%$368/sqft |
Source: Stellar MLS #A4614537 Report a problem | ||
| 7/13/2024 | Price change | $639,900-1.5%$380/sqft |
Source: Stellar MLS #A4614537 Report a problem | ||
| 6/19/2024 | Listed for sale | $649,900+129.8%$386/sqft |
Source: Stellar MLS #A4614537 Report a problem | ||
| 12/2/2013 | Sold | $282,800$168/sqft |
Source: Public Record Report a problem | ||
Public tax history
| Year | Property taxes | Tax assessment |
|---|---|---|
| 2025 | $7,937 +2.7% | $471,587 +10% |
| 2024 | $7,729 +3.7% | $428,715 +12.4% |
| 2023 | $7,450 +15.3% | $381,480 +10% |
| 2022 | $6,464 +8.4% | $346,800 +10% |
| 2021 | $5,965 +6.8% | $315,273 +6.7% |
| 2020 | $5,584 -5.3% | $295,517 +1.4% |
| 2019 | $5,895 | $291,345 +2% |
| 2018 | $5,895 +1.1% | $285,756 -1.9% |
| 2017 | $5,829 +16.2% | $291,149 +10% |
| 2016 | $5,018 | $264,754 +4.5% |
| 2015 | $5,018 | $253,350 +10.4% |
| 2014 | $5,018 +2713.4% | $229,518 +2051.7% |
| 2013 | $178 | $10,667 |
Find assessor info on the county website
Neighborhood: Esplanade
Nearby homes
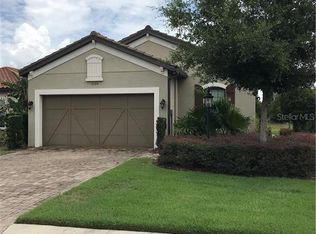
- $512,3003 bd2 ba1.9k sqft5105 Serata Dr, Bradenton, FL 34211Off Market
- $477,0003 bd2 ba1.6k sqft5113 Serata Dr, Bradenton, FL 34211Off Market
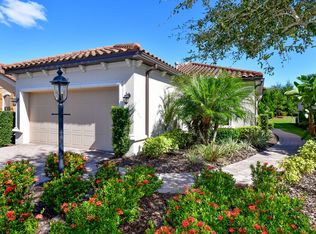
- $463,7002 bd2 ba1.6k sqft5063 Serata Dr, Bradenton, FL 34211Off Market
- $455,0003 bd2 ba1.9k sqft5117 Serata Dr, Bradenton, FL 34211Sold

- $470,0002 bd2 ba1.6k sqft5121 Serata Dr, Bradenton, FL 34211Sold
- $626,0003 bd2 ba1.9k sqft5059 Serata Dr, Bradenton, FL 34211Sold
- $730,0003 bd3 ba2.2k sqft12785 Fontana Loop, Bradenton, FL 34211Sold
- $459,4002 bd2 ba1.6k sqft5125 Serata Dr, Bradenton, FL 34211Off Market
Nearby schools
GreatSchools rating
- 8/10B.D. Gullett Elementary SchoolGrades: PK-5Distance: 1 mi
- 8/10Dr Mona Jain Middle SchoolGrades: 6-8Distance: 0.9 mi
- 6/10Lakewood Ranch High SchoolGrades: PK,9-12Distance: 1.7 mi
Schools provided by the listing agent
- Elementary: Gullett Elementary
- Middle: Dr Mona Jain Middle
- High: Lakewood Ranch High
Source: Stellar MLS. This data may not be complete. We recommend contacting the local school district to confirm school assignments for this home.
Get a cash offer in 3 minutes
Find out how much your home could sell for in as little as 3 minutes with a no-obligation cash offer.
Estimated market value
$540,500
Get a cash offer in 3 minutes
Find out how much your home could sell for in as little as 3 minutes with a no-obligation cash offer.
Estimated market value
$540,500
- Florida
- Manatee County
- Lakewood Ranch
- 34211
- Esplanade
- 5109 SERATA DRIVE
Nearby cities
Nearby neighborhoods
Nearby zip codes
Other Lakewood Ranch Topics
