Enjoy serene resort style living in this luxurious 3 bedroom, 2 bath home with den/office. An elegant glass entry door welcomes you to the living room with a wall of sliders opening to the lanai. Relax, dine or entertain on the extended pavered lanai surrounded by lush landscaping. A beautiful outdoor kitchen includes a gas grill, sink, refrigerator and plenty of storage. Inside, tray ceilings, crown molding, plantation shutters, upgraded lighting and fans add to the charm of this Arezzo open floorplan. The living room and separate dining room overlook the spacious kitchen. It is upgraded with a breakfast bar with Pendant lighting, granite counters, tile backsplash, stainless appliances, wood cabinets with roll out shelves, Lazy Susan corner cabinets, and a large closet pantry. A convenient Den/Office is nearby with a pocket door for privacy. The Owners Suite is bright and welcoming with a wall of windows overlooking the scenic backyard. The adjacent bathroom has dual sinks and a large walk-in shower. The guest room located at the other end of the house includes ensuite access to the bathroom with walk in shower. The 3rd bedroom is being used as an office. The bright laundry room has a separate sink and plenty of built in cabinets. The garage has been extended 4 ft and includes pull-down stairs and upper storage units. This home includes hurricane shutters, whole house water softener system, and a Radiant Barrier Shield in the attic for climate control. The gated neighborhood of Esplanade Lakewood Ranch has an abundance of amenities. There are 2 clubhouses, 2 pools and fitness centers, spa, tennis, pickle ball, Poolside Bahama Bar, Culinary Center, dog parks and more. Golf membership is not required, you may Pay and Play. Lakewood Ranch Community offers additional entertainment, shopping opportunities and medical facilities. Don't hesitate to live in the Number 1 multi-generational community in the USA. CDD is included in total taxes.
Sold for $626,000
$626,000
5059 SERATA DRIVE, LAKEWOOD RANCH, FL 34211
3beds
1,920sqft
Single Family Residence
Built in 2014
7,401 Square Feet Lot
$561,100 Zestimate®
$326/sqft
$3,108 Estimated rent
Home value
$561,100
$533,000 - $589,000
$3,108/mo
Zestimate® history
Owner options
List your home for rent
$3,108/mo
Rent Zestimate®
Find your next renter with Zillow Rental Manager. Plus, with online applications, you can quickly screen prospective tenants – for free.
$3,108/mo
Rent Zestimate®
Refinance and save
$4,664/mo
Est. payment
Refinancing to a lower rate could help reduce your monthly payments and save thousands over the life of the loan.
$4,664/mo
Est. payment
Explore your selling options
Work with a Zillow partner agent
Leverage their expertise and Zillow's premium Showcase listings to get your home seen by more buyers.
Get startedList with your own agent
Get your home in front of millions of buyers by listing it on Zillow.
Learn how to do itSell it yourself
Take full control of how buyers see your home on Zillow by listing For Sale by Owner (FSBO).
List your homeWhat's special
Hurricane shuttersBright laundry roomGas grillSpacious kitchenFitness centersLazy susan corner cabinetsPickle ball
Zillow last checked:
Listing updated:
Listed by:
Karen Plotkin 941-780-1642,
COLDWELL BANKER REALTY 941-907-1033
Bought with:
Marina Slater, 3031134
FINE PROPERTIES
Source: Stellar MLS,MLS#: A4586554 Originating MLS: Sarasota - Manatee
Originating MLS: Sarasota - Manatee
Facts & features
Interior
Bedrooms & bathrooms
- Bedrooms: 3
- Bathrooms: 2
- Full bathrooms: 2
Rooms
- Room types: Den/Library/Office, Dining Room
Primary bedroom
- Features: Walk-In Closet(s)
- Level: First
- Dimensions: 14x13
Bedroom 2
- Features: Built-in Closet
- Level: First
- Dimensions: 14x10
Bedroom 3
- Features: Built-in Closet
- Level: First
- Dimensions: 13x10
Primary bathroom
- Level: First
- Dimensions: 9x13
Bathroom 2
- Level: First
- Dimensions: 6x14
Balcony porch lanai
- Level: First
- Dimensions: 15x16
Den
- Level: First
- Dimensions: 11x11
Dining room
- Level: First
- Dimensions: 16x12
Kitchen
- Level: First
- Dimensions: 11x13
Living room
- Level: First
- Dimensions: 17x16
Utility room
- Level: First
- Dimensions: 9x7
Heating
- Central
Cooling
- Central Air
Appliances
- Included: Dishwasher, Disposal, Gas Water Heater, Microwave, Range, Refrigerator
- Laundry: Laundry Room
Features
- Ceiling Fan(s), Crown Molding, Eating Space In Kitchen, High Ceilings, Primary Bedroom Main Floor, Open Floorplan, Split Bedroom, Stone Counters, Thermostat, Tray Ceiling(s), Walk-In Closet(s)
- Flooring: Ceramic Tile, Vinyl
- Doors: Outdoor Kitchen, Sliding Doors
- Windows: Shades, Shutters, Window Treatments, Hurricane Shutters, Hurricane Shutters/Windows
- Has fireplace: No
Interior area
- Total structure area: 2,555
- Total interior livable area: 1,920 sqft
Property
Parking
- Total spaces: 2
- Parking features: Driveway, Garage Door Opener, Off Street
- Attached garage spaces: 2
- Has uncovered spaces: Yes
- Details: Garage Dimensions: 23X18
Features
- Levels: One
- Stories: 1
- Patio & porch: Covered, Patio, Screened
- Exterior features: Irrigation System, Outdoor Kitchen, Sidewalk
- Has view: Yes
- View description: Park/Greenbelt, Trees/Woods
Lot
- Size: 7,401 Square Feet
- Features: Landscaped, Near Golf Course, Sidewalk
Details
- Parcel number: 579914709
- Zoning: PDMU/A
- Special conditions: None
Construction
Type & style
- Home type: SingleFamily
- Property subtype: Single Family Residence
Materials
- Block, Stucco
- Foundation: Slab
- Roof: Tile
Condition
- New construction: No
- Year built: 2014
Details
- Builder name: Taylor Morrison
Utilities & green energy
- Sewer: Public Sewer
- Water: Canal/Lake For Irrigation, Public
- Utilities for property: Cable Available, Electricity Connected, Natural Gas Connected, Sewer Connected, Sprinkler Recycled, Underground Utilities, Water Connected
Community & HOA
Community
- Features: Association Recreation - Owned, Clubhouse, Community Mailbox, Deed Restrictions, Fitness Center, Gated Community - Guard, Golf Carts OK, Golf, Irrigation-Reclaimed Water, Park, Playground, Pool, Restaurant, Sidewalks, Special Community Restrictions
- Security: Gated Community, Security System, Smoke Detector(s)
- Pet fee: $0 monthly
- Subdivision: ESPLANADE PH II
HOA
- Has HOA: Yes
- Amenities included: Fence Restrictions
- HOA fee: $546 monthly
- HOA name: Stacy Vermette
- HOA phone: 941-259-2910
Location
- Region: Bradenton
Financial & listing details
- Price per square foot: $326/sqft
- Tax assessed value: $520,510
- Annual tax amount: $4,809
- Date on market: 11/1/2023
- Cumulative days on market: 73 days
- Listing terms: Cash,Conventional
- Ownership: Fee Simple
- Total actual rent: 0
- Electric utility on property: Yes
- Road surface type: Paved
Price history
| Date | Event | Price |
|---|---|---|
| 2/14/2024 | Sold | $626,000-0.5%$326/sqft |
Source:  Stellar MLS #A4586554 Report a problem Stellar MLS #A4586554 Report a problem | ||
| 1/15/2024 | Pending sale | $629,000$328/sqft |
Source: Stellar MLS #A4586554 Report a problem | ||
| 1/11/2024 | Price change | $629,000-4.6%$328/sqft |
Source: Stellar MLS #A4586554 Report a problem | ||
| 12/2/2023 | Price change | $659,000-1.5%$343/sqft |
Source: Stellar MLS #A4586554 Report a problem | ||
| 11/1/2023 | Listed for sale | $669,000+93.6%$348/sqft |
Source: Stellar MLS #A4586554 Report a problem | ||
| 1/31/2014 | Sold | $345,600$180/sqft |
Source: Public Record Report a problem | ||
Public tax history
| Year | Property taxes | Tax assessment |
|---|---|---|
| 2025 | $8,041 +64.9% | $520,510 +74.5% |
| 2024 | $4,876 +1.4% | $298,313 +3% |
| 2023 | $4,809 +2.8% | $289,624 +3% |
| 2022 | $4,676 -1.7% | $281,188 +3% |
| 2021 | $4,756 +3.1% | $272,998 +1.4% |
| 2020 | $4,611 -5.6% | $269,229 +2.3% |
| 2019 | $4,883 | $263,176 +1.9% |
| 2018 | $4,883 +1.4% | $258,269 +2.1% |
| 2017 | $4,816 +103.3% | $252,957 +2.1% |
| 2016 | $2,369 | $247,754 +0.7% |
| 2015 | $2,369 | $246,032 +310.1% |
| 2014 | $2,369 +1228% | $60,000 +462.5% |
| 2013 | $178 | $10,667 |
Find assessor info on the county website
Neighborhood: Esplanade
Nearby homes
- $463,7002 bd2 ba1.6k sqft5063 Serata Dr, Bradenton, FL 34211Off Market
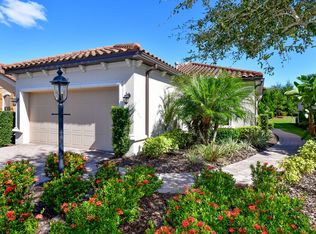
- $605,0003 bd2 ba1.9k sqft5055 Serata Dr, Bradenton, FL 34211Off Market
- $512,3003 bd2 ba1.9k sqft5105 Serata Dr, Bradenton, FL 34211Off Market
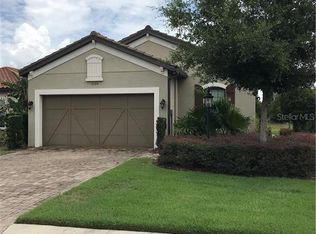
- $576,5003 bd2 ba1.9k sqft5051 Serata Dr, Bradenton, FL 34211Off Market
- $572,0002 bd2 ba1.6k sqft5109 Serata Dr, Bradenton, FL 34211Sold
- $635,0003 bd2 ba1.9k sqft5047 Serata Dr, Bradenton, FL 34211Sold
- $730,0003 bd3 ba2.2k sqft12785 Fontana Loop, Bradenton, FL 34211Sold
- $477,0003 bd2 ba1.6k sqft5113 Serata Dr, Bradenton, FL 34211Off Market
Nearby schools
GreatSchools rating
- 8/10B.D. Gullett Elementary SchoolGrades: PK-5Distance: 1 mi
- 8/10Dr Mona Jain Middle SchoolGrades: 6-8Distance: 0.9 mi
- 6/10Lakewood Ranch High SchoolGrades: PK,9-12Distance: 1.7 mi
Schools provided by the listing agent
- Elementary: Gullett Elementary
- Middle: Dr Mona Jain Middle
- High: Lakewood Ranch High
Source: Stellar MLS. This data may not be complete. We recommend contacting the local school district to confirm school assignments for this home.
Get a cash offer in 3 minutes
Find out how much your home could sell for in as little as 3 minutes with a no-obligation cash offer.
Estimated market value
$561,100
Get a cash offer in 3 minutes
Find out how much your home could sell for in as little as 3 minutes with a no-obligation cash offer.
Estimated market value
$561,100
- Florida
- Manatee County
- Lakewood Ranch
- 34211
- Esplanade
- 5059 SERATA DRIVE
Nearby cities
Nearby neighborhoods
Nearby zip codes
Other Lakewood Ranch Topics
