Emerald Estates Homes rarely hit the market. Pride of ownership for 35 years. NO HOA. This 3064SF 4BR (Potential to create 5 or 6 BR) 3 Full Bath, Single-Level Home w/ Full Walk-out Basement. Spacious Finished 1564SF Main Floor Living w/ Fireplace, Vaulted Ceiling & floor-to-ceiling Windows. Kitchen & Dining w/ Slider to Large Covered Deck w/ Views of Forest. Primary Suite plus 2 more Bedrooms on main level. Laundry Room to attached 2 car Oversized Garage PLUS Detached Metal Shop/Garage and Garden Shed. Lots of Storage. Semi-finished 1500SF Basement could be ADU or perfect for Multi-generational. Partially finished and ready for your vision. Private Lower Patio with it's own Entrance. Family room with Wood Stove/Storage. Rough Plumb for Kitchen/Dining. Has 1 Conforming Bedroom plus 1 Bath. Potential for 2 more Bedrooms in Basement. Septic, Community (Well) Water, Fire Pit, RV Parking, Full Sprinklers & Landscaped. Minutes from Hayden Lake, Golf Course, Shopping and Dining.
Pending
$675,000
12787 N Emerald Dr, Hayden Lake, ID 83835
4beds
3baths
3,064sqft
:
Get pre-qualified$3,947/mo
Single Family Residence
Built in 1984
0.27 Acres Lot
$656,900 Zestimate®
$220/sqft
$-- HOA
What's special
Rv parkingFire pitGarden shedFull sprinklers and landscapedVaulted ceilingFull walk-out basementFloor-to-ceiling windows
- 87 days |
- 79 |
- 7 |
Likely to sell faster than
Zillow last checked:
Listing updated:
Listed by:
Michael Olivieri 208-861-6948,
Territory Real Estate,
Julie Lynn 208-610-6111,
Territory Real Estate
Source: Coeur d'Alene MLS,MLS#: 26-4907
Facts & features
Interior
Bedrooms & bathrooms
- Bedrooms: 4
- Bathrooms: 3
- Main level bathrooms: 2
- Main level bedrooms: 3
Heating
- Natural Gas, Fireplace(s), Wood Stove, Wood, Forced Air, Furnace
Appliances
- Included: Gas Water Heater, Refrigerator, Disposal, Dishwasher, Cooktop
- Laundry: Washer Hookup
Features
- Fireplace
- Flooring: Wood, Vinyl, Carpet
- Basement: Finished,Partially Finished,Walk-Out Access
- Has fireplace: Yes
- Fireplace features: Wood Burning Stove
- Common walls with other units/homes: No Common Walls
Interior area
- Total structure area: 3,064
- Total interior livable area: 3,064 sqft
Video & virtual tour
Property
Parking
- Parking features: Garage - Attached
- Has attached garage: Yes
Features
- Exterior features: Fire Pit, Rain Gutters
- Has view: Yes
- View description: Neighborhood
Lot
- Size: 0.27 Acres
- Features: Level, Wooded
Details
- Additional structures: Shed(s), Workshop
- Parcel number: 021200200030
- Zoning: Ag-Suburban
Construction
Type & style
- Home type: SingleFamily
- Property subtype: Single Family Residence
Materials
- Lap Siding, Frame
- Foundation: Concrete Perimeter, Slab
- Roof: Composition
Condition
- Year built: 1984
Utilities & green energy
- Water: Community System
Community & HOA
Community
- Subdivision: Emerald Est
HOA
- Has HOA: No
Location
- Region: Hayden Lake
Financial & listing details
- Price per square foot: $220/sqft
- Tax assessed value: $634,037
- Annual tax amount: $1,891
- Date on market: 6/9/2026
- Road surface type: Paved
Estimated market value
$656,900
$624,000 - $690,000
$3,929/mo
Price history
| Date | Event | Price |
|---|---|---|
| 6/9/2026 | Pending sale | $675,000$220/sqft |
Source:  Coeur d'Alene MLS #26-4907 Report a problem Coeur d'Alene MLS #26-4907 Report a problem | ||
| 6/9/2026 | Listed for sale | $675,000$220/sqft |
Source: Coeur d'Alene MLS #26-4907 Report a problem | ||
| 6/9/2026 | Pending sale | $675,000$220/sqft |
Source: Coeur d'Alene MLS #26-4907 Report a problem | ||
| 5/15/2026 | Listed for sale | $675,000-3.4%$220/sqft |
Source: Coeur d'Alene MLS #26-4907 Report a problem | ||
| 4/28/2026 | Listing removed | $699,000$228/sqft |
Source: Coeur d'Alene MLS #26-2969 Report a problem | ||
| 4/10/2026 | Pending sale | $699,000$228/sqft |
Source: Coeur d'Alene MLS #26-2969 Report a problem | ||
| 4/7/2026 | Listed for sale | $699,000$228/sqft |
Source: Coeur d'Alene MLS #26-2969 Report a problem | ||
Public tax history
| Year | Property taxes | Tax assessment |
|---|---|---|
| 2025 | $1,891 +2.6% | $509,037 -0.1% |
| 2024 | $1,843 +18.2% | $509,593 +8.4% |
| 2023 | $1,560 -22.2% | $470,061 -7.5% |
| 2022 | $2,004 +14.5% | $508,425 +17.4% |
| 2021 | $1,751 +3.1% | $433,104 +25.9% |
| 2020 | $1,698 +5.4% | $343,878 +8.5% |
| 2019 | $1,612 -5.1% | $316,941 +11.8% |
| 2018 | $1,698 +40.1% | $283,590 +25.4% |
| 2017 | $1,212 -3.3% | $226,106 +2.6% |
| 2016 | $1,254 +5.2% | $220,396 +7.1% |
| 2015 | $1,192 | $205,783 +20.6% |
| 2013 | $1,192 | $170,700 +9.6% |
| 2012 | -- | $155,696 -12.1% |
| 2011 | -- | $177,075 -6.3% |
| 2010 | -- | $189,050 |
Find assessor info on the county website
Monthly payment
Est. payment
Payment breakdown
Explore the cost of this home by adjusting the details. Changes won't be saved.Climate risks
Neighborhood: 83835
Nearby schools
GreatSchools rating
- 10/10Hayden Meadows Elementary SchoolGrades: PK-5Distance: 1.6 mi
- 9/10Canfield Middle SchoolGrades: 6-8Distance: 4.2 mi
- 7/10Coeur d'Alene High SchoolGrades: 9-12Distance: 4.2 mi
- $674,0003 bd3 ba3k sqft12825 N Emerald Dr, Hayden Lake, ID 83835Off Market
- $758,5004 bd3 ba3.5k sqft12761 N Emerald Dr, Hayden Lake, ID 83835Off Market
- $713,4003 bd3 ba2.5k sqft12788 N Emerald Dr, Hayden Lake, ID 83835Off Market
- $757,7005 bd3 ba2.9k sqft12822 N Emerald Dr, Hayden Lake, ID 83835Off Market
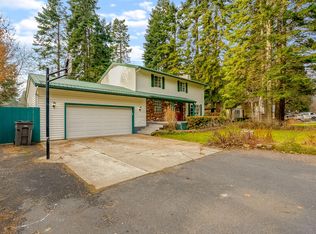
- $687,0003 bd2 ba2.4k sqft12881 N Emerald Dr, Hayden Lake, ID 83835Off Market
- $749,4005 bd3 ba3.2k sqft12721 N Emerald Dr, Hayden Lake, ID 83835Off Market
- $604,8004 bd3 ba2.6k sqft12758 N Emerald Dr, Hayden Lake, ID 83835Off Market
- $708,3005 bd3 ba2.9k sqft12844 N Emerald Dr, Hayden Lake, ID 83835Off Market
A local agent can set up tours, give advice and negotiate with sellers.
Similar homes
- $699,0004 bd3 ba2.9k sqft11760 N Peridot Dr, Hayden Lake, ID 83835For Sale
 MLS ID #26-7902, Courtney Lata, RE/MAX Centennial. Coeur d'Alene MLS
 - $699,0004 bd2 ba2.3k sqft12328 N Kensington Ave, Hayden Lake, ID 83835For Sale
 MLS ID #26-7374, Chad Clelland, Silvercreek Realty Group, LLC. Coeur d'Alene MLS
 - $659,0005 bd3 ba3.2k sqft10378 N Bateman St, Hayden Lake, ID 83835For Sale
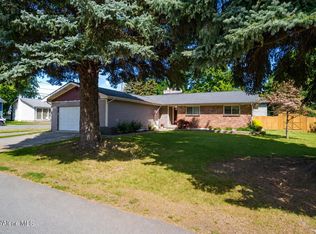 MLS ID #26-4806, Cambria B Henry, Epique Realty. Coeur d'Alene MLS
 - $710,0005 bd3 ba2.8k sqft623 E Maple Pl, Hayden Lake, ID 83835For Sale
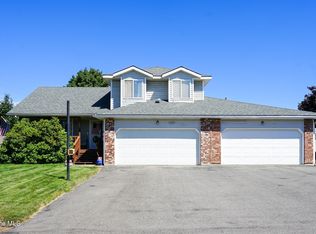 MLS ID #26-3403, Evan Connolly, Sayles Real Estate LLC. Coeur d'Alene MLS
 - $974,9004 bd3 ba3.2k sqft1143 E Rookery Rd, Hayden Lake, ID 83835For SaleMLS ID #26-7842, Mike Pearson, Windermere/Coeur d'Alene Realty Inc. Coeur d'Alene MLS
- $599,9004 bd2 ba2.1k sqft1453 E Burnham Ave, Hayden Lake, ID 83835For SaleMLS ID #26-5708, Matthew Edwards, John L. Scott. Coeur d'Alene MLS
- $750,0004 bd3 ba1.9k sqft16761 N Pinewood Way, Hayden Lake, ID 83835For SaleMLS ID #26-5568, Andrew Owens, Keller Williams Realty Coeur d'Alene. Coeur d'Alene MLS
- $925,0004 bd2 ba2.2k sqft11537 N Trafalgar St, Hayden Lake, ID 83835For SaleMLS ID #26-7859, Danny Beutler, CENTURY 21 Beutler & Associates. Coeur d'Alene MLS
- $750,0003 bd3 ba2.4k sqft7278 E Hayden Haven Rd, Hayden Lake, ID 83835For SaleMLS ID #26-5516, Crissy Schinmann, REAL BROKER LLC. Coeur d'Alene MLS
- $650,0003 bd2 ba1.6k sqft2753 E Point Hayden Dr, Hayden Lake, ID 83835For SaleMLS ID #26-4050, Mike Green, Keller Williams Realty Coeur d'Alene. Coeur d'Alene MLS
- $563,0004 bd3 ba2.6k sqft8845 N Davis Cir, Hayden Lake, ID 83835For SaleMLS ID #26-6137, Anya Asher, John L. Scott. Coeur d'Alene MLS
- $875,0004 bd2 ba2.3k sqft1573 E Chanticleer Ct, Hayden Lake, ID 83835For SaleMLS ID #26-5273, Josie Krahn, Windermere/Coeur d'Alene Realty Inc. Coeur d'Alene MLS
- $877,0004 bd3 ba2.5k sqft10392 N Morris Rd, Hayden Lake, ID 83835For SaleMLS ID #26-7663, Chelsea Carpenter-Hosea, eXp Realty. Coeur d'Alene MLS
- $599,9994 bd3 ba2.4k sqft8178 N Coolin Dr, Hayden Lake, ID 83835For SaleMLS ID #26-4487, Matt Spears, Silvercreek Realty Group, LLC. Coeur d'Alene MLS
- $495,0004 bd2 ba2.3k sqft468 W Helen Ave, Hayden Lake, ID 83835For SaleMLS ID #26-4133, Angela King, eXp Realty. Coeur d'Alene MLS
- $995,0005 bd4 ba2.7k sqft3075 E York Ct, Hayden Lake, ID 83835For SaleMLS ID #26-6226, John Beutler, CENTURY 21 Beutler & Associates. Coeur d'Alene MLS
- $549,0004 bd3 ba2.2k sqft229 E Sandmyrtle Ave, Hayden Lake, ID 83835For SaleMLS ID #26-7094, Jared Andrew English, Congress Realty, Inc.. Coeur d'Alene MLS
- $610,0004 bd3 ba2k sqft6229 W Irish Cir, Rathdrum, ID 83858For SaleMLS ID #26-8017, Jeff Doty, Windermere/Coeur d'Alene Realty Inc. Coeur d'Alene MLS
- $680,0004 bd3 ba3k sqft3000 E Burgundy Trl, Post Falls, ID 83854For SaleMLS ID #26-7980, Joel Elgee, Avalon 24 Real Estate. Coeur d'Alene MLS
- $642,0005 bd3 ba2.3k sqft1768 N Havichur Loop, Post Falls, ID 83854For SaleMLS ID #26-7997, Keith Boe, Kelly Right Real Estate. Coeur d'Alene MLS
