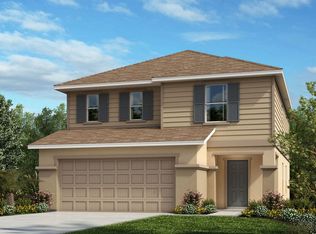
Under contract-accepting backup offers. This picturesque two-story house is sure to enrapture you the moment you walk in! The open floor plan features 9-ft. first-floor ceilings and tile flooring throughout the living and wet areas. The entry gives way to a great room that leads out to a covered patio for a perfect place to host family gatherings! The kitchen showcases 42-in. upper cabinets, laminate countertops, a flushed breakfast bar, an ample pantry, and a stainless-steel Whirlpool® appliance package. Moving upstairs, you will find two secondary bedrooms each with walk-in closets. The oversized primary bedroom consists of a spacious walk-in closet and an adjoining bathroom with a tile surround walk-in shower, a linen closet, and an extended dual sink vanity with laminate countertop. Community will offer a resort style amenity, low HOA and convenient access to SR-589.
Accepting backups
Price increase: $2K (7/21)
$321,094
12789 WILLABRAND PIKE, HUDSON, FL 34669
3beds
2,107sqft
Single Family Residence
Built in 2025
4,721 Square Feet Lot
$-- Zestimate®
$152/sqft
$11/mo HOA
What's special
- 261 days
- 63
- 6
Zillow last checked:
Listing updated:
Listed by:
Tara Garkowski 407-405-8829,
KELLER WILLIAMS ADVANTAGE REALTY 407-977-7600
Source: Stellar MLS,MLS#: O6370148 Originating MLS: Orlando Regional
Originating MLS: Orlando Regional
Facts & features
Interior
Bedrooms & bathrooms
- Bedrooms: 3
- Bathrooms: 3
- Full bathrooms: 2
- 1/2 bathrooms: 1
Rooms
- Room types: Great Room, Loft
Primary bedroom
- Features: Walk-In Closet(s)
- Level: First
- Area: 256 Square Feet
- Dimensions: 16x16
Great room
- Level: First
- Area: 297 Square Feet
- Dimensions: 27x11
Kitchen
- Level: First
- Area: 156 Square Feet
- Dimensions: 13x12
Heating
- Central
Cooling
- Central Air
Appliances
- Included: Dishwasher, Disposal, Range, Range Hood
- Laundry: Laundry Room
Features
- Open Floorplan, Thermostat, Walk-In Closet(s)
- Flooring: Carpet, Tile
- Doors: Sliding Doors
- Has fireplace: No
Interior area
- Total structure area: 2,507
- Total interior livable area: 2,107 sqft
Property
Parking
- Total spaces: 2
- Parking features: Garage
- Garage spaces: 2
- Details: Garage Dimensions: 20x20
Features
- Levels: Two
- Stories: 2
- Patio & porch: Covered, Front Porch
- Exterior features: Sidewalk
Lot
- Size: 4,721 Square Feet
Details
- Parcel number: 0225170050000001020
- Zoning: RESI
- Special conditions: None
Construction
Type & style
- Home type: SingleFamily
- Architectural style: Ranch
- Property subtype: Single Family Residence
Materials
- Block, Cement Siding, Stucco, Wood Frame
- Foundation: Slab
- Roof: Shingle
Condition
- Completed
- New construction: Yes
- Year built: 2025
Details
- Builder model: 2107E
- Builder name: KB Home
Utilities & green energy
- Sewer: Public Sewer
- Water: Public
- Utilities for property: BB/HS Internet Available, Cable Available
Community & HOA
Community
- Features: Playground, Pool
- Pet fee: $0 monthly
- Subdivision: PRESERVE AT LEGENDS POINTE - PHASE 1
HOA
- Has HOA: Yes
- HOA fee: $11 monthly
- HOA name: Rizzetta & Co
- HOA phone: 813-994-1001
Location
- Region: Hudson
Financial & listing details
- Price per square foot: $152/sqft
- Tax assessed value: $4,555
- Annual tax amount: $73
- Date on market: 1/5/2026
- Cumulative days on market: 261 days
- Listing terms: Cash,Conventional,FHA,VA Loan
- Ownership: Fee Simple
- Total actual rent: 0
- Road surface type: Asphalt
Estimated market value
Not available
Estimated sales range
Not available
$2,450/mo
Price history
| Date | Event | Price |
|---|---|---|
| 7/21/2026 | Price change | $321,094+0.6%$152/sqft |
Source:  Stellar MLS #O6370148 Report a problem Stellar MLS #O6370148 Report a problem | ||
| 6/30/2026 | Price change | $319,094-1.2%$151/sqft |
Source: Stellar MLS #O6370148 Report a problem | ||
| 6/25/2026 | Price change | $323,094+0.6%$153/sqft |
Source: Stellar MLS #O6370148 Report a problem | ||
| 6/2/2026 | Price change | $321,094-0.6%$152/sqft |
Source: Stellar MLS #O6370148 Report a problem | ||
| 5/27/2026 | Price change | $323,094+1.3%$153/sqft |
Source: Stellar MLS #O6370148 Report a problem | ||
| 4/7/2026 | Price change | $319,094-7.7%$151/sqft |
Source: Stellar MLS #O6370148 Report a problem | ||
| 1/5/2026 | Listed for sale | $345,546$164/sqft |
Source: Stellar MLS #O6370148 Report a problem | ||
Public tax history
| Year | Property taxes | Tax assessment |
|---|---|---|
| 2025 | $77 | $4,555 |
Find assessor info on the county website
Monthly payment
Est. payment
Payment breakdown
Explore the cost of this home by adjusting the details. Changes won't be saved.Climate risks
Neighborhood: 34669
Similar homes
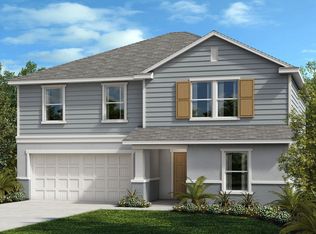
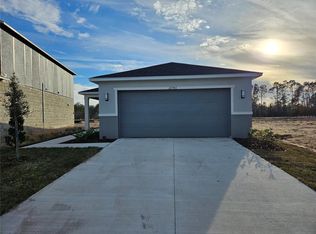
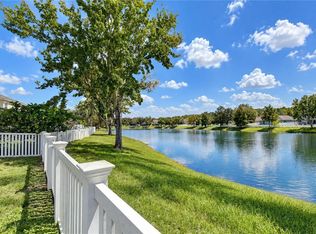
- $310,0713 bd2 ba1.6k sqft12749 Stanhill Perch Dr, Hudson, FL 34669New Construction
 KB Home
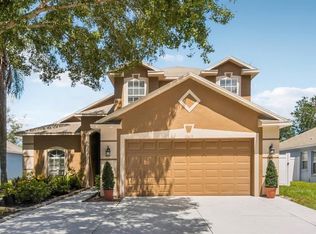
 - $350,0004 bd2 ba1.5k sqft13816 CADEN GLEN DRIVE, HUDSON, FL 34669For Sale
 MLS ID #TB8549356, Tammy Waugh, PA, BHHS FLORIDA PROPERTIES GROUP. Stellar MLS
 - $319,9003 bd3 ba1.7k sqft12413 SOUTHBRIDGE TERRACE, HUDSON, FL 34669For Sale
 MLS ID #TB8517193, Maria Hoffman, KELLER WILLIAMS RLTY NEW TAMPA. Stellar MLS
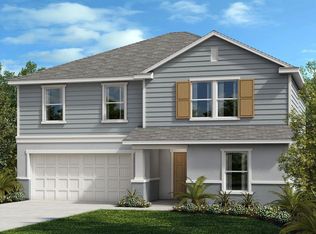
 - from $291,9903 bd3 ba1.9k sqftPlan 1908 Plan, The Preserve at Legends Pointe I, Hudson, FL 34669New Construction
 KB Home
 - $339,9004 bd3 ba2k sqft12848 WHITE BLUFF ROAD, HUDSON, FL 34669For SaleMLS ID #TB8526820, Jasmin Bonilla, HOME PRIME REALTY LLC. Stellar MLS
- $314,9003 bd2 ba1.5k sqft13510 KNOTTY LANE, HUDSON, FL 34669For SaleMLS ID #W7889494, Rameena Stromer, STROMER GROUP INC. Stellar MLS
- $329,0003 bd3 ba1.8k sqft12607 CHENWOOD AVENUE, HUDSON, FL 34669For SaleMLS ID #W7888759, Kayla McDonald, PA, RE/MAX ALLIANCE GROUP. Stellar MLS
- $325,0004 bd3 ba1.7k sqft13850 ROYSTON BEND, HUDSON, FL 34669For SaleMLS ID #O6421180, Jonathon McLeod, PA, NEXTHOME LUXE COASTAL. Stellar MLS
- $319,9003 bd2 ba1.7k sqft12922 PAYNE STEWART WAY, HUDSON, FL 34669For SaleMLS ID #W7888862, Natalija Hall, F I GREY & SON RESIDENTIAL. Stellar MLS
- $345,6393 bd3 ba2.1k sqft12524 WILLABRAND PIKE, HUDSON, FL 34669New ConstructionMLS ID #O6413827, Tara Garkowski, KELLER WILLIAMS ADVANTAGE REALTY. Stellar MLS
- $315,0004 bd2 ba1.7k sqft13743 NEWPORT SHORES DRIVE, HUDSON, FL 34669For SaleMLS ID #TB8536117, Norailys Lopez Zayas, PRIME OPTION REALTY LLC. Stellar MLS
- $349,0003 bd3 ba2.3k sqft13822 REINDEER CIRCLE, HUDSON, FL 34669For SaleMLS ID #TB8541254, Archie Campbell, III, RE/MAX ACTION FIRST OF FLORIDA. Stellar MLS
- $309,9002 bd2 ba1.7k sqft13036 TOPFLITE COURT, HUDSON, FL 34669For SaleMLS ID #TB8551510, Angela Hughes, REAL BROKER, LLC. Stellar MLS
- $338,9864 bd2 ba1.9k sqft14605 ROBIN RIDGE TRAIL, HUDSON, FL 34669New ConstructionStellar MLS
