** Stylish 2-Story Spring Valley Lake Home ** Welcome to this beautifully updated 3-Bed / 3-Bath Home in the highly desirable Spring Valley Lake community of Victorville. Nestled on a quiet street, this move-in-ready home combines modern updates with the relaxed High Desert lifestyle.
Step inside to find warm wood-look tile flooring throughout & a bright, functional layout. Formal entry w/ soaring dual-height ceilings. Living room w/ vaulted ceilings. Family room w/ fireplace & built-ins. Dining area. Open-concept kitchen w/ granite countertops, a stylish designer backsplash, & newer appliances—perfect for everyday cooking or entertaining. A downstairs bedroom with provides flexible living options. Primary Bedroom Suite w/ dual walk-in closets, balcony, & updated bathroom w/ a claw-foot tub, tiled shower, dual vanities, & refreshed flooring. Large private backyard w/ patio area – perfect for entertaining! 2-car garage w/ plenty of driveway parking. Laundry room w/ abundant storage. Sunrun solar system. Rainsoft water system.
Located in Spring Valley Lake—affectionately known as “The Jewel of the High Desert”. Residents enjoy access to a private 200-acre waterski lake w/ marina and beach, multiple parks, fishing spots, an equestrian center, community events, & 24/7 public safety patrol. The award-winning golf course and country club are also nearby, offering an exceptional resort-style lifestyle with a strong sense of community.
This is a wonderful opportunity to own a spacious, updated home in one of the High Desert’s most sought-after neighborhoods. Don’t miss your chance to experience the Spring Valley Lake lifestyle!
For sale
Listed by: Revilo Realty, Inc • Oliver Moussazadeh • Contact: oliver@revilorealty.com
Est. $435,000
12791 Santa Anita Trl, Victorville, CA 92395
3beds
2,316sqft
Single Family Residence
Built in 1988
7,508 Square Feet Lot
$-- Zestimate®
$188/sqft
$133/mo HOA
Overview
- 23 days |
- 626 |
- 35 |
Likely to sell faster than
Zillow last checked:
Listing updated:
Listed by:
Oliver Moussazadeh DRE #01721353 oliver@revilorealty.com,
Revilo Realty, Inc
Source: CRMLS,MLS#: HD26163530 Originating MLS: California Regional MLS
Originating MLS: California Regional MLSFacts & features
Interior
Bedrooms & bathrooms
- Bedrooms: 3
- Bathrooms: 3
- Full bathrooms: 3
- Main level bathrooms: 1
- Main level bedrooms: 1
Rooms
- Room types: Bedroom, Entry/Foyer, Family Room, Great Room, Kitchen, Living Room, Primary Bedroom, Other
Primary bedroom
- Features: Primary Suite
Bedroom
- Features: Bedroom on Main Level
Other
- Features: Walk-In Closet(s)
Heating
- Central
Cooling
- Central Air
Appliances
- Laundry: Laundry Room
Features
- Bedroom on Main Level, Primary Suite, Walk-In Closet(s)
- Has fireplace: Yes
- Fireplace features: Family Room
- Common walls with other units/homes: No Common Walls
Interior area
- Total interior livable area: 2,316 sqft
Property
Parking
- Total spaces: 2
- Parking features: Garage - Attached
- Attached garage spaces: 2
Features
- Levels: Two
- Stories: 2
- Entry location: Front
- Pool features: None
- Has view: Yes
- View description: Mountain(s)
Lot
- Size: 7,508 Square Feet
- Features: Level
Details
- Parcel number: 0482112230000
- Special conditions: Notice Of Default
Construction
Type & style
- Home type: SingleFamily
- Property subtype: Single Family Residence
Condition
- New construction: No
- Year built: 1988
Utilities & green energy
- Sewer: Public Sewer
- Water: Public
Community & HOA
Community
- Features: Biking, Curbs, Fishing, Golf, Street Lights, Suburban, Sidewalks
HOA
- Has HOA: Yes
- Amenities included: Golf Course, Playground, Trail(s)
- HOA fee: $400 quarterly
- HOA name: Spring Valley Lake
- HOA phone: 760-245-9756
Location
- Region: Victorville
Financial & listing details
- Price per square foot: $188/sqft
- Tax assessed value: $345,812
- Annual tax amount: $4,592
- Date on market: 7/27/2026
- Cumulative days on market: 23 days
- Listing terms: Cash,Conventional,FHA,VA Loan
Foreclosure details
Estimated market value
Not available
Estimated sales range
Not available
$2,472/mo
Price history
| Date | Event | Price |
|---|---|---|
| 2/25/2000 | Sold | $157,500$68/sqft |
Source: Public Record Report a problem | ||
Public tax history
| Year | Property taxes | Tax assessment |
|---|---|---|
| 2025 | $4,592 +6.6% | $345,812 +2% |
| 2024 | $4,310 +0.9% | $339,031 +2% |
| 2023 | $4,269 +1.7% | $332,383 +2% |
| 2022 | $4,200 +1.8% | $325,866 +2% |
| 2021 | $4,125 +1.8% | $319,476 +1% |
| 2020 | $4,054 +29.5% | $316,200 +31.7% |
| 2019 | $3,130 -1.1% | $240,132 +2% |
| 2018 | $3,163 +2% | $235,424 +2% |
| 2017 | $3,100 | $230,808 +2% |
| 2016 | $3,100 +2% | $226,282 +1.5% |
| 2015 | $3,039 +3.7% | $222,883 +2% |
| 2014 | $2,932 | $218,517 +0.5% |
| 2013 | -- | $217,530 +2% |
| 2012 | -- | $213,264 +2% |
| 2011 | -- | $209,082 +0.8% |
| 2010 | -- | $207,519 -0.2% |
| 2009 | -- | $208,012 +2% |
| 2008 | -- | $203,933 +2% |
| 2007 | -- | $199,934 +2% |
| 2006 | -- | $196,013 +2% |
| 2005 | -- | $192,170 +2% |
| 2004 | -- | $188,402 +21.3% |
| 2003 | -- | $155,357 |
| 2002 | -- | $155,357 |
| 2001 | -- | $155,357 |
| 2000 | -- | $155,357 |
Find assessor info on the county website
Monthly payment
Est. payment
Payment breakdown
Explore the cost of this home by adjusting the details. Changes won't be saved.Climate risks
Neighborhood: 92395
Nearby schools
GreatSchools rating
- 7/10Endeavour School Of ExplorationGrades: K-6Distance: 0.5 mi
- 3/10Lakeview Leadership AcademyGrades: 7-12Distance: 0.4 mi
- 3/10Lomitas Elementary SchoolGrades: K-6Distance: 1.4 mi
- $458,2003 bd2 ba2k sqft12785 Santa Anita Trl, Victorville, CA 92395Off Market
- $64,0595,018 sqft12840 Santa Anita Trl, Victorville, CA 92395Off Market
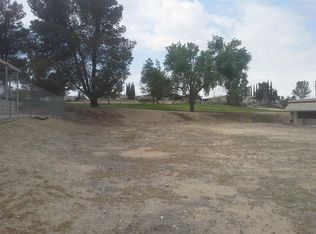
- $441,7003 bd3 ba1.8k sqft12775 Santa Anita Trl, Victorville, CA 92395Off Market
- $448,4003 bd2 ba1.9k sqft18015 Hacienda Ln, Victorville, CA 92395Off Market

- $426,8003 bd2 ba1.8k sqft12799 Santa Anita Ter, Victorville, CA 92395Off Market
- $456,9003 bd2 ba1.9k sqft12795 Santa Anita Trl, Victorville, CA 92395Off Market
- $514,5004 bd3 ba2.7k sqft18025 Hacienda Ln, Victorville, CA 92395Off Market
- $523,1005 bd4 ba2.7k sqft12794 Santa Anita Trl, Victorville, CA 92395Off Market
A local agent can set up tours, give advice and negotiate with sellers.
Similar homes
- $448,9504 bd2 ba2k sqft18681 Arrowhead Trl, Victorville, CA 92395For Sale
 MLS ID #CV26149261, Stacy McQueen, FIRST TEAM REAL ESTATE. CRMLS
 - $430,0003 bd2 ba1.7k sqft16949 Lorene Dr, Victorville, CA 92395For Sale
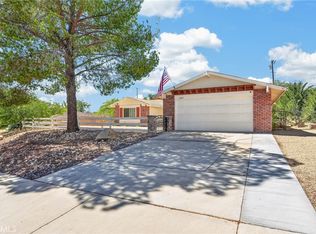 MLS ID #TR26161623, James Olvera, eXp of Greater Los Angeles. CRMLS
 - $415,0003 bd2 ba1.5k sqft13740 Hidden Valley Rd, Victorville, CA 92395For Sale
 MLS ID #IG26120980, LINDA POPE, REALTY ONE GROUP EMPIRE. CRMLS
 - $455,0004 bd3 ba2k sqft15928 Elkins St, Victorville, CA 92395For Sale
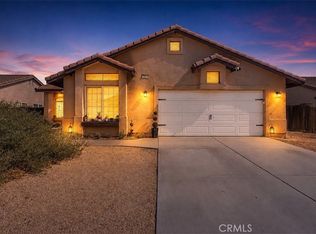 MLS ID #IG26177610, Jacquelynn Burner, KELLER WILLIAMS REALTY. CRMLS
 - $435,0004 bd3 ba2k sqft16131 Pamela St, Victorville, CA 92395For SaleMLS ID #PW26164043, Leslie Ocampo, American Financial Group. CRMLS
- $439,0003 bd3 ba2k sqft12650 Cobalt Rd, Victorville, CA 92392For SaleMLS ID #CV26163683, Faviola Nieves, PROSPERITY REAL ESTATE & ASSOC. CRMLS
- $470,0004 bd2 ba1.7k sqft16664 Hawks Hill St, Victorville, CA 92395For SaleMLS ID #IG26018289, Stacy Kunkel, Berkshire Hathaway Homeservices California Realty. CRMLS
- $499,9004 bd3 ba2.8k sqft12395 Griffin Ln, Victorville, CA 92395For SaleMLS ID #HD26162071, Juan Rivera, Realty ONE Group Empire. CRMLS
- $469,0003 bd2 ba1.7k sqft15963 Tao Rd, Apple Valley, CA 92307For SaleMLS ID #HD26173938, James Conlon, RE/MAX FREEDOM. CRMLS
- $429,9993 bd2 ba1.5k sqft13188 Red Cedar Ave, Victorville, CA 92392For SaleMLS ID #HD26136654, Nicole Luna, Realty ONE Group Empire. CRMLS
- $630,0005 bd3 ba3k sqft17681 View Mount Ct, Victorville, CA 92395For SaleMLS ID #IG26139952, Jacquelynn Burner, KELLER WILLIAMS REALTY. CRMLS
- $430,0004 bd2 ba2.3k sqft19213 Tecumseh Rd, Apple Valley, CA 92307For SaleMLS ID #HD26097901, Colleen Couse, Realty ONE Group Empire. CRMLS
- $450,0004 bd3 ba1.9k sqft13221 Cypress Ave, Victorville, CA 92392For SaleMLS ID #PW26117873, Myong Rose, New Star Realty & Investment. CRMLS
- $579,9994 bd3 ba2.5k sqft13385 Alta Vista Dr, Victorville, CA 92395For SaleMLS ID #HD26137416, Kimberly Galvan, eXp Realty of Southern Califor. CRMLS
- $455,0003 bd2 ba1.9k sqft7313 Newhall Ave, Hesperia, CA 92345For SaleMLS ID #HD26173027, Shannon Micek, Coldwell Banker Home Source. CRMLS
- $484,4644 bd3 ba2.2k sqft14049 Trigger Ln, Victorville, CA 92392For SaleMLS ID #IG26140585, WILLIE BOLIN, REALTY ONE GROUP ROADS. CRMLS
- $435,0003 bd2 ba1.4k sqft10911 Caribou Ave, Apple Valley, CA 92308For SaleMLS ID #HD26162407, Tammi Hallinan, Give2Give Realty. CRMLS
- $410,0003 bd2 ba1.5k sqft12838 Shearwater Pl, Victorville, CA 92392For SaleMLS ID #HD26172970, Richard Wes Dusenberry, Provest Realty Inc.. CRMLS
- $425,0003 bd2 ba1.6k sqft16634 Lemon St, Hesperia, CA 92345For SaleMLS ID #CV26142999, Vanesa Zumaran, Century 21 Masters. CRMLS
- $424,9994 bd2 ba1.9k sqft12941 Bullet Ave, Victorville, CA 92392For SaleMLS ID #IG26108084, Lori Messner, MESSNER REALTY. CRMLS
Local buyer's agents are ready to help
