Rare CUSTOM NEW BUILD in one of Franklin’s most desirable communities, this one-of-a-kind 2024 residence was designed by prestigious architect Andrew King, known for his work in Troubadour, The Grove, and Oman. Every aspect of this home has been carefully CURATED AND UPGRADED, down to the hardware, creating a living experience that is as refined as it is functional. The painted brick exterior is accented by striking iron and glass double front doors, a THREE CAR GARAGE, and a spacious covered back porch with an outdoor fireplace, offering the perfect blend of elegance and comfort. Inside, an open floor plan showcases soaring 11-foot ceilings on the main level and 10-foot ceilings upstairs, hardwood flooring throughout, and intricate custom trim work. The gourmet kitchen is a showpiece with quartz countertops, a solid slab backsplash, a ten-foot island, an expansive pantry, and a premium THERMADOR appliance package. The vaulted primary suite on the main floor provides a serene retreat with a spa-like bath and an oversized custom closet, while four additional bedrooms upstairs each feature ensuite baths adorned with handmade ZELLIGE TILE that brings artisanal texture and timeless beauty to the spaces. The second floor also includes a spacious recreation room with four custom built-in BUNK BEDS and a full laundry room, in addition to the main level laundry, ensuring effortless convenience. Designer wallpaper, curated paint selections, DESIGNER LIGHTING, and elevated finishes carry throughout the home, reinforcing the level of detail and artistry in every room. With two fireplaces, dual laundry, and every possible luxury upgrade, this home truly has it all. The community itself enhances the lifestyle with two pools, playgrounds, basketball courts, hiking trails, and more, making this property a rare opportunity in Franklin.
Closed
$1,945,000
128 Barlow Dr, Franklin, TN 37064
5beds
4,747sqft
Single Family Residence, Residential
Built in 2024
10,018 Square Feet Lot
$1,987,200 Zestimate®
$410/sqft
$7,310 Estimated rent
Home value
$1,987,200
$1.89M - $2.11M
$7,310/mo
Zestimate® history
Owner options
List your home for rent
$7,310/mo
Rent Zestimate®
Find your next renter with Zillow Rental Manager. Plus, with online applications, you can quickly screen prospective tenants – for free.
$7,310/mo
Rent Zestimate®
Refinance and save
$8,895/mo
Est. payment
Refinancing to a lower rate could help reduce your monthly payments and save thousands over the life of the loan.
$8,895/mo
Est. payment
Explore your selling options
Work with a Zillow partner agent
Leverage their expertise and Zillow's premium Showcase listings to get your home seen by more buyers.
Get startedList with your own agent
Get your home in front of millions of buyers by listing it on Zillow.
Learn how to do itSell it yourself
Take full control of how buyers see your home on Zillow by listing For Sale by Owner (FSBO).
List your homeWhat's special
Spacious recreation roomTwo fireplacesOutdoor fireplaceCustom built-in bunk bedsExpansive pantrySpa-like bathThree car garage
Zillow last checked:
Listing updated:
Listed by:
Mike Grayson 615-430-6268,
Compass RE
Bought with:
Mathew Farmer, 340080
Canvas Forum
Source: RealTracs MLS as distributed by MLS GRID,MLS#: 2990999
Facts & features
Interior
Bedrooms & bathrooms
- Bedrooms: 5
- Bathrooms: 5
- Full bathrooms: 4
- 1/2 bathrooms: 1
- Main level bedrooms: 1
Bedroom 1
- Features: Extra Large Closet
- Level: Extra Large Closet
- Area: 272 Square Feet
- Dimensions: 16x17
Bedroom 2
- Features: Bath
- Level: Bath
- Area: 192 Square Feet
- Dimensions: 16x12
Bedroom 3
- Features: Bath
- Level: Bath
- Area: 192 Square Feet
- Dimensions: 16x12
Bedroom 4
- Features: Bath
- Level: Bath
- Area: 208 Square Feet
- Dimensions: 16x13
Primary bathroom
- Features: Double Vanity
- Level: Double Vanity
Dining room
- Features: Combination
- Level: Combination
Kitchen
- Features: Pantry
- Level: Pantry
- Area: 340 Square Feet
- Dimensions: 17x20
Living room
- Features: Great Room
- Level: Great Room
- Area: 360 Square Feet
- Dimensions: 18x20
Other
- Features: Office
- Level: Office
- Area: 192 Square Feet
- Dimensions: 12x16
Other
- Features: Bedroom 5
- Level: Bedroom 5
- Area: 240 Square Feet
- Dimensions: 15x16
Recreation room
- Features: Second Floor
- Level: Second Floor
- Area: 420 Square Feet
- Dimensions: 20x21
Heating
- Central, Natural Gas
Cooling
- Central Air, Electric
Appliances
- Included: Double Oven, Gas Range, Dishwasher, Disposal, Freezer, Ice Maker, Microwave, Refrigerator, Stainless Steel Appliance(s)
Features
- Built-in Features, Ceiling Fan(s), Entrance Foyer, Extra Closets, High Ceilings, Open Floorplan, Pantry, Smart Thermostat, Walk-In Closet(s), High Speed Internet
- Flooring: Wood, Tile
- Basement: Crawl Space
- Number of fireplaces: 2
- Fireplace features: Family Room, Gas, Wood Burning
Interior area
- Total structure area: 4,747
- Total interior livable area: 4,747 sqft
- Finished area above ground: 4,747
Property
Parking
- Total spaces: 3
- Parking features: Garage Door Opener, Garage Faces Side
- Garage spaces: 3
Features
- Levels: Two
- Stories: 2
- Patio & porch: Porch, Covered
- Exterior features: Smart Irrigation
- Pool features: Association
- Fencing: Back Yard
Lot
- Size: 10,018 Square Feet
- Dimensions: 80 x 125
Details
- Parcel number: 094106K O 01800 00010106K
- Special conditions: Standard
- Other equipment: Irrigation System
Construction
Type & style
- Home type: SingleFamily
- Architectural style: Contemporary
- Property subtype: Single Family Residence, Residential
Materials
- Brick
- Roof: Asphalt
Condition
- New construction: No
- Year built: 2024
Utilities & green energy
- Sewer: Public Sewer
- Water: Public
- Utilities for property: Electricity Available, Natural Gas Available, Water Available
Community & HOA
Community
- Security: Fire Alarm, Security System, Smoke Detector(s), Smart Camera(s)/Recording
- Subdivision: Highlands @ Ladd Park Sec18
HOA
- Has HOA: Yes
- Amenities included: Dog Park, Park, Playground, Pool, Sidewalks, Trail(s)
- Services included: Maintenance Grounds, Recreation Facilities
- HOA fee: $105 monthly
Location
- Region: Franklin
Financial & listing details
- Price per square foot: $410/sqft
- Tax assessed value: $1,302,800
- Annual tax amount: $1,937
- Date on market: 9/12/2025
- Electric utility on property: Yes
Price history
| Date | Event | Price |
|---|---|---|
| 11/10/2025 | Sold | $1,945,000-2.5%$410/sqft |
Source:  RealTracs MLS as distributed by MLS GRID #2990999 Report a problem RealTracs MLS as distributed by MLS GRID #2990999 Report a problem | ||
| 10/15/2025 | Contingent | $1,995,000$420/sqft |
Source: RealTracs MLS as distributed by MLS GRID #2990999 Report a problem | ||
| 9/12/2025 | Listed for sale | $1,995,000+11.1%$420/sqft |
Source: RealTracs MLS as distributed by MLS GRID #2990999 Report a problem | ||
| 9/12/2024 | Sold | $1,795,721+8.8%$378/sqft |
Source: Public Record Report a problem | ||
| 3/1/2023 | Listing removed | -- |
Source: RealTracs MLS as distributed by MLS GRID #2455222 Report a problem | ||
| 11/4/2022 | Listed for sale | $1,650,000-2.9%$348/sqft |
Source: RealTracs MLS as distributed by MLS GRID #2455222 Report a problem | ||
| 9/8/2022 | Listing removed | -- |
Source: RealTracs MLS as distributed by MLS GRID #2387020 Report a problem | ||
| 6/16/2022 | Pending sale | $1,699,990$358/sqft |
Source: RealTracs MLS as distributed by MLS GRID #2387020 Report a problem | ||
| 6/12/2022 | Contingent | $1,699,990$358/sqft |
Source: RealTracs MLS as distributed by MLS GRID #2387020 Report a problem | ||
| 6/3/2022 | Price change | $1,699,990-6.8%$358/sqft |
Source: RealTracs MLS as distributed by MLS GRID #2387020 Report a problem | ||
| 5/20/2022 | Listed for sale | $1,825,000$384/sqft |
Source: RealTracs MLS as distributed by MLS GRID #2387020 Report a problem | ||
Public tax history
| Year | Property taxes | Tax assessment |
|---|---|---|
| 2025 | $5,100 +760% | $325,700 +1084.4% |
| 2024 | $593 | $27,500 |
| 2023 | $593 | $27,500 |
| 2022 | $593 | $27,500 |
| 2021 | $593 +7% | $27,500 +27.9% |
| 2020 | $554 | $21,500 |
| 2019 | $554 +2.8% | $21,500 |
| 2018 | $539 | $21,500 |
| 2017 | $539 | $21,500 |
Find assessor info on the county website
Neighborhood: Goose Creek
Nearby homes
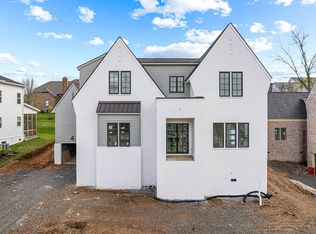
- $1,795,7205 bd5 ba4.6k sqft128 Barlow Dr LOT 113, Franklin, TN 37064Sold
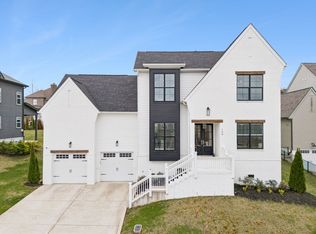
- $1,100,0004 bd4 ba3.2k sqft134 Barlow Dr, Franklin, TN 37064Sold
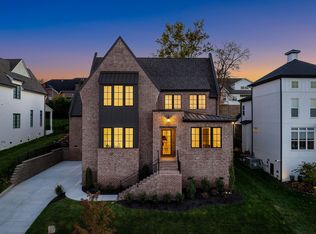
- $1,609,0005 bd6 ba4.3k sqft122 Barlow Dr, Franklin, TN 37064Sold
- $910,900-- bd2 ba1.8k sqft115 Wise Rd, Franklin, TN 37064Off Market
- $976,9004 bd3 ba3.3k sqft107 Wise Rd, Franklin, TN 37064Off Market
- $1,120,0005 bd4 ba3.5k sqft129 Wise Rd, Franklin, TN 37064Sold
- $1,100,0004 bd4 ba3.6k sqft140 Barlow Dr, Franklin, TN 37064Sold
- $--4 bd4 ba3.2k sqft134 Barlow Dr LOT 112, Franklin, TN 37064Off Market
Nearby schools
GreatSchools rating
- 9/10Creekside Elementary SchoolGrades: K-5Distance: 2.4 mi
- 8/10Fred J Page Middle SchoolGrades: 6-8Distance: 4.2 mi
- 9/10Fred J Page High SchoolGrades: 9-12Distance: 4.3 mi
Schools provided by the listing agent
- Elementary: Creekside Elementary School
- Middle: Fred J Page Middle School
- High: Fred J Page High School
Source: RealTracs MLS as distributed by MLS GRID. This data may not be complete. We recommend contacting the local school district to confirm school assignments for this home.
Get a cash offer in 3 minutes
Find out how much your home could sell for in as little as 3 minutes with a no-obligation cash offer.
Estimated market value
$1,987,200
Get a cash offer in 3 minutes
Find out how much your home could sell for in as little as 3 minutes with a no-obligation cash offer.
Estimated market value
$1,987,200
- Tennessee
- Williamson County
- Franklin
- 37064
- Goose Creek
- 128 Barlow Dr
Nearby cities
Nearby neighborhoods
Nearby zip codes
Other Franklin Topics
