Welcome to your dream residence, where luxury meets functionality in this stunning custom build. This exceptional home features an open floor plan with specialty ceilings, crown molding throughout along with custom blinds and drapes creating a refined atmosphere that invites comfort and style. Step into the heart of the home—the chef's kitchen—complete with pristine white cabinetry, gourmet appliances, and gorgeous quartz countertops that are perfect for culinary adventures. The adjoining butler's pantry makes hosting a breeze, while the formal dining room sets the stage for memorable gatherings. Retreat to the spacious primary suite with upgraded wood floors and custom closet. The primary bath features double vanities, a luxurious soaking tub, and a beautifully tiled shower. With two large bedrooms conveniently located downstairs, your family or guests will enjoy both privacy and comfort.
Venture upstairs to discover two generous bonus rooms that offer endless possibilities—perfect for a game room, media room, or home gym. A wet bar and upgraded wood floor adds to the convenience of entertaining. The two additional bedrooms upstairs with large walk-in closets. The laundry room is equipped with a utility sink, cabinetry, a cubby area, and an additional closet for all your storage needs. Plus, enjoy the convenience of a 3rd tandem bay garage, providing ample space for vehicles and outdoor gear. The backyard is an open canvas for your backyard design. Natural gas line is installed for your gas grill if you desire. This property is more than just a home—it’s a lifestyle! Enjoy access to two pristine pools, the serene Harpeth River, a basketball court, and picturesque hiking trails. Please see attached feature sheet for more upgrades. Don’t miss your chance to own this magnificent custom home in a sought-after community. Schedule a showing today and experience the perfect balance of luxury and leisure!
Closed
$1,100,000
140 Barlow Dr, Franklin, TN 37064
4beds
3,620sqft
Single Family Residence, Residential
Built in 2021
10,018 Square Feet Lot
$1,126,800 Zestimate®
$304/sqft
$5,668 Estimated rent
Home value
$1,126,800
$1.06M - $1.19M
$5,668/mo
Zestimate® history
Owner options
List your home for rent
$5,668/mo
Rent Zestimate®
Find your next renter with Zillow Rental Manager. Plus, with online applications, you can quickly screen prospective tenants – for free.
$5,668/mo
Rent Zestimate®
Refinance and save
$6,421/mo
Est. payment
Refinancing to a lower rate could help reduce your monthly payments and save thousands over the life of the loan.
$6,421/mo
Est. payment
Explore your selling options
Work with a Zillow partner agent
Leverage their expertise and Zillow's premium Showcase listings to get your home seen by more buyers.
Get startedList with your own agent
Get your home in front of millions of buyers by listing it on Zillow.
Learn how to do itSell it yourself
Take full control of how buyers see your home on Zillow by listing For Sale by Owner (FSBO).
List your homeWhat's special
Zillow last checked:
Listing updated:
Listed by:
Maryann Palise 615-815-9895,
Parks Compass
Bought with:
Ashley Burns, 356311
Onward Real Estate
Source: RealTracs MLS as distributed by MLS GRID,MLS#: 2901725
Facts & features
Interior
Bedrooms & bathrooms
- Bedrooms: 4
- Bathrooms: 4
- Full bathrooms: 4
- Main level bedrooms: 2
Bedroom 1
- Features: Suite
- Level: Suite
- Area: 448 Square Feet
- Dimensions: 16x28
Bedroom 2
- Features: Bath
- Level: Bath
- Area: 168 Square Feet
- Dimensions: 12x14
Bedroom 3
- Features: Bath
- Level: Bath
- Area: 168 Square Feet
- Dimensions: 12x14
Bedroom 4
- Area: 144 Square Feet
- Dimensions: 12x12
Primary bathroom
- Features: Double Vanity
- Level: Double Vanity
Dining room
- Features: Formal
- Level: Formal
- Area: 156 Square Feet
- Dimensions: 12x13
Kitchen
- Features: Pantry
- Level: Pantry
- Area: 216 Square Feet
- Dimensions: 12x18
Living room
- Features: Great Room
- Level: Great Room
- Area: 288 Square Feet
- Dimensions: 16x18
Other
- Features: Gathering Room
- Level: Gathering Room
- Area: 306 Square Feet
- Dimensions: 17x18
Other
- Features: Breakfast Room
- Level: Breakfast Room
- Area: 132 Square Feet
- Dimensions: 12x11
Recreation room
- Features: Second Floor
- Level: Second Floor
- Area: 360 Square Feet
- Dimensions: 20x18
Heating
- Central
Cooling
- Central Air
Appliances
- Included: Built-In Gas Oven, Gas Range, Cooktop, Dishwasher, Disposal, Microwave, Refrigerator, Stainless Steel Appliance(s)
- Laundry: Gas Dryer Hookup, Washer Hookup
Features
- Ceiling Fan(s), Entrance Foyer, Extra Closets, High Ceilings, Open Floorplan, Pantry, Smart Thermostat, Walk-In Closet(s), Wet Bar
- Flooring: Carpet, Wood, Tile
- Basement: None,Crawl Space
- Number of fireplaces: 1
- Fireplace features: Gas, Great Room
Interior area
- Total structure area: 3,620
- Total interior livable area: 3,620 sqft
- Finished area above ground: 3,620
Property
Parking
- Total spaces: 3
- Parking features: Garage Door Opener, Garage Faces Front
- Attached garage spaces: 3
Features
- Levels: Two
- Stories: 2
- Patio & porch: Patio, Covered, Porch
- Exterior features: Smart Irrigation
- Pool features: Association
Lot
- Size: 10,018 Square Feet
- Dimensions: 80 x 125
Details
- Parcel number: 094106K O 01600 00010106K
- Special conditions: Standard
- Other equipment: Irrigation System
Construction
Type & style
- Home type: SingleFamily
- Property subtype: Single Family Residence, Residential
Materials
- Fiber Cement, Brick
- Roof: Shingle
Condition
- New construction: No
- Year built: 2021
Utilities & green energy
- Sewer: Public Sewer
- Water: Public
- Utilities for property: Water Available, Underground Utilities
Green energy
- Energy efficient items: Thermostat, Water Heater
Community & HOA
Community
- Security: Smoke Detector(s)
- Subdivision: Highlands @ Ladd Park Sec18
HOA
- Has HOA: Yes
- Amenities included: Clubhouse, Park, Playground, Pool, Sidewalks, Tennis Court(s), Underground Utilities, Trail(s)
- Services included: Maintenance Grounds, Recreation Facilities, Trash
- HOA fee: $100 monthly
Location
- Region: Franklin
Financial & listing details
- Price per square foot: $304/sqft
- Tax assessed value: $1,076,400
- Annual tax amount: $3,684
- Date on market: 6/4/2025
Price history
| Date | Event | Price |
|---|---|---|
| 8/15/2025 | Pending sale | $1,217,500+10.7%$336/sqft |
Source:  RealTracs MLS as distributed by MLS GRID #2901725 Report a problem RealTracs MLS as distributed by MLS GRID #2901725 Report a problem | ||
| 8/14/2025 | Sold | $1,100,000-9.7%$304/sqft |
Source: RealTracs MLS as distributed by MLS GRID #2901725 Report a problem | ||
| 7/10/2025 | Contingent | $1,217,500$336/sqft |
Source: RealTracs MLS as distributed by MLS GRID #2901725 Report a problem | ||
| 6/5/2025 | Listed for sale | $1,217,500$336/sqft |
Source: RealTracs MLS as distributed by MLS GRID #2901725 Report a problem | ||
| 6/4/2025 | Listing removed | $1,217,500$336/sqft |
Source: RealTracs MLS as distributed by MLS GRID #2772038 Report a problem | ||
| 5/25/2025 | Price change | $1,217,500-6.3%$336/sqft |
Source: RealTracs MLS as distributed by MLS GRID #2772038 Report a problem | ||
| 4/2/2025 | Listed for sale | $1,300,000$359/sqft |
Source: RealTracs MLS as distributed by MLS GRID #2772038 Report a problem | ||
| 3/12/2025 | Contingent | $1,300,000$359/sqft |
Source: RealTracs MLS as distributed by MLS GRID #2772038 Report a problem | ||
| 2/5/2025 | Price change | $1,300,000-3.6%$359/sqft |
Source: RealTracs MLS as distributed by MLS GRID #2772038 Report a problem | ||
| 12/27/2024 | Listed for sale | $1,349,000+3.8%$373/sqft |
Source: RealTracs MLS as distributed by MLS GRID #2772038 Report a problem | ||
| 7/28/2022 | Sold | $1,299,900+83.1%$359/sqft |
Source: Public Record Report a problem | ||
| 10/19/2020 | Listing removed | $709,900$196/sqft |
Source: Charter Properties, LLC #2180537 Report a problem | ||
| 8/24/2020 | Price change | $709,900+1.4%$196/sqft |
Source: Charter Properties, LLC #2180537 Report a problem | ||
| 8/17/2020 | Listed for sale | $699,900$193/sqft |
Source: Charter Properties, LLC #2180537 Report a problem | ||
Public tax history
| Year | Property taxes | Tax assessment |
|---|---|---|
| 2025 | $4,215 +14.4% | $269,100 +57.5% |
| 2024 | $3,684 | $170,850 |
| 2023 | $3,684 +91.3% | $170,850 +91.3% |
| 2022 | $1,926 +224.8% | $89,325 +224.8% |
| 2021 | $593 +7% | $27,500 +27.9% |
| 2020 | $554 | $21,500 |
| 2019 | $554 +2.8% | $21,500 |
| 2018 | $539 | $21,500 |
| 2017 | $539 | $21,500 |
Find assessor info on the county website
Neighborhood: Goose Creek
Nearby homes
- $--4 bd4 ba3.2k sqft134 Barlow Dr LOT 112, Franklin, TN 37064Off Market
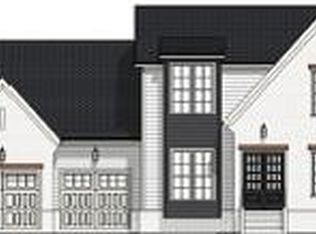
- $955,7004 bd3 ba2.6k sqft146 Barlow Dr, Franklin, TN 37064Off Market
- $1,100,0004 bd4 ba3.2k sqft134 Barlow Dr, Franklin, TN 37064Sold
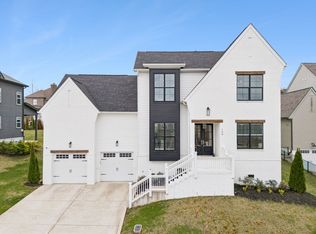
- $935,9004 bd4 ba3.4k sqft135 Wise Rd, Franklin, TN 37064Off Market

- $1,150,0004 bd4 ba3.9k sqft141 Wise Rd, Franklin, TN 37064For Sale
- $1,120,0005 bd4 ba3.5k sqft129 Wise Rd, Franklin, TN 37064Sold
- $1,795,7205 bd5 ba4.6k sqft128 Barlow Dr LOT 113, Franklin, TN 37064Sold
- $1,945,0005 bd5 ba4.7k sqft128 Barlow Dr, Franklin, TN 37064Sold
Nearby schools
GreatSchools rating
- 9/10Creekside Elementary SchoolGrades: K-5Distance: 2.4 mi
- 8/10Fred J Page Middle SchoolGrades: 6-8Distance: 4.2 mi
- 9/10Fred J Page High SchoolGrades: 9-12Distance: 4.3 mi
Schools provided by the listing agent
- Elementary: Creekside Elementary School
- Middle: Fred J Page Middle School
- High: Fred J Page High School
Source: RealTracs MLS as distributed by MLS GRID. This data may not be complete. We recommend contacting the local school district to confirm school assignments for this home.
Get a cash offer in 3 minutes
Find out how much your home could sell for in as little as 3 minutes with a no-obligation cash offer.
Estimated market value
$1,126,800
Get a cash offer in 3 minutes
Find out how much your home could sell for in as little as 3 minutes with a no-obligation cash offer.
Estimated market value
$1,126,800
- Tennessee
- Williamson County
- Franklin
- 37064
- Goose Creek
- 140 Barlow Dr
Nearby cities
Nearby neighborhoods
Nearby zip codes
Other Franklin Topics
