Welcome to the coveted Highlands of Ladd Park with amazing amenities like 2 Resort Style Swimming Pools, a Baby Pool, Pavilion and Clubhouse as well as a neighborhood Swim Team and Frequent Community Events. There are also Playgrounds, a Basketball Court, and 10 miles of Trails and Bike Trails that connect to Green Spaces and the new Pearl Park. Don't miss the Canoe and Kayak Launch into the Harpeth River! Entertainment, Shopping, Food and Fun are conveniently near. You are minutes from Cool Springs, Berry Farms, Downtown Franklin and so much more. 5 minutes to I65. As you walk into the foyer you will notice so much natural light pouring in through all of the windows throughout the home. Off of the Foyer is the Office Suite with double doors and a full Bath that can also be a 4th Bedroom. On the other side of the Foyer is a generous Dining room with a Butlers Pantry connecting to the Kitchen. As you walk through the Foyer you enter the sizable Living Room with a gorgeous coffered ceiling and a gas fireplace. The Open Floor Plan allows the Living Room to flow into the well appointed Gourmet Kitchen with a gas stovetop and Built In Wine Rack. Just off the Kitchen is also the Breakfast Room with another modern coffered ceiling making the Great Room in this home exceptional. No detail is left out! There is also a Mudroom/ Laundry room that has large built-ins to hang backpacks and store shoes as well as cabinetry, a sink and a storage closet. Enjoy all of the seasons in the Screened In Back Porch with an outlet and mount for a tv to enjoy the game! Upstairs you will find a massive Bonus Room filled with light and 2 Bedrooms with their own Bathrooms. Off of the Bonus Room is a hallway that leads to a space that is prepped to be finished into yet another Bedroom to equal 5 bedrooms in total if desired! Or you could create your very own Home Theatre or Playroom. This home also has an oversized garage with plenty of space for additional storage and a workshop.
Closed
$1,100,000
134 Barlow Dr, Franklin, TN 37064
4beds
3,269sqft
Single Family Residence, Residential
Built in 2021
10,018 Square Feet Lot
$1,106,800 Zestimate®
$336/sqft
$5,378 Estimated rent
Home value
$1,106,800
$1.05M - $1.16M
$5,378/mo
Zestimate® history
Owner options
List your home for rent
$5,378/mo
Rent Zestimate®
Find your next renter with Zillow Rental Manager. Plus, with online applications, you can quickly screen prospective tenants – for free.
$5,378/mo
Rent Zestimate®
Refinance and save
$6,426/mo
Est. payment
Refinancing to a lower rate could help reduce your monthly payments and save thousands over the life of the loan.
$6,426/mo
Est. payment
Explore your selling options
Work with a Zillow partner agent
Leverage their expertise and Zillow's premium Showcase listings to get your home seen by more buyers.
Get startedList with your own agent
Get your home in front of millions of buyers by listing it on Zillow.
Learn how to do itSell it yourself
Take full control of how buyers see your home on Zillow by listing For Sale by Owner (FSBO).
List your homeWhat's special
Zillow last checked:
Listing updated:
Listed by:
Laura Lee Scoggins 615-479-1851,
Benchmark Realty, LLC
Bought with:
Josh Anderson, 304262
The Anderson Group Real Estate Services, LLC
Source: RealTracs MLS as distributed by MLS GRID,MLS#: 3152683
Facts & features
Interior
Bedrooms & bathrooms
- Bedrooms: 4
- Bathrooms: 4
- Full bathrooms: 4
- Main level bedrooms: 2
Bedroom 1
- Features: Suite
- Level: Suite
- Area: 448 Square Feet
- Dimensions: 16x28
Bedroom 2
- Features: Bath
- Level: Bath
- Area: 144 Square Feet
- Dimensions: 12x12
Bedroom 3
- Features: Walk-In Closet(s)
- Level: Walk-In Closet(s)
- Area: 156 Square Feet
- Dimensions: 12x13
Bedroom 4
- Features: Bath
- Level: Bath
- Area: 144 Square Feet
- Dimensions: 12x12
Primary bathroom
- Features: Suite
- Level: Suite
Dining room
- Features: Separate
- Level: Separate
- Area: 156 Square Feet
- Dimensions: 12x13
Kitchen
- Features: Pantry
- Level: Pantry
- Area: 216 Square Feet
- Dimensions: 12x18
Living room
- Features: Great Room
- Level: Great Room
- Area: 324 Square Feet
- Dimensions: 18x18
Other
- Features: Breakfast Room
- Level: Breakfast Room
- Area: 132 Square Feet
- Dimensions: 12x11
Other
- Features: Utility Room
- Level: Utility Room
Recreation room
- Features: Second Floor
- Level: Second Floor
- Area: 324 Square Feet
- Dimensions: 18x18
Heating
- Central, Natural Gas
Cooling
- Central Air, Electric
Appliances
- Included: Gas Oven, Gas Range, Dishwasher, Disposal, Microwave
Features
- Built-in Features, Ceiling Fan(s), Entrance Foyer, Extra Closets, High Ceilings, Open Floorplan, Pantry, Walk-In Closet(s)
- Flooring: Carpet, Wood, Tile
- Basement: Crawl Space,None
- Number of fireplaces: 1
- Fireplace features: Insert, Gas, Living Room
Interior area
- Total structure area: 3,269
- Total interior livable area: 3,269 sqft
- Finished area above ground: 3,269
Property
Parking
- Total spaces: 2
- Parking features: Attached
- Attached garage spaces: 2
Features
- Levels: Two
- Stories: 2
- Patio & porch: Patio, Covered, Screened
- Pool features: Association
Lot
- Size: 10,018 Square Feet
- Dimensions: 80 x 125
Details
- Parcel number: 094106K O 01700 00010106K
- Special conditions: Standard
Construction
Type & style
- Home type: SingleFamily
- Property subtype: Single Family Residence, Residential
Materials
- Brick
- Roof: Shingle
Condition
- New construction: No
- Year built: 2021
Utilities & green energy
- Sewer: Public Sewer
- Water: Public
- Utilities for property: Electricity Available, Natural Gas Available, Water Available, Underground Utilities
Green energy
- Energy efficient items: Windows, Water Heater
- Indoor air quality: Contaminant Control
Community & HOA
Community
- Security: Security System
- Subdivision: Highlands @ Ladd Park Sec18
HOA
- Has HOA: Yes
- Amenities included: Clubhouse, Park, Playground, Pool, Sidewalks, Tennis Court(s), Underground Utilities, Trail(s)
- Services included: Maintenance Grounds, Recreation Facilities
- HOA fee: $105 monthly
Location
- Region: Franklin
Financial & listing details
- Price per square foot: $336/sqft
- Tax assessed value: $1,017,200
- Annual tax amount: $3,456
- Date on market: 3/18/2026
- Electric utility on property: Yes
Price history
| Date | Event | Price |
|---|---|---|
| 5/6/2026 | Sold | $1,100,000$336/sqft |
Source:  RealTracs MLS as distributed by MLS GRID #3152683 Report a problem RealTracs MLS as distributed by MLS GRID #3152683 Report a problem | ||
| 5/5/2026 | Pending sale | $1,100,000$336/sqft |
Source: RealTracs MLS as distributed by MLS GRID #3152683 Report a problem | ||
| 3/28/2026 | Contingent | $1,100,000$336/sqft |
Source: RealTracs MLS as distributed by MLS GRID #3152683 Report a problem | ||
| 3/19/2026 | Listed for sale | $1,100,000+69.6%$336/sqft |
Source: RealTracs MLS as distributed by MLS GRID #3152683 Report a problem | ||
| 1/21/2022 | Sold | $648,740-0.2%$198/sqft |
Source: Public Record Report a problem | ||
| 11/18/2020 | Listing removed | $649,900$199/sqft |
Source: Charter Properties, LLC #2199512 Report a problem | ||
| 10/19/2020 | Listed for sale | $649,900+348.2%$199/sqft |
Source: Charter Properties, LLC #2199512 Report a problem | ||
| 12/10/2019 | Listing removed | $145,000$44/sqft |
Source: Charter Properties, LLC #2043225 Report a problem | ||
| 8/2/2019 | Listed for sale | $145,000$44/sqft |
Source: Charter Properties, LLC #2043225 Report a problem | ||
Public tax history
| Year | Property taxes | Tax assessment |
|---|---|---|
| 2025 | $3,983 +15.2% | $254,300 +58.6% |
| 2024 | $3,456 | $160,300 |
| 2023 | $3,456 +5.3% | $160,300 +5.3% |
| 2022 | $3,281 +453.3% | $152,200 +453.5% |
| 2021 | $593 +7% | $27,500 +27.9% |
| 2020 | $554 | $21,500 |
| 2019 | $554 +2.8% | $21,500 |
| 2018 | $539 | $21,500 |
| 2017 | $539 | $21,500 |
Find assessor info on the county website
Neighborhood: Goose Creek
Nearby homes
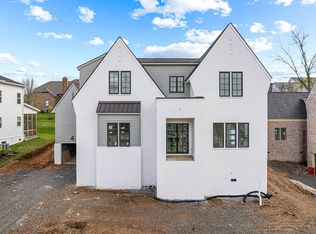
- $1,795,7205 bd5 ba4.6k sqft128 Barlow Dr LOT 113, Franklin, TN 37064Sold
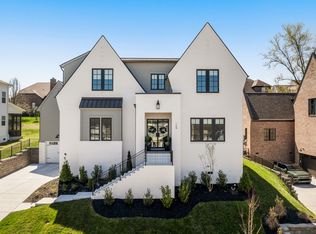
- $1,945,0005 bd5 ba4.7k sqft128 Barlow Dr, Franklin, TN 37064Sold
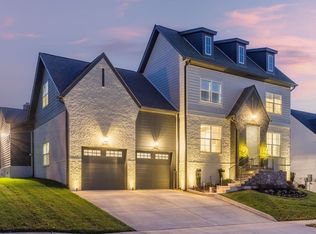
- $1,100,0004 bd4 ba3.6k sqft140 Barlow Dr, Franklin, TN 37064Sold
- $--4 bd4 ba3.2k sqft134 Barlow Dr LOT 112, Franklin, TN 37064Off Market
- $1,120,0005 bd4 ba3.5k sqft129 Wise Rd, Franklin, TN 37064Sold
- $910,900-- bd2 ba1.8k sqft115 Wise Rd, Franklin, TN 37064Off Market
- $935,9004 bd4 ba3.4k sqft135 Wise Rd, Franklin, TN 37064Off Market
- $1,609,0005 bd6 ba4.3k sqft122 Barlow Dr, Franklin, TN 37064Sold
Nearby schools
GreatSchools rating
- 9/10Creekside Elementary SchoolGrades: K-5Distance: 2.4 mi
- 8/10Fred J Page Middle SchoolGrades: 6-8Distance: 4.2 mi
- 9/10Fred J Page High SchoolGrades: 9-12Distance: 4.3 mi
Schools provided by the listing agent
- Elementary: Creekside Elementary School
- Middle: Fred J Page Middle School
- High: Fred J Page High School
Source: RealTracs MLS as distributed by MLS GRID. This data may not be complete. We recommend contacting the local school district to confirm school assignments for this home.
Get a cash offer in 3 minutes
Find out how much your home could sell for in as little as 3 minutes with a no-obligation cash offer.
Estimated market value
$1,106,800
Get a cash offer in 3 minutes
Find out how much your home could sell for in as little as 3 minutes with a no-obligation cash offer.
Estimated market value
$1,106,800
- Tennessee
- Williamson County
- Franklin
- 37064
- Goose Creek
- 134 Barlow Dr
Nearby cities
Nearby neighborhoods
Nearby zip codes
Other Franklin Topics
