Charming 3 bed, 1 bath home offering 1,150 living square feet with the perfect blend of comfort and country living! The inviting open floor plan is filled with beautiful natural light streaming through the windows, creating a warm and welcoming atmosphere. The kitchen features a gas stove, while the home’s thoughtful layout provides ample closet space throughout. Stay comfortable year-round with central heat and three A/C window units. Outside, you’ll appreciate the added front and side gutters, a covered/enclosed dog pen, and a spacious 16x24 shed—perfect for storage, hobbies, or a workshop. No Flood Insurance Required! No HOA! 100% Financing Available! Whether you are looking for your first home or your next investment property, this home offers endless potential! Schedule your private showing today!
For sale
Price cut: $10K (7/25)
$135,000
128 Bertie St, Napoleonville, LA 70390
3beds
1,150sqft
Single Family Residence, Residential
Built in 1979
7,405 Square Feet Lot
$-- Zestimate®
$117/sqft
$-- HOA
What's special
Inviting open floor planCentral heatWarm and welcoming atmosphereAmple closet space throughout
- 37 days |
- 371 |
- 19 |
Likely to sell faster than
Zillow last checked:
Listing updated:
Listed by:
Rae Broussard,
Keller Williams Realty-First Choice 225-744-0044,
Stephen Westbrook,
Keller Williams Realty-First Choice
Source: ROAM MLS,MLS#: 2026012662
Facts & features
Interior
Bedrooms & bathrooms
- Bedrooms: 3
- Bathrooms: 1
- Full bathrooms: 1
Rooms
- Room types: Bedroom, Primary Bedroom
Primary bedroom
- Features: None Specified
- Level: First
- Area: 131.25
- Width: 12.5
Bedroom 1
- Level: First
- Area: 131.25
- Width: 12.5
Bedroom 2
- Level: First
- Area: 131.25
- Width: 12.5
Kitchen
- Features: Laminate Counters, Counters Wood, Pantry
Heating
- Central, Gas Heat
Cooling
- Multi Units, Window Unit(s), Ceiling Fan(s)
Appliances
- Included: Gas Cooktop, Microwave, Range/Oven, Refrigerator, Self Cleaning Oven
Features
- Crown Molding
- Flooring: Laminate
- Attic: Attic Access
Interior area
- Total structure area: 1,884
- Total interior livable area: 1,150 sqft
Video & virtual tour
Property
Parking
- Parking features: Attached, Carport, Covered
- Has carport: Yes
Features
- Stories: 1
- Exterior features: Kennel
- Fencing: None
Lot
- Size: 7,405 Square Feet
- Dimensions: 80 x 90
- Features: Corner Lot
Details
- Additional structures: Storage, Workshop
- Parcel number: 500038600
- Special conditions: Standard
Construction
Type & style
- Home type: SingleFamily
- Architectural style: Traditional
- Property subtype: Single Family Residence, Residential
Materials
- Vinyl Siding
- Foundation: Slab
- Roof: Shingle
Condition
- New construction: No
- Year built: 1979
Utilities & green energy
- Gas: Atmos
- Sewer: Septic Tank
- Water: Public
- Utilities for property: Cable Connected
Community & HOA
Community
- Subdivision: Rural Tract (no Subd)
Location
- Region: Napoleonville
Financial & listing details
- Price per square foot: $117/sqft
- Tax assessed value: $92,100
- Annual tax amount: $173
- Price range: $135K - $135K
- Date on market: 7/10/2026
- Listing terms: Cash,Conventional,FHA,FMHA/Rural Dev,VA Loan
Estimated market value
Not available
Estimated sales range
Not available
Not available
Price history
| Date | Event | Price |
|---|---|---|
| 7/25/2026 | Price change | $135,000-6.9%$117/sqft |
Source:  ROAM MLS #2026012662 Report a problem ROAM MLS #2026012662 Report a problem | ||
| 7/10/2026 | Listed for sale | $145,000+31.8%$126/sqft |
Source: ROAM MLS #2026012662 Report a problem | ||
| 7/3/2019 | Sold | -- |
Source: ROAM MLS #154994 Report a problem | ||
| 6/10/2019 | Pending sale | $110,000$96/sqft |
Source: Keller Williams Realty First Choice #2019009814 Report a problem | ||
| 6/7/2019 | Listed for sale | $110,000$96/sqft |
Source: KELLER WILLIAMS REALTY - FIRST CHOICE #154994 Report a problem | ||
| 8/26/2014 | Sold | -- |
Source: Public Record Report a problem | ||
Public tax history
| Year | Property taxes | Tax assessment |
|---|---|---|
| 2025 | $173 | $9,210 |
| 2024 | $173 +8.8% | $9,210 +1.5% |
| 2023 | $159 +0% | $9,070 |
| 2022 | $159 | $9,070 |
| 2021 | $159 +0.2% | $9,070 |
| 2020 | $159 -77.8% | $9,070 +28.3% |
| 2019 | $718 +0.1% | $7,070 |
| 2018 | $717 +4.3% | $7,070 |
| 2017 | $688 0% | $7,070 |
| 2016 | $688 +0.9% | $7,070 +1% |
| 2015 | $682 +94.4% | $7,000 +94.4% |
| 2013 | $351 +0.6% | $3,600 |
| 2012 | $349 -0.6% | $3,600 |
| 2011 | $351 | $3,600 |
| 2010 | $351 | $3,600 |
Find assessor info on the county website
Monthly payment
Est. payment
Payment breakdown
Explore the cost of this home by adjusting the details. Changes won't be saved.Climate risks
Neighborhood: 70390
Nearby schools
GreatSchools rating
- 6/10Napoleonville Primary SchoolGrades: PK-4Distance: 3.1 mi
- 6/10Napoleonville Middle SchoolGrades: 5-8Distance: 3.1 mi
- 7/10Assumption High SchoolGrades: 9-12Distance: 3.4 mi
Schools provided by the listing agent
- District: Assumption Parish
Source: ROAM MLS. This data may not be complete. We recommend contacting the local school district to confirm school assignments for this home.
- $---- bd-- ba-- sqft136 Bertie St, Napoleonville, LA 70390Sold
- $153,300-- bd-- ba1k sqft124 Bertie St, Napoleonville, LA 70390Off Market
- $130,7003 bd1 ba1k sqft129 Bertie St, Napoleonville, LA 70390Off Market

- $357,400-- bd-- ba1.5k sqft4043 Highway 1, Napoleonville, LA 70390Off Market
- $---- bd-- ba888 sqft122 Bertie St, Napoleonville, LA 70390Sold
- $107,300-- bd-- ba-- sqft121 Bertie St, Napoleonville, LA 70390Off Market
- $140,600-- bd-- ba980 sqft118 Bertie St, Napoleonville, LA 70390Off Market
- $22,200-- bd-- ba980 sqft119 Bertie St, Napoleonville, LA 70380Off Market
A local agent can set up tours, give advice and negotiate with sellers.
A local lender can help you make sure your offer is ready when you are.
Similar homes
- $164,9003 bd2 ba1.5k sqft300 Philosopher St, Napoleonville, LA 70390For Sale
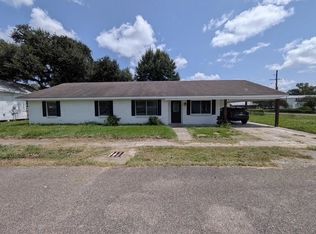
 MLS ID #2026015049, Teresa Jennings, eXp Realty, LLC. ROAM MLS
 - $145,0003 bd2 ba1.1k sqft308 Bunn St, Donaldsonville, LA 70346For Sale
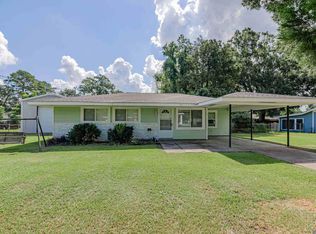 MLS ID #2026014598, Melissa Russo, eXp Realty. ROAM MLS
 - $120,0003 bd1 ba1.1k sqft209 Cardinal St, Labadieville, LA 70372For Sale
 MLS ID #2026012128, Rae Broussard, Keller Williams Realty-First Choice. ROAM MLS
 - $137,0002 bd2 ba894 sqft1228 Highway 307, Thibodaux, LA 70301For Sale
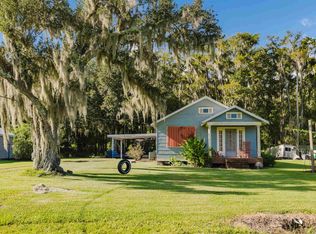 MLS ID #2026014841, Kaci Bergeron, Canal & Main Realty. ROAM MLS
 - $150,0003 bd1 ba1.2k sqft122 Birch St, Labadieville, LA 70372For Sale
 MLS ID #2517958, Shanisha Fletcher, The Sage Firm. GSREIN
 - $173,0004 bd2 ba1.7k sqft218 Telegraph St, Napoleonville, LA 70390For SaleMLS ID #2025006433, Cassie Scrivner, CENTURY 21 ACTION REALTY, INC. - THIBODAUX. ROAM MLS
- $125,0003 bd2 ba1.3k sqft1114 Tiger Dr, Thibodaux, LA 70301For SaleMLS ID #2026008124, Shantelle Abshire, Canal & Main Realty. ROAM MLS
- $99,9002 bd1 ba896 sqft335 Highway 400, Napoleonville, LA 70390For SaleMLS ID #2026011736, Jen Williams, United Properties of Louisiana. ROAM MLS
- $158,9004 bd2 ba1.3k sqft210 Sparrow St, Labadieville, LA 70372For SaleMLS ID #2026012189, Geneva Harris, Harris Real Estate Services. ROAM MLS
- $135,0003 bd2 ba1.2k sqft158 Raoul Ln, Thibodaux, LA 70301For SaleMLS ID #2026010608, Brook Freeman, LPT Realty, LLC.. ROAM MLS
- $125,0003 bd2 ba1.2k sqft1816 Himalaya Ave, Thibodaux, LA 70301For SaleMLS ID #2026008217, Anna Theiss, eXp Realty, LLC. ROAM MLS
- $179,0004 bd2 ba1.3k sqft814 Manchester Manor Rd, Thibodaux, LA 70301For SaleMLS ID #2026012336, Jane Bourgeois, Dream Home Realty, LLC. ROAM MLS
- $150,0003 bd1 ba1.3k sqft1202 Saint Mary St, Thibodaux, LA 70301For SaleMLS ID #2026012625, Todd Manno, KELLER WILLIAMS REALTY BAYOU P. ROAM MLS
- $135,0002 bd1 ba1k sqft526 Locust St, Thibodaux, LA 70301For SaleMLS ID #2026013989, Rae Broussard, Keller Williams Realty-First Choice. ROAM MLS
- $165,0003 bd1 ba1.3k sqft224 Half Oak Dr, Thibodaux, LA 70301For SaleMLS ID #2026014725, Christopher Arnold, KELLER WILLIAMS REALTY BAYOU P. ROAM MLS
- $90,0003 bd1 ba890 sqft2129 Saint Mary St, Thibodaux, LA 70301For SaleMLS ID #2026014817, Cade Harris, Gulf Coast Real Estate, LLC. ROAM MLS
- $145,0003 bd1 ba1k sqft512 Maple St, Thibodaux, LA 70301For SaleMLS ID #2026009652, Michele Palmer, 1 Percent Lists United. ROAM MLS
- $135,0003 bd2 ba1.3k sqft3206 Roselawn Dr, Morgan City, LA 70380For Sale
 MLS ID #2600003675, Lori Broussard, Real Broker, LLC. RAA
 - $115,0003 bd2 ba1.6k sqft302 Convent St, Labadieville, LA 70372For SaleMLS ID #2026008570, Melea Eschete, 1 Percent Lists United. ROAM MLS
- $175,0002 bd2 ba1.2k sqft2774 Highway 308, Labadieville, LA 70372For SaleMLS ID #2026010429, Melissa Lawson, Dawson Grey Real Estate. ROAM MLS
