This charming 3-bedroom, 2-bath ranch-style home offers an immediate sense of spaciousness. Step inside to a bright, open great room enhanced by a cathedral ceiling, perfect for gathering. Entertaining flows effortlessly from the great room to the inviting covered patio. The well-appointed kitchen features generous granite countertops, stainless steel appliances, ample 42" cabinetry, pantry and opens to a large dining area. Modern wood-look Vinyl Plank flooring graces the common areas, while the bedrooms offer carpet. Covered back patio. Clearwater subdivision features Gated entry, fantastic swimming pool with kiddie area, 21-acre lake, and vintage gas street lights. UTILITIES: GA Power, Public Water/Sewer.
Closed
$345,500
128 Clearwater Dr, Brunswick, GA 31523
3beds
1,790sqft
Single Family Residence
Built in 2022
9,147 Square Feet Lot
$347,100 Zestimate®
$193/sqft
$2,697 Estimated rent
Home value
$347,100
$305,000 - $396,000
$2,697/mo
Zestimate® history
Owner options
List your home for rent
$2,697/mo
Rent Zestimate®
Find your next renter with Zillow Rental Manager. Plus, with online applications, you can quickly screen prospective tenants – for free.
$2,697/mo
Rent Zestimate®
Refinance and save
$2,711/mo
Est. payment
Refinancing to a lower rate could help reduce your monthly payments and save thousands over the life of the loan.
$2,711/mo
Est. payment
Explore your selling options
Work with a Zillow partner agent
Leverage their expertise and Zillow's premium Showcase listings to get your home seen by more buyers.
Get startedList with your own agent
Get your home in front of millions of buyers by listing it on Zillow.
Learn how to do itSell it yourself
Take full control of how buyers see your home on Zillow by listing For Sale by Owner (FSBO).
List your homeWhat's special
Zillow last checked:
Listing updated:
Listed by:
Stephanie F Webb 912-223-0604,
BHHS Hodnett Cooper Real Estate,
Erin Vaughn 912-223-2201,
BHHS Hodnett Cooper Real Estate
Bought with:
Erin Vaughn, 321425
BHHS Hodnett Cooper Real Estate
Source: GAMLS,MLS#: 10662585
Facts & features
Interior
Bedrooms & bathrooms
- Bedrooms: 3
- Bathrooms: 2
- Full bathrooms: 2
- Main level bathrooms: 2
- Main level bedrooms: 3
Rooms
- Room types: Den, Great Room
Kitchen
- Features: Breakfast Bar, Kitchen Island
Heating
- Central, Electric
Cooling
- Ceiling Fan(s), Central Air
Appliances
- Included: Dishwasher, Electric Water Heater, Microwave, Oven/Range (Combo), Refrigerator
- Laundry: In Hall
Features
- Double Vanity, Separate Shower, Split Bedroom Plan, Split Foyer, Entrance Foyer, Walk-In Closet(s)
- Flooring: Carpet, Tile, Vinyl
- Windows: Double Pane Windows
- Basement: None
- Attic: Pull Down Stairs
- Has fireplace: No
Interior area
- Total structure area: 1,790
- Total interior livable area: 1,790 sqft
- Finished area above ground: 1,790
- Finished area below ground: 0
Property
Parking
- Parking features: Garage Door Opener, RV/Boat Parking
- Has garage: Yes
Features
- Levels: One
- Stories: 1
- Exterior features: Sprinkler System
Lot
- Size: 9,147 Square Feet
- Features: Level
Details
- Parcel number: 0322148
Construction
Type & style
- Home type: SingleFamily
- Architectural style: Traditional
- Property subtype: Single Family Residence
Materials
- Brick, Wood Siding
- Roof: Wood
Condition
- Resale
- New construction: No
- Year built: 2022
Details
- Warranty included: Yes
Utilities & green energy
- Sewer: Public Sewer
- Water: Public
- Utilities for property: Electricity Available
Green energy
- Energy efficient items: Insulation
Community & HOA
Community
- Features: Gated, Lake, Park, Sidewalks, Street Lights
- Security: Gated Community, Smoke Detector(s)
- Subdivision: Clear Water
HOA
- Has HOA: Yes
- Services included: Facilities Fee, Reserve Fund
- HOA fee: $650 annually
Location
- Region: Brunswick
Financial & listing details
- Price per square foot: $193/sqft
- Tax assessed value: $322,000
- Annual tax amount: $1
- Date on market: 12/30/2025
- Cumulative days on market: 23 days
- Listing agreement: Exclusive Right To Sell
- Listing terms: Relocation Property
- Electric utility on property: Yes
Price history
| Date | Event | Price |
|---|---|---|
| 2/5/2026 | Sold | $345,500-1.3%$193/sqft |
Source:  GAMLS #10662585 Report a problem GAMLS #10662585 Report a problem | ||
| 1/22/2026 | Pending sale | $350,000$196/sqft |
Source: GAMLS #10662585 Report a problem | ||
| 1/15/2026 | Price change | $350,000-5.1%$196/sqft |
Source: Scout MLS #1658120 Report a problem | ||
| 11/4/2025 | Price change | $369,000-1.6%$206/sqft |
Source: GAMLS #10507493 Report a problem | ||
| 9/4/2025 | Price change | $375,000-1.7%$209/sqft |
Source: Scout MLS #1653513 Report a problem | ||
| 8/27/2025 | Listed for sale | $381,500$213/sqft |
Source: GAMLS #10507493 Report a problem | ||
| 8/19/2025 | Pending sale | $381,500$213/sqft |
Source: GAMLS #10507493 Report a problem | ||
| 7/18/2025 | Price change | $381,500-0.9%$213/sqft |
Source: GAMLS #10507493 Report a problem | ||
| 4/24/2025 | Listed for sale | $384,900+10.4%$215/sqft |
Source: Scout MLS #1653513 Report a problem | ||
| 6/7/2022 | Sold | $348,750$195/sqft |
Source: Public Record Report a problem | ||
| 3/13/2022 | Pending sale | $348,750$195/sqft |
Source: Scout MLS #1632650 Report a problem | ||
| 3/3/2022 | Price change | $348,750+0.1%$195/sqft |
Source: Scout MLS #1632650 Report a problem | ||
| 2/1/2022 | Price change | $348,500+1.5%$195/sqft |
Source: Scout MLS #1631935 Report a problem | ||
| 1/25/2022 | Price change | $343,500+0.1%$192/sqft |
Source: Scout MLS #1631935 Report a problem | ||
| 1/13/2022 | Listed for sale | $343,250$192/sqft |
Source: Scout MLS #1631935 Report a problem | ||
Public tax history
| Year | Property taxes | Tax assessment |
|---|---|---|
| 2025 | $3,132 +0.1% | $128,800 -0.7% |
| 2024 | $3,127 -5.6% | $129,760 |
| 2023 | $3,314 +214.4% | $129,760 +250.3% |
| 2022 | $1,054 +284.5% | $37,040 +363% |
| 2021 | $274 | $8,000 |
| 2020 | -- | $8,000 +53.8% |
| 2019 | $136 +0% | $5,200 |
| 2018 | $136 | $5,200 |
| 2017 | $136 +17.7% | $5,200 |
| 2016 | $115 -7.5% | $5,200 |
| 2015 | $125 -35.3% | $5,200 -35% |
| 2014 | $193 | $8,000 |
Find assessor info on the county website
Neighborhood: 31523
Nearby homes
- $412,5004 bd2 ba2k sqft132 Clearwater Dr, Brunswick, GA 31523Off Market
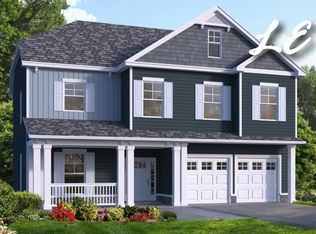
- $433,8004 bd3 ba2.9k sqft126 Clearwater Dr, Brunswick, GA 31523Off Market
- $510,600-- bd-- ba-- sqftUnit 10000, BRUNSWICK, GA 31523Off Market
- $404,0903 bd2 ba2k sqft122 Clearwater Dr, Brunswick, GA 31523Sold

- $480,0003 bd4 ba2.5k sqft134 Clearwater Dr, Brunswick, GA 31523Sold
- $484,5005 bd3 ba2.8k sqft42 Coral Cv, Brunswick, GA 31523Off Market
- $405,0004 bd2 ba2k sqft138 Clearwater Dr, Brunswick, GA 31523Sold
- $452,6004 bd3 ba2.9k sqft40 Coral Cv, Brunswick, GA 31523Off Market
Nearby schools
GreatSchools rating
- 8/10Satilla Marsh Elementary SchoolGrades: PK-5Distance: 1.5 mi
- 7/10Risley Middle SchoolGrades: 6-8Distance: 1.1 mi
- 10/10Glynn AcademyGrades: 9-12Distance: 7.2 mi
Schools provided by the listing agent
- Elementary: Satilla Marsh
- Middle: Risley
- High: Glynn Academy
Source: GAMLS. This data may not be complete. We recommend contacting the local school district to confirm school assignments for this home.


Get pre-qualified for a loan
At Zillow Home Loans, we can pre-qualify you in as little as 5 minutes with no impact to your credit score.An equal housing lender. NMLS #10287.
Sell for more on Zillow
Get a Zillow Showcase℠ listing at no additional cost and you could sell for .
$347,100
2% more
+$6,942
With Zillow Showcase(estimated)
$354,042
- Georgia
- Glynn County
- Brunswick
- 31523
- 128 Clearwater Dr
Nearby cities
Nearby neighborhoods
Nearby zip codes
Other Brunswick Topics
