Move-in ready, this like new home is situated in the lovely gated community of Clear Water. Enjoy a wide open living space where the well-appointed kitchen, complete with granite countertops, stainless appliances and large island flows seamlessly to the family room and breakfast area; a perfect space for entertaining! Sip coffee on the covered patio overlooking the spacious, fully fenced back yard. The large primary features an en-suite bath with double vanity, separate tiled shower and walk-in closet. Also on the main level is another PRIMARY bedroom, with its own en-suite bath! This would be perfect for a home office/studio, flex space or shared bedroom. Upstairs you will find the third bedroom with its own living area and full bath. This very useable space provides for so many different creative living options! There is a generous-sized laundry room with large closet (washer/dryer included) and attached 2 car garage with mini-split installed to heat and cool, keeping you nice and comfy year round! Additional upgrades include CUSTOM blinds, extended patio area, (2) 80-gallon water heaters, water softener/treatment system, irrigation system, wired security system, luxury vinyl plank and spray foam insulation. As if that wasn't enough, the community features a POOL with kiddie area and view of the 22 acre lake! Enjoy lazy days of fishing and kayaking right from the comfort of your own neighborhood. The community is very active and hosts several social events throughout the year, allowing you to meet and get to know your neighbors. Save on the worry and headache of older homes with this like new one...Welcome Home! Located in flood zone X, so flood insurance not required.
Closed
$480,000
134 Clearwater Dr, Brunswick, GA 31523
3beds
2,580sqft
Single Family Residence
Built in 2021
9,147 Square Feet Lot
$494,400 Zestimate®
$186/sqft
$3,359 Estimated rent
Home value
$494,400
$430,000 - $569,000
$3,359/mo
Zestimate® history
Owner options
List your home for rent
$3,359/mo
Rent Zestimate®
Find your next renter with Zillow Rental Manager. Plus, with online applications, you can quickly screen prospective tenants – for free.
$3,359/mo
Rent Zestimate®
Refinance and save
$3,508/mo
Est. payment
Refinancing to a lower rate could help reduce your monthly payments and save thousands over the life of the loan.
$3,508/mo
Est. payment
Explore your selling options
Work with a Zillow partner agent
Leverage their expertise and Zillow's premium Showcase listings to get your home seen by more buyers.
Get startedList with your own agent
Get your home in front of millions of buyers by listing it on Zillow.
Learn how to do itSell it yourself
Take full control of how buyers see your home on Zillow by listing For Sale by Owner (FSBO).
List your homeWhat's special
Zillow last checked:
Listing updated:
Listed by:
Sheila Steubing 912-399-0122,
Keller Williams Golden Isles
Bought with:
Cassie Long, 411949
Horizon Realty
Source: GAMLS,MLS#: 10439300
Facts & features
Interior
Bedrooms & bathrooms
- Bedrooms: 3
- Bathrooms: 4
- Full bathrooms: 3
- 1/2 bathrooms: 1
Rooms
- Room types: Bonus Room, Family Room, Foyer, Great Room, Laundry, Office
Kitchen
- Features: Breakfast Area, Kitchen Island, Pantry
Heating
- Central, Electric, Heat Pump
Cooling
- Ceiling Fan(s), Central Air, Electric
Appliances
- Included: Dishwasher, Disposal, Dryer, Electric Water Heater, Microwave, Oven/Range (Combo), Refrigerator, Stainless Steel Appliance(s), Washer, Water Softener
- Laundry: In Hall
Features
- Double Vanity, Master On Main Level, Separate Shower, Split Bedroom Plan, Walk-In Closet(s)
- Flooring: Carpet, Vinyl
- Windows: Double Pane Windows, Window Treatments
- Basement: None
- Has fireplace: No
Interior area
- Total structure area: 2,580
- Total interior livable area: 2,580 sqft
- Finished area above ground: 2,580
- Finished area below ground: 0
Property
Parking
- Total spaces: 4
- Parking features: Attached, Garage, Garage Door Opener
- Has attached garage: Yes
Features
- Levels: Two
- Stories: 2
- Patio & porch: Patio, Screened
- Exterior features: Sprinkler System
- Fencing: Fenced
Lot
- Size: 9,147 Square Feet
- Features: Level
Details
- Parcel number: 0322145
Construction
Type & style
- Home type: SingleFamily
- Architectural style: Contemporary
- Property subtype: Single Family Residence
Materials
- Brick, Wood Siding
- Foundation: Slab
- Roof: Composition
Condition
- Resale
- New construction: No
- Year built: 2021
Utilities & green energy
- Sewer: Public Sewer
- Water: Public
- Utilities for property: Cable Available, Underground Utilities
Green energy
- Energy efficient items: Insulation
Community & HOA
Community
- Features: Gated, Lake, Pool
- Security: Gated Community, Security System, Smoke Detector(s)
- Subdivision: Clear Water
HOA
- Has HOA: Yes
- Services included: Swimming
- HOA fee: $650 annually
Location
- Region: Brunswick
Financial & listing details
- Price per square foot: $186/sqft
- Tax assessed value: $410,200
- Annual tax amount: $1,136
- Date on market: 1/11/2025
- Cumulative days on market: 10 days
- Listing agreement: Exclusive Right To Sell
- Listing terms: 1031 Exchange,Cash,Conventional,FHA,VA Loan
Price history
| Date | Event | Price |
|---|---|---|
| 2/13/2025 | Sold | $480,000+1.3%$186/sqft |
Source:  GAMLS #10439300 Report a problem GAMLS #10439300 Report a problem | ||
| 1/20/2025 | Pending sale | $474,000$184/sqft |
Source: Scout MLS #1651041 Report a problem | ||
| 1/11/2025 | Listed for sale | $474,000+30.8%$184/sqft |
Source: Scout MLS #1651041 Report a problem | ||
| 12/9/2021 | Sold | $362,433-2%$140/sqft |
Source: Public Record Report a problem | ||
| 10/7/2021 | Pending sale | $369,830$143/sqft |
Source: Scout MLS #1627626 Report a problem | ||
| 9/13/2021 | Price change | $369,830+0.5%$143/sqft |
Source: Scout MLS #1627626 Report a problem | ||
| 9/7/2021 | Price change | $367,830+0.2%$143/sqft |
Source: Scout MLS #1627626 Report a problem | ||
| 8/10/2021 | Price change | $367,130+0.8%$142/sqft |
Source: Scout MLS #1627626 Report a problem | ||
| 7/17/2021 | Price change | $364,080+2.8%$141/sqft |
Source: Scout MLS #1627626 Report a problem | ||
| 6/17/2021 | Listed for sale | $354,080$137/sqft |
Source: Scout MLS #1627626 Report a problem | ||
Public tax history
| Year | Property taxes | Tax assessment |
|---|---|---|
| 2025 | $1,146 +0.9% | $164,080 -0.4% |
| 2024 | $1,136 +10.3% | $164,720 |
| 2023 | $1,030 -11.5% | $164,720 +23.8% |
| 2022 | $1,164 +324.7% | $133,000 +1562.5% |
| 2021 | $274 | $8,000 |
| 2020 | -- | $8,000 +53.8% |
| 2019 | $136 +0% | $5,200 |
| 2018 | $136 | $5,200 |
| 2017 | $136 +17.7% | $5,200 |
| 2016 | $115 -7.5% | $5,200 |
| 2015 | $125 -35.3% | $5,200 -35% |
| 2014 | $193 | $8,000 |
Find assessor info on the county website
Neighborhood: 31523
Nearby homes
- $405,0004 bd2 ba2k sqft138 Clearwater Dr, Brunswick, GA 31523Sold

- $412,5004 bd2 ba2k sqft132 Clearwater Dr, Brunswick, GA 31523Off Market
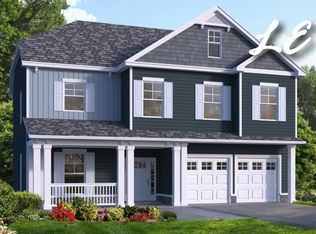
- $445,0004 bd3 ba2.8k sqft140 Clearwater Dr, Brunswick, GA 31523For Sale
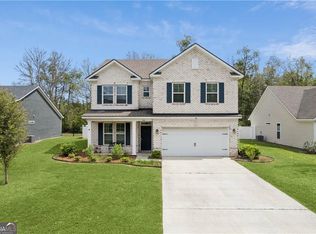
- $345,5003 bd2 ba1.7k sqft128 Clearwater Dr, Brunswick, GA 31523Sold

- $510,600-- bd-- ba-- sqftUnit 10000, BRUNSWICK, GA 31523Off Market
- $484,5005 bd3 ba2.8k sqft42 Coral Cv, Brunswick, GA 31523Off Market
- $357,4003 bd2 ba1.8k sqft142 Clearwater Dr, Brunswick, GA 31523Off Market
- $480,4005 bd3 ba3k sqft43 Coral Cv, Brunswick, GA 31523Off Market
Nearby schools
GreatSchools rating
- 8/10Satilla Marsh Elementary SchoolGrades: PK-5Distance: 1.5 mi
- 7/10Risley Middle SchoolGrades: 6-8Distance: 1.1 mi
- 10/10Glynn AcademyGrades: 9-12Distance: 7.2 mi
Schools provided by the listing agent
- Elementary: Satilla Marsh
- Middle: Glynn
- High: Glynn Academy
Source: GAMLS. This data may not be complete. We recommend contacting the local school district to confirm school assignments for this home.


Get pre-qualified for a loan
At Zillow Home Loans, we can pre-qualify you in as little as 5 minutes with no impact to your credit score.An equal housing lender. NMLS #10287.
Sell for more on Zillow
Get a Zillow Showcase℠ listing at no additional cost and you could sell for .
$494,400
2% more
+$9,888
With Zillow Showcase(estimated)
$504,288
- Georgia
- Glynn County
- Brunswick
- 31523
- 134 Clearwater Dr
Nearby cities
Nearby neighborhoods
Nearby zip codes
Other Brunswick Topics
