Nestled within the charming gated community of Clearwater, this stunning property presents like new. Attractive curb appeal begins with a beautifully landscaped yard, showcasing the home's exterior, crafted with Handsome Hardy Plank Siding, and a sidewalk leading to the inviting Covered Portico. Upon entering the Foyer an impressive Open Floor Plan is revealed flowing seamlessly with Luxury Vinyl Plank throughout the common areas. To the right is the designated Dining Room. Wainscoting adorns the walls of the Dining Room and Foyer. The Kitchen is very well-appointed with granite countertops, subway tile backsplash, stainless steel appliances, kitchen Island, ample cabinetry, and spacious Breakfast Nook. The Owner's Bedroom boasts a lovely tray ceiling, large walk-in closet, and En-suite Bath featuring: a separate tiled shower, soaking tub, double vanity, and linen closet. This excellent split floor plan offers 3 additional bedrooms and guest bathroom. The home centers around a relaxing Family Room with views of the wooded backyard and fantastic covered patio. There is plenty of parking with a two-car garage and double driveway. Community Amenities: gated, zero entry pool, splash zone, 21- Acre Lake, boat storage, street lights, sidewalks, and more.
Sold for $405,000
$405,000
138 Clearwater Dr, Brunswick, GA 31523
4beds
2,051sqft
Single Family Residence
Built in 2020
7,405 Square Feet Lot
$411,000 Zestimate®
$197/sqft
$2,830 Estimated rent
Home value
$411,000
$358,000 - $473,000
$2,830/mo
Zestimate® history
Owner options
List your home for rent
$2,830/mo
Rent Zestimate®
Find your next renter with Zillow Rental Manager. Plus, with online applications, you can quickly screen prospective tenants – for free.
$2,830/mo
Rent Zestimate®
Refinance and save
$3,062/mo
Est. payment
Refinancing to a lower rate could help reduce your monthly payments and save thousands over the life of the loan.
$3,062/mo
Est. payment
Explore your selling options
Work with a Zillow partner agent
Leverage their expertise and Zillow's premium Showcase listings to get your home seen by more buyers.
Get startedList with your own agent
Get your home in front of millions of buyers by listing it on Zillow.
Learn how to do itSell it yourself
Take full control of how buyers see your home on Zillow by listing For Sale by Owner (FSBO).
List your homeWhat's special
Two-car garageDouble drivewayOpen floor planSplit floor planStainless steel appliancesSpacious breakfast nookBeautifully landscaped yard
Zillow last checked:
Listing updated:
Listed by:
Debra Johanson 912-237-8010,
Keller Williams GA Communities
Bought with:
Debra Johanson, 368325
Keller Williams GA Communities
Source: Scout MLS,MLS#: 1654187
Facts & features
Interior
Bedrooms & bathrooms
- Bedrooms: 4
- Bathrooms: 2
- Full bathrooms: 2
Heating
- Central, Electric
Cooling
- Central Air, Electric
Appliances
- Included: Dishwasher, Microwave, Range, Refrigerator
- Laundry: Laundry Room
Features
- Ceiling Fan(s), Coffered Ceiling(s), Double Vanity, Soaking Tub, Tray Ceiling(s), Walk-In Closet(s), Separate Shower, Split Plan, Breakfast Bar, Kitchen Island
- Flooring: Vinyl
- Has basement: No
Interior area
- Total structure area: 2,051
- Total interior livable area: 2,051 sqft
Property
Parking
- Total spaces: 2
- Parking features: Attached, Other
- Garage spaces: 2
Features
- Patio & porch: Covered, Patio
- Has private pool: Yes
Lot
- Size: 7,405 Square Feet
Details
- Parcel number: 0322144
- Special conditions: Standard
Construction
Type & style
- Home type: SingleFamily
- Property subtype: Single Family Residence
Materials
- HardiPlank Type
- Foundation: Slab
Condition
- As Is
- Year built: 2020
Details
- Warranty included: Yes
Utilities & green energy
- Sewer: Public Sewer
- Water: Public
- Utilities for property: Cable Available, Electricity Available, Sewer Available, Water Available
Community & HOA
Community
- Features: Gated
- Security: Smoke Detector(s)
- Subdivision: Clear Water
HOA
- Has HOA: Yes
- Amenities included: Gated, Playground, Pool
- Services included: Maintenance Grounds
- HOA fee: $650 annually
Location
- Region: Brunswick
Financial & listing details
- Price per square foot: $197/sqft
- Tax assessed value: $343,500
- Annual tax amount: $3,453
- Date on market: 5/30/2025
- Electric utility on property: Yes
- Road surface type: Asphalt
Price history
| Date | Event | Price |
|---|---|---|
| 8/12/2025 | Sold | $405,000+1.3%$197/sqft |
Source: Scout MLS #1654187 Report a problem | ||
| 7/1/2025 | Pending sale | $399,945$195/sqft |
Source: Scout MLS #1654187 Report a problem | ||
| 5/30/2025 | Listed for sale | $399,945+31%$195/sqft |
Source: Scout MLS #1654187 Report a problem | ||
| 6/15/2021 | Sold | $305,365$149/sqft |
Source: Scout MLS #1623392 Report a problem | ||
| 3/25/2021 | Pending sale | $305,365$149/sqft |
Source: Scout MLS #1623392 Report a problem | ||
| 3/10/2021 | Price change | $305,365+1.7%$149/sqft |
Source: Landmark 24 Realty, Inc. #1623392 Report a problem | ||
| 2/18/2021 | Price change | $300,365+1%$146/sqft |
Source: Landmark 24 Realty, Inc. #1623392 Report a problem | ||
| 2/10/2021 | Price change | $297,365+0.3%$145/sqft |
Source: Landmark 24 Realty, Inc. #1623392 Report a problem | ||
| 2/3/2021 | Price change | $296,365+1.7%$144/sqft |
Source: Landmark 24 Realty, Inc. #1623392 Report a problem | ||
| 1/22/2021 | Price change | $291,365+2.1%$142/sqft |
Source: Landmark 24 Realty, Inc. #1623392 Report a problem | ||
| 1/15/2021 | Price change | $285,365+1%$139/sqft |
Source: Landmark 24 Realty, Inc. #1623392 Report a problem | ||
| 12/7/2020 | Listed for sale | $282,415$138/sqft |
Source: Landmark 24 Realty, Inc. #1623392 Report a problem | ||
Public tax history
| Year | Property taxes | Tax assessment |
|---|---|---|
| 2025 | $3,463 +0.3% | $137,400 -0.6% |
| 2024 | $3,453 -2% | $138,240 |
| 2023 | $3,522 +20.1% | $138,240 +23.4% |
| 2022 | $2,934 +93.1% | $112,000 +1300% |
| 2021 | $1,519 | $8,000 |
| 2020 | -- | $8,000 +53.8% |
| 2019 | $136 +0% | $5,200 |
| 2018 | $136 | $5,200 |
| 2017 | $136 +17.7% | $5,200 |
| 2016 | $115 -7.5% | $5,200 |
| 2015 | $125 -35.3% | $5,200 -35% |
| 2014 | $193 | $8,000 |
Find assessor info on the county website
Neighborhood: 31523
Nearby homes
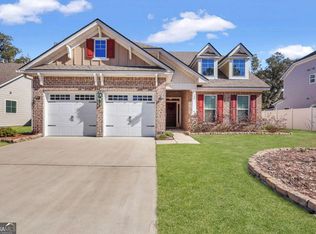
- $480,0003 bd4 ba2.5k sqft134 Clearwater Dr, Brunswick, GA 31523Sold
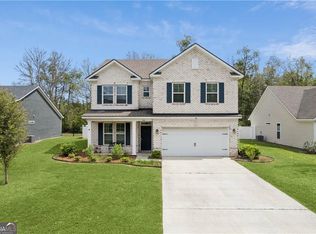
- $445,0004 bd3 ba2.8k sqft140 Clearwater Dr, Brunswick, GA 31523For Sale
- $357,4003 bd2 ba1.8k sqft142 Clearwater Dr, Brunswick, GA 31523Off Market

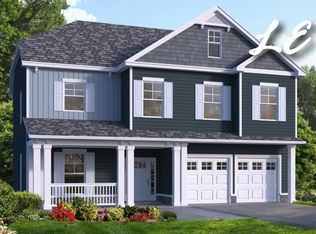
- $412,5004 bd2 ba2k sqft132 Clearwater Dr, Brunswick, GA 31523Off Market
- $510,600-- bd-- ba-- sqftUnit 10000, BRUNSWICK, GA 31523Off Market
- $12,4001.3 AcresHighway 17 S 11000, Brunswick, GA 31523Off Market
- $345,5003 bd2 ba1.7k sqft128 Clearwater Dr, Brunswick, GA 31523Sold
- $480,4005 bd3 ba3k sqft43 Coral Cv, Brunswick, GA 31523Off Market
Nearby schools
GreatSchools rating
- 8/10Satilla Marsh Elementary SchoolGrades: PK-5Distance: 1.5 mi
- 7/10Risley Middle SchoolGrades: 6-8Distance: 1 mi
- 10/10Glynn AcademyGrades: 9-12Distance: 7.2 mi
Schools provided by the listing agent
- Elementary: Satilla Marsh
- Middle: Risley Middle School
- High: Glynn Academy
Source: Scout MLS. This data may not be complete. We recommend contacting the local school district to confirm school assignments for this home.


Get pre-qualified for a loan
At Zillow Home Loans, we can pre-qualify you in as little as 5 minutes with no impact to your credit score.An equal housing lender. NMLS #10287.
Sell for more on Zillow
Get a Zillow Showcase℠ listing at no additional cost and you could sell for .
$411,000
2% more
+$8,220
With Zillow Showcase(estimated)
$419,220
- Georgia
- Glynn County
- Brunswick
- 31523
- 138 Clearwater Dr
Nearby cities
Nearby neighborhoods
Nearby zip codes
Other Brunswick Topics
