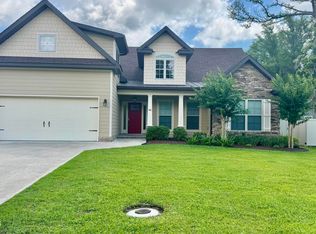
Discover the perfect blend of comfort and convenience in this stunning 4-bedroom, 2.5-bathroom home located in the highly sought-after Clearwater Subdivision. Designed for modern living and effortless entertaining, this property offers everything you’ve been searching for. Kitchen features a premium gas stove and an oversized walk-in pantry—perfect for the home cook who needs extra prep and storage space. All kitchen appliances remain with the home except the refrigerator. Enjoy peace of mind with a whole-home water filtration system, providing crisp, clean water at every tap.Spacious Layout with 4 well situated bedrooms offering plenty of room for family, guests, or a dedicated home office. The downstairs also offers a space for a home office, home gym or any alternate space you prefer. Outdoor & Community features make this home perfect for socializing or just spending quality family time. Step outside to a fully fenced backyard, offering a safe haven for pets, kids, and weekend BBQs. Take a dip in the sparkling neighborhood pool or host gatherings just minutes from your front door. Residents have access to a dedicated on-site boat storage area, making weekend trips to the water easier than ever. Don’t miss out on this rare find spacious home. Whether you're relaxing in your private garden or enjoying the neighborhood perks, this home is designed to elevate your lifestyle. Schedule your private showing today and see why Clearwater is the place to be!
For sale
$445,000
140 Clearwater Dr, Brunswick, GA 31523
4beds
2,848sqft
Single Family Residence
Built in 2020
8,712 Square Feet Lot
$-- Zestimate®
$156/sqft
$-- HOA
What's special
Fully fenced backyardPrivate gardenOversized walk-in pantryPremium gas stoveSpacious layoutWhole-home water filtration systemSparkling neighborhood pool
- 108 days |
- 246 |
- 31 |
Zillow last checked:
Listing updated:
Listed by:
Cynthia Brown 662-694-9235,
Southern Classic, REALTORS
Source: Scout MLS,MLS#: 1660972
Facts & features
Interior
Bedrooms & bathrooms
- Bedrooms: 4
- Bathrooms: 3
- Full bathrooms: 2
- 1/2 bathrooms: 1
Heating
- Electric, Heat Pump
Cooling
- Electric, Heat Pump
Appliances
- Included: Disposal, Dishwasher, Microwave, Range, Refrigerator
- Laundry: Gas Dryer Hookup, Laundry Room, Sink, Upper Level, Washer Hookup
Features
- Ceiling Fan(s), Double Vanity, High Ceilings, Pantry, Walk-In Closet(s), Separate Shower, Tub Only, Primary Suite, Breakfast Bar, Kitchen Island
- Flooring: Carpet, Hardwood, Tile
- Windows: Window Treatments
- Has basement: No
Interior area
- Total interior livable area: 2,848 sqft
Video & virtual tour
Property
Parking
- Total spaces: 2
- Parking features: Attached, Driveway, Garage Door Opener, Other, Paved
- Garage spaces: 2
- Has uncovered spaces: Yes
Features
- Fencing: Fenced,Vinyl
Lot
- Size: 8,712 Square Feet
- Features: Sprinklers In Front, Sprinklers In Rear, Full Size Lot
Details
- Parcel number: 0322143
- Zoning description: Residential
- Special conditions: Standard
Construction
Type & style
- Home type: SingleFamily
- Architectural style: Contemporary
- Property subtype: Single Family Residence
Materials
- HardiPlank Type, Wood Siding
- Foundation: Slab
- Roof: Composition
Condition
- As Is
- Year built: 2020
Utilities & green energy
- Electric: Circuit Breakers
- Sewer: Public Sewer
- Water: Public
- Utilities for property: Cable Available, Electricity Available, Propane, Sewer Available, Underground Utilities, Water Available
Community & HOA
Community
- Features: Gated, Sidewalks
- Subdivision: Clear Water
HOA
- Has HOA: Yes
- Amenities included: Gated, Pool
- Services included: Maintenance Grounds
Location
- Region: Brunswick
Financial & listing details
- Price per square foot: $156/sqft
- Tax assessed value: $427,700
- Annual tax amount: $2,468
- Date on market: 4/4/2026
- Listing terms: Cash,Conventional,FHA,VA Loan
- Electric utility on property: Yes
- Road surface type: Paved
Estimated market value
Not available
Estimated sales range
Not available
Not available
Price history
| Date | Event | Price |
|---|---|---|
| 4/4/2026 | Price change | $445,000-2.2%$156/sqft |
Source:  GAMLS #10725349 Report a problem GAMLS #10725349 Report a problem | ||
| 10/25/2025 | Price change | $455,000-1.1%$160/sqft |
Source: Scout MLS #1656278 Report a problem | ||
| 10/4/2025 | Price change | $460,000-1.2%$162/sqft |
Source: Scout MLS #1656278 Report a problem | ||
| 8/14/2025 | Price change | $465,800-0.8%$164/sqft |
Source: GAMLS #10583940 Report a problem | ||
| 7/25/2025 | Price change | $469,7000%$165/sqft |
Source: Scout MLS #1653175 Report a problem | ||
| 7/24/2025 | Price change | $469,8000%$165/sqft |
Source: GAMLS #10496363 Report a problem | ||
| 7/5/2025 | Price change | $470,000-1.2%$165/sqft |
Source: GAMLS #10496363 Report a problem | ||
| 5/19/2025 | Price change | $475,800-0.9%$167/sqft |
Source: GAMLS #10496363 Report a problem | ||
| 4/9/2025 | Price change | $479,900-3.8%$169/sqft |
Source: GAMLS #10496363 Report a problem | ||
| 2/8/2025 | Price change | $499,000-3.1%$175/sqft |
Source: Scout MLS #1650721 Report a problem | ||
| 1/2/2025 | Price change | $515,000-1.9%$181/sqft |
Source: Scout MLS #1650721 Report a problem | ||
| 12/11/2024 | Listed for sale | $525,000+43.8%$184/sqft |
Source: GAMLS #10425697 Report a problem | ||
| 6/24/2021 | Sold | $365,005$128/sqft |
Source: Scout MLS #1623396 Report a problem | ||
| 5/15/2021 | Pending sale | $365,005$128/sqft |
Source: Scout MLS #1623396 Report a problem | ||
| 4/17/2021 | Price change | $365,005+4.6%$128/sqft |
Source:  Scout MLS #1623396 Report a problem Scout MLS #1623396 Report a problem | ||
| 3/26/2021 | Price change | $349,005+1.5%$123/sqft |
Source: Scout MLS #1623396 Report a problem | ||
| 3/10/2021 | Price change | $344,005+1.5%$121/sqft |
Source: Landmark 24 Realty, Inc. #1623396 Report a problem | ||
| 2/18/2021 | Price change | $339,005+0.9%$119/sqft |
Source: Landmark 24 Realty, Inc. #1623396 Report a problem | ||
| 2/10/2021 | Price change | $336,005+0.3%$118/sqft |
Source: Landmark 24 Realty, Inc. #1623396 Report a problem | ||
| 2/3/2021 | Price change | $335,005+2.2%$118/sqft |
Source: Landmark 24 Realty, Inc. #1623396 Report a problem | ||
| 1/22/2021 | Price change | $327,845+1.9%$115/sqft |
Source: Landmark 24 Realty, Inc. #1623396 Report a problem | ||
| 1/15/2021 | Price change | $321,845+0.9%$113/sqft |
Source: Landmark 24 Realty, Inc. #1623396 Report a problem | ||
| 12/7/2020 | Listed for sale | $318,895$112/sqft |
Source: Landmark 24 Realty, Inc. #1623396 Report a problem | ||
Public tax history
| Year | Property taxes | Tax assessment |
|---|---|---|
| 2025 | $3,287 +0.9% | $171,080 +2.1% |
| 2024 | $3,258 +10.8% | $167,480 |
| 2023 | $2,941 -16.3% | $167,480 +23.9% |
| 2022 | $3,516 +104.6% | $135,200 +1590% |
| 2021 | $1,718 | $8,000 |
| 2020 | -- | $8,000 +53.8% |
| 2019 | $136 +0% | $5,200 |
| 2018 | $136 | $5,200 |
| 2017 | $136 +17.7% | $5,200 |
| 2016 | $115 -7.5% | $5,200 |
| 2015 | $125 -35.3% | $5,200 -35% |
| 2014 | $193 | $8,000 |
Find assessor info on the county website
Monthly payment
Est. payment
Payment breakdown
Explore the cost of this home by adjusting the details. Changes won't be saved.Climate risks
Neighborhood: 31523
Nearby schools
GreatSchools rating
- 8/10Satilla Marsh Elementary SchoolGrades: PK-5Distance: 1.5 mi
- 7/10Risley Middle SchoolGrades: 6-8Distance: 1 mi
- 10/10Glynn AcademyGrades: 9-12Distance: 7.2 mi
Schools provided by the listing agent
- Elementary: Satilla Marsh
- Middle: Risley Middle School
- High: Glynn Academy
Source: Scout MLS. This data may not be complete. We recommend contacting the local school district to confirm school assignments for this home.
- $405,0004 bd2 ba2k sqft138 Clearwater Dr, Brunswick, GA 31523Sold

- $357,4003 bd2 ba1.8k sqft142 Clearwater Dr, Brunswick, GA 31523Off Market

- $480,0003 bd4 ba2.5k sqft134 Clearwater Dr, Brunswick, GA 31523Sold

- $414,8004 bd3 ba2.1k sqft146 Clearwater Dr, Brunswick, GA 31523Off Market
- $12,4001.3 AcresHighway 17 S 11000, Brunswick, GA 31523Off Market
- $412,5004 bd2 ba2k sqft132 Clearwater Dr, Brunswick, GA 31523Off Market
- $442,0003 bd2 ba2.3k sqft148 Clearwater Dr, Brunswick, GA 31523Off Market
- $480,4005 bd3 ba3k sqft43 Coral Cv, Brunswick, GA 31523Off Market
A local agent can set up tours, give advice and negotiate with sellers.
A local lender can help you make sure your offer is ready when you are.
Similar homes
- $449,0004 bd2 ba2.3k sqft105 Drakes Lndg, Brunswick, GA 31523For Sale
 MLS ID #1660852, Kymerlee Music, LPT Realty, LLC.. Scout MLS
 - $489,0003 bd3 ba2.7k sqft190 Lakes Dr, Brunswick, GA 31523For Sale
 MLS ID #2000041, Stephanie Webb, BHHS Hodnett Cooper Real Estate BWK. Scout MLS
 - $449,9904 bd4 ba2.6k sqft154 Buffalo Dr, Brunswick, GA 31523For Sale
 MLS ID #1661388, Nikole Vermilyea, ERA Kings Bay Realty. Scout MLS
 - $399,9004 bd2 ba1.6k sqft115 Emanuel Loop Rd, Brunswick, GA 31523For Sale
 MLS ID #1660940, Erin Vaughn, BHHS Hodnett Cooper Real Estate BWK. Scout MLS
 - $424,9004 bd2 ba1.8k sqft77 Silver Bluff Dr, Brunswick, GA 31523New ConstructionMLS ID #1660949, LeAnn Duckworth, Duckworth Properties BWK. Scout MLS
- $499,9004 bd2 ba2.3k sqft81 Silver Bluff Dr, Brunswick, GA 31523New ConstructionMLS ID #1660950, LeAnn Duckworth, Duckworth Properties BWK. Scout MLS
- $339,0004 bd2 ba2.3k sqft138 Arlington Way, Brunswick, GA 31523For SaleMLS ID #1657998, Patrick Ozanne, Coldwell Banker Access Realty SSI. Scout MLS
- $362,0003 bd2 ba2k sqft269 Long Way S, Brunswick, GA 31523For SaleMLS ID #1661094, Cary Basenback, Century 21 Miller Elite. Scout MLS
- $470,0003 bd3 ba2.6k sqft11 Bice Ct, Waverly, GA 31565For SaleMLS ID #1660278, Jason Wood, Real Broker, LLC. Scout MLS
- $320,0003 bd2 ba2.1k sqft286 Long Way S, Brunswick, GA 31523For SaleMLS ID #1658663, Kelly Brown, Signature Properties Group Inc.. Scout MLS
- $449,9003 bd2 ba1.8k sqft2657 Horseshoe Cove Rd, Waverly, GA 31565For SaleMLS ID #1661995, Karen Polite, Rawls Realty. Scout MLS
- $410,0004 bd3 ba2.3k sqft147 Huntington Cir, Brunswick, GA 31525For SaleMLS ID #1661584, Alicia Goldinger, Keller Williams Realty Golden Isles. Scout MLS
- $340,4004 bd3 ba2k sqftDogwood, Brunswick, GA 31523New ConstructionScout MLS
- $399,0005 bd3 ba2.8k sqft279 Chestnut Dr, Brunswick, GA 31523For SaleMLS ID #2000860, Melissa Green, Keller Williams Realty Golden Isles. Scout MLS
- $439,0005 bd3 ba2.1k sqft140 Allie Loop, Brunswick, GA 31525For SaleMLS ID #2000909, Colleen Martin, Duckworth Properties BWK. Scout MLS
- $364,9004 bd3 ba2.3k sqft149 Gallery Way, Brunswick, GA 31523For SaleMLS ID #1661316, Dana M Gardner, GardnerKeim Coastal Realty. Scout MLS
- $595,0003 bd4 ba3.2k sqft354 Oak Grove Island Dr, Brunswick, GA 31523Active
 MLS ID #10739753, Monica Spaulding, Southern Classic Realtors. GAMLS
 - $405,0005 bd4 ba2.7k sqft134 Wentle Cir, Brunswick, GA 31525For SaleMLS ID #1661110, Jason Wood, Real Broker, LLC. Scout MLS
- $555,0003 bd3 ba1.8k sqft231 Salt Creek Way E, Brunswick, GA 31523New ConstructionMLS ID #1661397, Debra Johanson, Keller Williams GA Communities. Scout MLS
- $537,5003 bd2 ba2.6k sqft230 Rookery Wynd, Waverly, GA 31565For SaleMLS ID #1660593, Ginny O'Quinn, eXp Realty, LLC. Scout MLS
