Exceptional property offers a unique blend of luxury&tranquility!111+ acres of pristine,natural beauty w/4 stunning lakes,a custom-built log home,rolling fields,2 out bldgs/garages&le space for outdoor activities!Perfect for those seeking a peaceful retreat while still enjoying modern amenities!3BRs,2.5Baths filled w/rustic charm!Covered entrys welcome you inside to soaring ceilings,warm wood finishes&abundance of natural light!W/multiple gathering rms,spacious loft&2 feature stone FPs,the open concept living makes it ideal for quiet weekends&entertaining!Gourmet kitchen is a chef's dream w/high-end appliances,quartz counters&custom cabinetry!Sun porch offers the perfect spot to unwind w/a book,enjoy your morning coffee or cook on the hibachi grill w/breathtaking views!W/patios&decks surrounding,you have plenty of options for outdoor dining&relaxation!Whether an avid hunter,nature lover,or seeking privacy in an unmatched setting,this extraordinary property has endless possibilities
For sale
$1,299,000
128 Courson Ln, Emlenton, PA 16373
4beds
--sqft
Single Family Residence
Built in 2005
111 Acres Lot
$1,192,300 Zestimate®
$--/sqft
$-- HOA
What's special
Custom-built log homeQuartz countersSpacious loftSun porchAbundance of natural lightCustom cabinetryRolling fields
- 208 days
- 794
- 50
Zillow last checked:
Listing updated:
Listed by:
Jason Rakers 724-933-6300,
RE/MAX SELECT REALTY 724-933-6300
Source: WPMLS,MLS#: 1742135 Originating MLS: West Penn Multi-List
Originating MLS: West Penn Multi-ListFacts & features
Interior
Bedrooms & bathrooms
- Bedrooms: 4
- Bathrooms: 3
- Full bathrooms: 2
- 1/2 bathrooms: 1
Primary bedroom
- Level: Main
- Dimensions: 15x11
Bedroom 2
- Level: Main
- Dimensions: 11x8
Bedroom 3
- Level: Main
- Dimensions: 9x8
Bonus room
- Level: Upper
- Dimensions: 32x21
Bonus room
- Level: Main
- Dimensions: 15x14
Den
- Level: Main
- Dimensions: 21x9
Entry foyer
- Level: Main
Family room
- Level: Main
- Dimensions: 32x21
Kitchen
- Level: Main
- Dimensions: 16x14
Laundry
- Level: Main
Living room
- Level: Main
- Dimensions: 19x12
Heating
- Forced Air, Gas
Appliances
- Included: Some Electric Appliances, Cooktop, Dishwasher, Disposal, Microwave, Refrigerator
Features
- Kitchen Island, Pantry
- Flooring: Hardwood, Other
- Windows: Multi Pane
- Basement: Interior Entry
- Number of fireplaces: 2
- Fireplace features: Log Lighter
Video & virtual tour
Property
Parking
- Total spaces: 8
- Parking features: Detached, Garage
- Has garage: Yes
Features
- Levels: Two
- Stories: 2
- Pool features: None
- Has view: Yes
- View description: Lake
- Has water view: Yes
- Water view: Lake
- Waterfront features: Lake, Lake Front, Water Access, Waterfront
Lot
- Size: 111 Acres
- Dimensions: 111.00
Details
- Parcel number: 0201F45150000
Construction
Type & style
- Home type: SingleFamily
- Architectural style: Log Home,Two Story
- Property subtype: Single Family Residence
Materials
- Roof: Asphalt
Condition
- Resale
- Year built: 2005
Utilities & green energy
- Sewer: Septic Tank
- Water: Public
Community & HOA
Location
- Region: Emlenton
Financial & listing details
- Tax assessed value: $17,260
- Annual tax amount: $2,192
- Date on market: 3/5/2026
Estimated market value
$1,192,300
$1.13M - $1.25M
$2,595/mo
Price history
| Date | Event | Price |
|---|---|---|
| 5/18/2026 | Price change | $1,299,000-3.8% |
Source:  WPMLS #1742135 Report a problem WPMLS #1742135 Report a problem | ||
| 3/5/2026 | Listed for sale | $1,350,000-9.9% |
Source: WPMLS #1742135 Report a problem | ||
| 3/4/2026 | Listing removed | $1,499,000 |
Source: WPMLS #1720928 Report a problem | ||
| 9/17/2025 | Listed for sale | $1,499,000 |
Source: WPMLS #1720928 Report a problem | ||
Public tax history
| Year | Property taxes | Tax assessment |
|---|---|---|
| 2025 | $2,287 +4.3% | $17,260 |
| 2024 | $2,192 +10.8% | $17,260 |
| 2023 | $1,979 +9.3% | $17,260 |
| 2022 | $1,810 | $17,260 |
| 2021 | $1,810 +3.9% | $17,260 |
| 2020 | $1,741 +52.5% | $17,260 |
| 2019 | $1,142 -33.8% | $17,260 |
| 2018 | $1,725 +187.6% | $17,260 |
| 2017 | $600 -9.1% | $17,260 |
| 2016 | $660 +88.6% | $17,260 |
| 2015 | $350 | $17,260 |
| 2014 | $350 | $17,260 |
| 2013 | $350 +5.1% | $17,260 |
| 2012 | $333 | $17,260 |
| 2011 | $333 | $17,260 |
| 2010 | $333 | $17,260 |
| 2009 | $333 +5% | $17,260 +33.3% |
| 2008 | $317 +11.1% | $12,946 |
| 2007 | $285 -37% | $12,946 |
| 2005 | $453 -60.4% | $12,946 |
| 2004 | $1,143 +175.9% | $12,946 |
| 2003 | $414 | $12,946 |
| 2002 | $414 +12.3% | $12,946 |
| 2000 | $369 +16.3% | $12,946 |
| 1999 | $317 | $12,946 |
Find assessor info on the county website
Monthly payment
Est. payment
Payment breakdown
Explore the cost of this home by adjusting the details. Changes won't be saved.Climate risks
Neighborhood: 16373
Nearby schools
Similar homes
- $1,250,0003 bd3 ba3k sqft2419 Master Rd, Emlenton, PA 16373For Sale
 MLS ID #1766275, Michele Burd. WPMLS
 - $720,0002 bd1 ba1.4k sqft288 Porterfield Rd, Emlenton, PA 16373For Sale
 MLS ID #107021, Joel Mowris. REALSTACK
 - $1,200,0004 bd4 ba3.9k sqft143 Sterrett Rd, Grove City, PA 16127For Sale
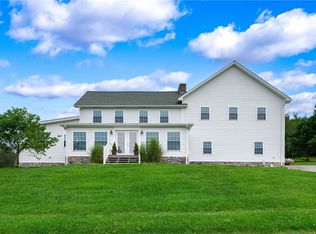 MLS ID #1773051, Bobbilyn Latimer. WPMLS
 - $850,0004 bd3 ba-- sqft1074 Annisville Rd, Petrolia, PA 16050For Sale
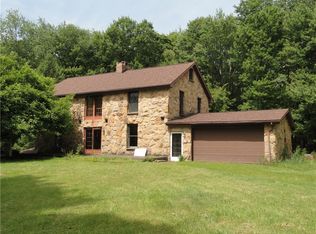 MLS ID #1764242, Paula Burtner. WPMLS
