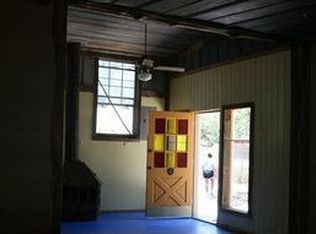
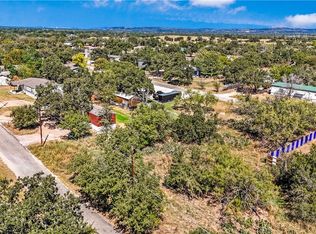
Enjoy the Lake LBJ lifestyle without the waterfront price tag at this custom 1-bedroom, 1-bath barndominium located in Granite Shoals, Texas, within walking distance of Lake LBJ and several waterfront parks, including Castleshoals Park. Nestled in one of the Texas Hill Country's most desirable lake communities, this beautifully maintained property offers low-maintenance living with convenient access to boating, fishing, kayaking, swimming, and year-round waterfront recreation. Inside, the open-concept design features custom cabinetry, tile countertops, a gas stove, and abundant storage throughout. The spacious primary bedroom provides a comfortable retreat, while the covered front porch and outdoor gathering area create the perfect setting for entertaining or relaxing after a day on the lake. Additional improvements include covered parking, covered storage areas, and a two-car covered carport. Whether you're searching for a full-time residence, weekend getaway, retirement retreat, Airbnb opportunity, or investment property, this unique Granite Shoals barndominium offers an affordable way to enjoy one of Texas' most sought-after lake communities near Lake LBJ in the heart of the Texas Hill Country.
Pending
$215,000
128 E Castlewood Dr, Marble Falls, TX 78654
1beds
1,007sqft
Single Family Residence
Built in 1992
0.34 Acres Lot
$207,500 Zestimate®
$214/sqft
$-- HOA
What's special
Gas stoveOutdoor gathering areaCovered storage areasTile countertopsCovered front porchAbundant storage throughoutCustom cabinetry
- 64 days |
- 402 |
- 40 |
Zillow last checked:
Listing updated:
Listed by:
Kim Hill 0592248,
Kim Hill Real Estate Group 254-277-1820
Source: NTREIS,MLS#: 21304533
Facts & features
Interior
Bedrooms & bathrooms
- Bedrooms: 1
- Bathrooms: 1
- Full bathrooms: 1
Primary bedroom
- Features: Ceiling Fan(s), En Suite Bathroom
- Level: First
- Dimensions: 1 x 1
Dining room
- Features: Fireplace
- Level: First
- Dimensions: 1 x 1
Other
- Features: En Suite Bathroom
- Level: First
- Dimensions: 1 x 1
Kitchen
- Features: Pantry, Tile Counters
- Level: First
- Dimensions: 1 x 1
Living room
- Features: Ceiling Fan(s)
- Level: First
- Dimensions: 1 x 1
Heating
- Electric, Fireplace(s), Other
Cooling
- Ceiling Fan(s), Electric, Wall Unit(s)
Appliances
- Included: Electric Oven, Gas Cooktop, Microwave
- Laundry: Washer Hookup, Electric Dryer Hookup
Features
- Chandelier, Open Floorplan, Tile Counters
- Flooring: Concrete, Tile
- Has basement: No
- Number of fireplaces: 1
- Fireplace features: Dining Room, Wood Burning
Interior area
- Total interior livable area: 1,007 sqft
Video & virtual tour
Property
Parking
- Total spaces: 2
- Parking features: Carport
- Carport spaces: 2
Features
- Levels: One
- Stories: 1
- Patio & porch: Covered
- Pool features: None
Lot
- Size: 0.34 Acres
- Features: Level
Details
- Parcel number: 000000016303
Construction
Type & style
- Home type: SingleFamily
- Architectural style: Barndominium,Detached
- Property subtype: Single Family Residence
Materials
- Metal Siding
- Foundation: Slab
- Roof: Metal
Condition
- Year built: 1992
Utilities & green energy
- Sewer: Septic Tank
- Water: Public
- Utilities for property: Electricity Connected, Septic Available, Water Available
Community & HOA
Community
- Features: Boat Facilities, Playground
- Subdivision: Granite Castle
HOA
- Has HOA: No
Location
- Region: Marble Falls
Financial & listing details
- Price per square foot: $214/sqft
- Annual tax amount: $2,974
- Date on market: 6/22/2026
- Cumulative days on market: 30 days
Estimated market value
$207,500
$197,000 - $218,000
$1,190/mo
Price history
| Date | Event | Price |
|---|---|---|
| 8/12/2026 | Pending sale | $215,000$214/sqft |
Source: NTREIS #21304533 Report a problem | ||
| 7/15/2026 | Listed for sale | $215,000$214/sqft |
Source: NTREIS #21304533 Report a problem | ||
| 7/8/2026 | Pending sale | $215,000$214/sqft |
Source: NTREIS #21304533 Report a problem | ||
| 6/22/2026 | Listed for sale | $215,000-4.4%$214/sqft |
Source: NTREIS #21304533 Report a problem | ||
| 5/17/2026 | Listing removed | $225,000$223/sqft |
Source:  Unlock MLS #2902704 Report a problem Unlock MLS #2902704 Report a problem | ||
| 2/6/2026 | Listed for sale | $225,000+12.5%$223/sqft |
Source:  HLMLS as distributed by MLS GRID #176412 Report a problem HLMLS as distributed by MLS GRID #176412 Report a problem | ||
| 6/29/2024 | Listing removed | -- |
Source: Unlock MLS #2739252 Report a problem | ||
| 5/31/2024 | Contingent | $200,000$199/sqft |
Source: Unlock MLS #2739252 Report a problem | ||
| 5/19/2024 | Listed for sale | $200,000$199/sqft |
Source: HLMLS as distributed by MLS GRID #168833 Report a problem | ||
Public tax history
Tax history is unavailable.
Monthly payment
Est. payment
Payment breakdown
Explore the cost of this home by adjusting the details. Changes won't be saved.Climate risks
Neighborhood: 78654
Nearby schools
GreatSchools rating
- 3/10Highland Lakes Elementary SchoolGrades: PK-5Distance: 1.2 mi
- 4/10Marble Falls Middle SchoolGrades: 6-8Distance: 6.2 mi
- 4/10Marble Falls High SchoolGrades: 9-12Distance: 7.8 mi
Schools provided by the listing agent
- Elementary: Colt
- Middle: Marblefall
- High: Marblefall
- District: Marble Falls ISD
Source: NTREIS. This data may not be complete. We recommend contacting the local school district to confirm school assignments for this home.
- $215,0001 bd1 ba1k sqft128 E Castlewood Dr, Marble Falls, TX 78654Pending

- $164,6001 bd1 ba992 sqft128 E Castlewood St, Marble Falls, TX 78654Off Market
- $--10,001 sqft127 E Castlewood Dr, Marble Falls, TX 78654Sold
- $4,0005,000 sqftCastlewood, Marble falls, TX 78654Off Market
- $20,000-- bd-- ba-- sqftCastlewood, Marble falls, TX 78654Off Market
- $10,000-- bd-- ba-- sqftCastlewood, Marble falls, TX 78654Off Market
- $187,300-- bd-- ba1.2k sqft123 E Castlewood Dr, Marble Falls, TX 78654Off Market
- $14,055-- bd-- ba460 sqft127 E Castlebriar Dr, Granite Shoals, TX 78654Off Market
A local agent can set up tours, give advice and negotiate with sellers.
Similar homes
- $215,0003 bd1 ba912 sqft120 Belaire Dr, Marble Falls, TX 78654For Sale
 MLS ID #4940938, Tristan Hibbeler, Layne Realty, LLC. HAR
 - $200,0002 bd1 ba1.4k sqft217 Sagehill, Granite Shoals, TX 78654For Sale
 MLS ID #1951080, Ronald Chartier TREC #615096, IH 10 Realty. LERA MLS
 - $250,0002 bd1 ba1.2k sqft135 E Hickory Dr, Granite Shoals, TX 78654Active

 MLS ID #7477491, Sheryl Vicenik, Schaible Realty. Unlock MLS
 - $269,9002 bd1 ba1k sqft1708 Woodcrest Drive, Granite Shoals, TX 78654For Sale
 MLS ID #178618, Johnie Borgeson, Compass RE Texas, LLC. HLMLS as distributed by MLS GRID
 - $164,5002 bd2 ba1.2k sqft118 E Pine Drive, Granite Shoals, TX 78654For SaleMLS ID #178438, Noveleen C Parker, D Green & Associates. HLMLS as distributed by MLS GRID
- $264,9903 bd2 ba1.3k sqft501 Royal Ct, Horseshoe Bay, TX 78654ActiveMLS ID #1931373, Paul Kudrle, Co Op Realty. Unlock MLS
- $265,0004 bd2 ba1.4k sqft114 E Maple Drive, Granite Shoals, TX 78654For SaleMLS ID #178340, Kristen A Ribera, My Texas Home Broker. HLMLS as distributed by MLS GRID
- $264,9903 bd1 ba1.3k sqft501 Royal Court, Cottonwood Shores, TX 78657For SaleMLS ID #179189, Sean L Murphy, Co Op Realty. HLMLS as distributed by MLS GRID
- $245,0001 bd1 ba957 sqft604 HIGHCREST DR #225, Granite Shoals, TX 78654For SaleMLS ID #1990951, Dona Minor TREC #331661, Rubiola Realty. LERA MLS
- $245,0001 bd1 ba957 sqft604 Highcrest Drive, Granite Shoals, TX 78654For SaleMLS ID #178186, Dona L Minor, Rubiola Realty. HLMLS as distributed by MLS GRID
- $139,9003 bd2 ba1k sqft109 E Briar Drive, Granite Shoals, TX 78654For SaleMLS ID #178310, Mitchell Kent, Mitchell Kent & Associates. HLMLS as distributed by MLS GRID
- $235,0003 bd2 ba1.2k sqft652 Pecan Ln, Cottonwood Shores, TX 78657ActiveMLS ID #5566444, Monica Burton, Ranch Investments. Unlock MLS
- $219,0002 bd1 ba776 sqft1104 S Boundary St, Burnet, TX 78611ActiveMLS ID #9028782, Chris Watters, Watters International Realty. Unlock MLS
- $235,0002 bd2 ba1k sqft403 South Drive, Kingsland, TX 78639For SaleMLS ID #175295, Carol Joppie, Trammell & Associates LLC. HLMLS as distributed by MLS GRID
- $219,0003 bd2 ba1.5k sqft1201 Fm 1431, Marble Falls, TX 78654For SaleMLS ID #171842, Nancy Best, NANCY BEST REALTY. HLMLS as distributed by MLS GRID
- $305,0003 bd2 ba1.2k sqft1101 Hackberry Drive, Marble Falls, TX 78654For SaleMLS ID #178392, Tina L Simmank, Lindley Properties, LLC. HLMLS as distributed by MLS GRID
- $219,0002 bd2 ba1.3k sqft1720 Greenwood Lane, Kingsland, TX 78639For SaleMLS ID #176198, Katie A Simon, Simon Collective Group. HLMLS as distributed by MLS GRID
- $225,0003 bd2 ba1.1k sqft123 Lost Spur, Horseshoe Bay, TX 78657For SaleMLS ID #177423, Leigh Wessels, Myers Realty Company,LLC. HLMLS as distributed by MLS GRID
- $145,0001 bd1 ba920 sqft916 Apache Drive, Burnet, TX 78611For SaleMLS ID #179185, Katie A Simon, Simon Collective Group. HLMLS as distributed by MLS GRID
- $298,0003 bd2 ba1.4k sqft1006 Garfield Dr, Granite Shoals, TX 78654For SaleMLS ID #175057, Jordan Vann, RE/MAX of Marble Falls. HLMLS as distributed by MLS GRID
