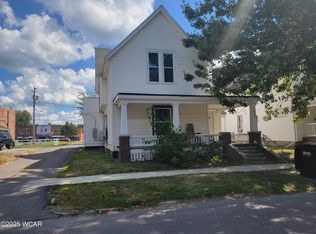
Welcome to 128 E. Montford—a beautifully designed modern farmhouse-style two-story home offering nearly 2,000 square feet of comfortable, functional living space. This inviting home features an open-concept layout that seamlessly connects the living room, kitchen, and dining area, creating the perfect setting for everyday living and entertaining. A convenient breakfast bar provides additional seating and gathering space, while all appliances are included for added ease. The main floor also offers a spacious game/rec room, ideal for keeping toys, hobbies, or entertainment tucked away and organized. A generously sized main-level laundry room adds exceptional storage and convenience. Upstairs, you'll find three large bedrooms, each with its own walk-in closet, providing plenty of room for everyone. Two full bathrooms offer comfort and practicality for busy households. Outside, enjoy a large yard with plenty of space for play, pets, gardening, or relaxing outdoors. An attached one-car garage plus an additional parking pad gives you extra room for vehicles and guests. Stylish, spacious, and thoughtfully designed—128 E. Montford is ready to welcome you home!
For sale
Price cut: $4K (5/15)
$275,000
128 E Montford Ave, Ada, OH 45810
3beds
1,954sqft
:
Get pre-qualified$1,833/mo
Single Family Residence
Built in 1920
9,147 Square Feet Lot
$-- Zestimate®
$141/sqft
$-- HOA
What's special
Three large bedroomsOpen-concept layoutAll appliances are includedAdditional parking padAttached one-car garageConvenient breakfast bar
- 102 days |
- 152 |
- 11 |
Zillow last checked:
Listing updated:
Listed by:
Rebecca Neville 419-230-2250,
Century 21 Sunway Realty
Source: NORIS,MLS#: 10006603
Facts & features
Interior
Bedrooms & bathrooms
- Bedrooms: 3
- Bathrooms: 2
- Full bathrooms: 2
Bedroom 2
- Level: Upper
- Dimensions: 13 x 14
Bedroom 3
- Level: Upper
- Dimensions: 16 x 16
Other
- Level: Upper
- Dimensions: 17 x 15
Kitchen
- Level: Main
- Dimensions: 23.11 x 15.1
Living room
- Level: Main
- Dimensions: 22 x 17
Other
- Level: Main
- Dimensions: 13 x 10
Utility room
- Level: Main
- Dimensions: 15.1 x 9
Heating
- Forced Air, Natural Gas
Cooling
- Central Air
Appliances
- Included: Dishwasher, Microwave, Dryer, Electric Range, Refrigerator, Washer
- Laundry: Main Level
Features
- Eat-in Kitchen
- Flooring: Carpet, Vinyl, Laminate
- Has basement: No
- Has fireplace: No
- Common walls with other units/homes: No Common Walls
Interior area
- Total structure area: 1,954
- Total interior livable area: 1,954 sqft
Video & virtual tour
Property
Parking
- Total spaces: 1
- Parking features: Parking Pad
- Garage spaces: 1
Features
- Patio & porch: Front Patio
Lot
- Size: 9,147 Square Feet
- Dimensions: 60X150
Details
- Parcel number: 25160023.0000
- Zoning: Residential
Construction
Type & style
- Home type: SingleFamily
- Architectural style: Traditional
- Property subtype: Single Family Residence
Materials
- Vinyl Siding
- Foundation: Crawl Space
- Roof: Shingle
Condition
- New construction: No
- Year built: 1920
Utilities & green energy
- Sewer: Public Sewer
- Water: Public
- Utilities for property: Cable Available, Electricity Connected, Natural Gas Connected, Water Connected
Community & HOA
Community
- Subdivision: None
HOA
- Has HOA: No
Location
- Region: Ada
Financial & listing details
- Price per square foot: $141/sqft
- Tax assessed value: $147,940
- Annual tax amount: $1,999
- Date on market: 4/20/2026
- Listing terms: Cash,Conventional,FHA,VA Loan
- Electric utility on property: Yes
- Road surface type: Asphalt
Estimated market value
Not available
Estimated sales range
Not available
Not available
Price history
| Date | Event | Price |
|---|---|---|
| 5/15/2026 | Price change | $275,000-1.4%$141/sqft |
Source:  WCAR OH #310007 Report a problem WCAR OH #310007 Report a problem | ||
| 4/20/2026 | Listed for sale | $279,000+77.7%$143/sqft |
Source: WCAR OH #310007 Report a problem | ||
| 8/9/2019 | Sold | $157,000+273.8%$80/sqft |
Source: Public Record Report a problem | ||
| 10/10/2018 | Sold | $42,000$21/sqft |
Source: Public Record Report a problem | ||
| 7/17/2018 | Listed for sale | -- |
Source: Auction.com Report a problem | ||
Public tax history
| Year | Property taxes | Tax assessment |
|---|---|---|
| 2025 | $1,999 +0.5% | $51,780 |
| 2024 | $1,989 +0.7% | $51,780 |
| 2023 | $1,975 +54.5% | $51,780 +77.9% |
| 2022 | $1,278 -9.2% | $29,100 |
| 2021 | $1,407 +10.1% | $29,100 |
| 2020 | $1,278 | $29,100 +10.3% |
| 2019 | $1,278 +2.2% | $26,380 |
| 2018 | $1,250 +27.9% | $26,380 |
| 2017 | $978 -4.5% | $26,380 +18.2% |
| 2016 | $1,024 +5% | $22,320 |
| 2015 | $975 -2.4% | $22,320 |
| 2014 | $999 -9.6% | $22,320 -5% |
| 2013 | $1,106 +7.9% | $23,500 |
| 2011 | $1,025 +1.4% | $23,500 +4.6% |
| 2010 | $1,010 +2% | $22,470 |
| 2009 | $990 | $22,470 |
Find assessor info on the county website
Monthly payment
Est. payment
Payment breakdown
Explore the cost of this home by adjusting the details. Changes won't be saved.Climate risks
Neighborhood: 45810
Nearby schools
GreatSchools rating
- 7/10Ada Elementary SchoolGrades: K-6Distance: 0.6 mi
- 8/10Ada High SchoolGrades: 7-12Distance: 0.6 mi
Schools provided by the listing agent
- Elementary: Ada
- High: Ada
Source: NORIS. This data may not be complete. We recommend contacting the local school district to confirm school assignments for this home.
- $182,4003 bd2 ba2.5k sqft124 E Montford Ave, Ada, OH 45810Off Market
- $159,9004 bd2 ba2k sqft202 E Montford Ave, Ada, OH 45810Sold
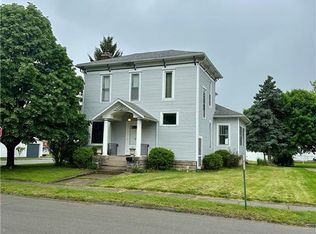
- $246,9003 bd2 ba3.5k sqft118 E Montford Ave, Ada, OH 45810Off Market
- $224,1003 bd1 ba2.3k sqft415 N Johnson St, Ada, OH 45810Off Market
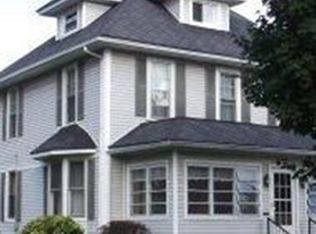
- $138,0003 bd1 ba1.2k sqft208 E Montford Ave, Ada, OH 45810Off Market
- $129,8002 bd1 ba864 sqft416 N Johnson St, Ada, OH 45810Off Market
- $207,1002 bd2 ba2.2k sqft419 N Johnson St, Ada, OH 45810Off Market
- $180,4003 bd1 ba2.1k sqft127 E Montford Ave, Ada, OH 45810Off Market
A local agent can set up tours, give advice and negotiate with sellers.
A local lender can help you make sure your offer is ready when you are.
Similar homes
- $269,0004 bd2 ba2.7k sqft406 N Main St, Ada, OH 45810For Sale
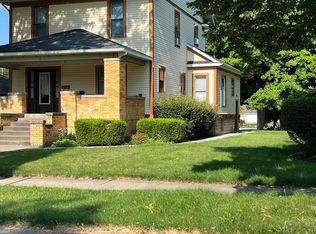
 MLS ID #309960, Kelli McKinney, Choice Properties Real Estate, Inc.. WCAR OH
 - $260,0004 bd2 ba2.6k sqft423 N Johnson St, Ada, OH 45810For Sale
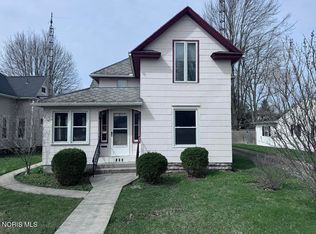 MLS ID #10006159, Rebecca Neville, Century 21 Sunway Realty. NORIS
 - $299,0004 bd2 ba1.5k sqft711 S Simon St, Ada, OH 45810For Sale
 MLS ID #10009832, Rebecca Neville, Century 21 Sunway Realty. NORIS
 - $229,9004 bd2 ba1.5k sqft210 N Gilbert St, Ada, OH 45810For Sale
 MLS ID #308525, Rebecca Neville, Century 21 Sunway Realty-Ada. WCAR OH
 - $248,0004 bd2 ba2.5k sqft820 S Main St, Ada, OH 45810For SaleBHHS broker feed
- $210,0004 bd2 ba2k sqft702 S Main St, Ada, OH 45810For SaleMLS ID #10010349, Andrew Ramsey, Key Realty LTD. NORIS
- $288,0003 bd3 ba2.1k sqft2800 Lakewood Ave, Lima, OH 45805For SaleMLS ID #310303, Michelle Gunter, Bee Gee Realty & Auction Company. WCAR OH
- $349,9003 bd2 ba2k sqft9021 County Road 35, Alger, OH 45812For SaleMLS ID #310955, marissa martin, Coldwell Banker Realty Central Northwest. WCAR OH
- $349,0004 bd2 ba1.8k sqft14888 State Route 117, Waynesfield, OH 45896For Sale
 MLS ID #1044438, Patricia St. Clair, Key Realty. WRIST
 - $374,9993 bd2 ba1.6k sqft218 County Road 15, Harrod, OH 45850For SaleMLS ID #10009158, Brandon Shilling, The Danberry Co. NORIS
- $389,5003 bd2 ba2.3k sqft3115 County Road 80, Alger, OH 45812For SaleMLS ID #310389, Kyle Bushong, Cowan, Realtors. WCAR OH
- $259,9003 bd2 ba1.7k sqft17236 Road 11j, Columbus Grove, OH 45830For SaleMLS ID #10008398, Krista M Hughes, Key Realty. NORIS
- $259,9003 bd1 ba1.2k sqft200 S Ohio St, New Hampshire, OH 45870For SaleMLS ID #310823, CJ Steinke, Merritt Real Estate Professionals. WCAR OH
- $275,0003 bd2 ba1.4k sqft11273 Bayview Ln, Lakeview, OH 43331For SaleMLS ID #1047202, Joan Hinterschied, Choice Properties Real Estate. WRIST
- $285,0003 bd2 ba1.7k sqft2505 Oakmont Dr, Findlay, OH 45840For SaleMLS ID #10010397, William Hanna, RE/MAX Unlimited Results Rlty. NORIS
- $285,0003 bd3 ba1.7k sqft2718 Carolyn Dr, Lima, OH 45807For SaleMLS ID #309835, Steven Shulaw, KW Greater Columbus Realty. WCAR OH
- $265,0003 bd3 ba1.8k sqft1619 Wendell Ave, Lima, OH 45805For SaleMLS ID #310917, Connie Thompson, Superior Plus Realtors. WCAR OH
- $264,9003 bd2 ba1.5k sqft115 Barnsbury Dr, Lima, OH 45804For SaleMLS ID #310274, Debra Goodwin, Plus One Professionals. WCAR OH
- $275,0004 bd3 ba2.5k sqft1727 Lowell Ave, Lima, OH 45805For SaleMLS ID #310427, Judy Dickman, Superior Plus Realtors. WCAR OH
- $269,9002 bd2 ba1.4k sqft100 Sally Ln, Bluffton, OH 45817For SaleMLS ID #310966, Larry Smith, Smith's Realty Professionals, Inc.. WCAR OH
