MULTIPLE OFFERS. Please submit highest and best offers by Thursday, Nov 5th at noon. Discover a unique Cape Cod retreat just under 3 miles from popular beaches, like Craigville Beach - Sandy Neck Beach is also close by! Set on a private one-acre lot, this 3-bedroom, 2.5-bath home features stunning Asian-inspired gardens, beautiful perennial plantings, professional landscaping and lighting, and a backyard oasis complete with a hot tub and spacious deck. An outdoor shower and irrigation system complete the quintessential Cape Cod experience.Built in 1982, this solid home offers an eat-in kitchen, updated bathrooms, and a fully finished basement featuring a family room, office space, full bath, and an enormous walk-in closet. Five outbuildings provide exceptional flexibility for storage, hobbies, or creative spaces, while four carports offer additional covered parking and potential for business-related use. The property has also been pre-inspected for This versatile property offers a rare opportunity to enjoy the Cape Cod lifestyle with room to live, work, entertain, and pursue your passions.Don’t miss your opportunity to make this one-of-a-kind Cape Cod retreat your own.
Under contract
$600,000
128 Ensign Rd, Centerville, MA 02632
3beds
2,054sqft
Single Family Residence
Built in 1982
1.04 Acres Lot
$602,600 Zestimate®
$292/sqft
$-- HOA
What's special
Outdoor showerOffice spaceIrrigation systemFamily roomSpacious deckEat-in kitchenStunning asian-inspired gardens
- 21 days
- 2,588
- 232
Likely to sell faster than
Zillow last checked:
Listing updated:
Listed by:
Lisa Pazol 508-733-6447,
Keller Williams Elite 508-528-1000
Source: MLS PIN,MLS#: 73595728
Facts & features
Interior
Bedrooms & bathrooms
- Bedrooms: 3
- Bathrooms: 3
- Full bathrooms: 2
- 1/2 bathrooms: 1
Primary bedroom
- Level: First
Bedroom 2
- Level: First
Bedroom 3
- Level: First
Primary bathroom
- Features: Yes
Bathroom 1
- Level: First
Bathroom 2
- Level: First
Bathroom 3
- Level: Basement
Kitchen
- Level: First
Living room
- Level: First
Office
- Level: Basement
Heating
- Forced Air, Natural Gas
Cooling
- Central Air
Appliances
- Included: Gas Water Heater
- Laundry: In Basement
Features
- Home Office, Bonus Room
- Windows: Screens
- Basement: Full,Finished,Walk-Out Access,Interior Entry
- Has fireplace: No
Interior area
- Total structure area: 2,054
- Total interior livable area: 2,054 sqft
- Finished area above ground: 998
- Finished area below ground: 1,056
Property
Parking
- Total spaces: 8
- Parking features: Carport, Paved Drive, Off Street, Paved, Unpaved
- Has carport: Yes
- Uncovered spaces: 8
Features
- Patio & porch: Deck - Wood, Patio
- Exterior features: Deck - Wood, Patio, Rain Gutters, Hot Tub/Spa, Storage, Professional Landscaping, Sprinkler System, Decorative Lighting, Screens, Fenced Yard, Garden, Guest House, Outdoor Shower
- Has spa: Yes
- Spa features: Private
- Fencing: Fenced
- Waterfront features: Lake/Pond, Ocean, Beach Ownership(Public)
Lot
- Size: 1.04 Acres
- Features: Easements, Level
Details
- Additional structures: Guest House
- Parcel number: M:0147 B:0063 L:0000,2203851
- Zoning: RC
Construction
Type & style
- Home type: SingleFamily
- Architectural style: Ranch
- Property subtype: Single Family Residence
Materials
- Frame
- Foundation: Concrete Perimeter
- Roof: Shingle
Condition
- Year built: 1982
Utilities & green energy
- Electric: 200+ Amp Service
- Sewer: Private Sewer
- Water: Public
Community & HOA
Community
- Features: Shopping, Walk/Jog Trails, Golf, Medical Facility, Laundromat, Conservation Area, House of Worship, Private School, Public School
HOA
- Has HOA: No
Location
- Region: Centerville
Financial & listing details
- Price per square foot: $292/sqft
- Tax assessed value: $598,500
- Annual tax amount: $4,070
- Date on market: 10/27/2026
- Listing terms: Contract
Estimated market value
$602,600
$536,000 - $657,000
$2,745/mo
Price history
| Date | Event | Price |
|---|---|---|
| 11/6/2026 | Contingent | $600,000$292/sqft |
Source: MLS PIN #73595728 Report a problem | ||
| 10/27/2026 | Listed for sale | $600,000+622.9%$292/sqft |
Source: MLS PIN #73595728 Report a problem | ||
| 11/20/1996 | Sold | $83,000-6.7%$40/sqft |
Source: Public Record Report a problem | ||
| 5/4/1993 | Sold | $89,000$43/sqft |
Source: Public Record Report a problem | ||
Public tax history
| Year | Property taxes | Tax assessment |
|---|---|---|
| 2025 | $4,704 +3.5% | $581,400 -0.1% |
| 2024 | $4,544 +4.2% | $581,800 +11.3% |
| 2023 | $4,361 +1% | $522,900 +16.8% |
| 2022 | $4,317 +1.8% | $447,800 +10.7% |
| 2021 | $4,242 -6.1% | $404,400 -1.9% |
| 2020 | $4,517 +2.1% | $412,100 +5% |
| 2019 | $4,426 +45.5% | $392,400 +44.8% |
| 2018 | $3,041 +6.8% | $271,000 +2.4% |
| 2017 | $2,847 -2.5% | $264,600 -1.2% |
| 2016 | $2,920 +7.8% | $267,900 +7.3% |
| 2015 | $2,708 +2% | $249,600 -0.1% |
| 2014 | $2,655 +3.7% | $249,800 -0.1% |
| 2013 | $2,561 -7.8% | $250,100 -11.3% |
| 2012 | $2,778 +3% | $282,000 -1.9% |
| 2011 | $2,696 +2.8% | $287,400 -1.1% |
| 2010 | $2,623 +0.2% | $290,500 -11.5% |
| 2009 | $2,618 -5.2% | $328,100 -9.6% |
| 2008 | $2,763 +25.2% | $363,100 +4% |
| 2007 | $2,207 -1.1% | $349,200 -1.2% |
| 2006 | $2,231 +41.8% | $353,600 +36% |
| 2005 | $1,573 +3.3% | $260,000 +91.6% |
| 2004 | $1,523 | $135,700 |
| 2003 | $1,523 +24.8% | $135,700 |
| 2001 | $1,220 -3.7% | $135,700 +37.1% |
| 2000 | $1,267 | $99,000 |
Find assessor info on the county website
Monthly payment
Est. payment
Payment breakdown
Explore the cost of this home by adjusting the details. Changes won't be saved.Climate risks
Neighborhood: Centerville
Similar homes
- $650,0003 bd2 ba1.5k sqft90 Captain Lijahs Rd, Barnstable, MA 02632For Sale
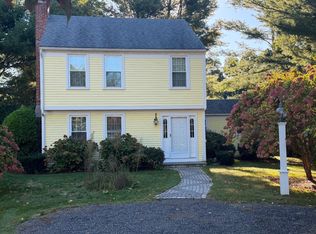 MLS ID #73589483, Nicole DeFrancesco, Silverstone Capeside Realty Group. MLS PIN
- $650,0003 bd2 ba1.5k sqft90 Cap'N Lijah'S Road, Centerville, MA 02632For Sale
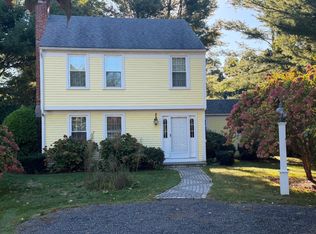
 MLS ID #22605374, Nikki DeFrancesco, SilverStone Capeside Realty Group. CCIMLS
- $659,0003 bd3 ba1.8k sqft238 Monomoy Circle, Centerville, MA 02632For Sale
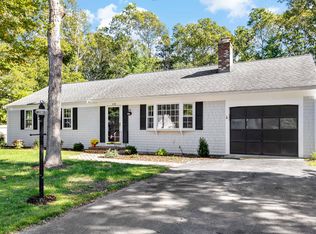 MLS ID #22605170, Cindy Lee Caldwell, Sotheby's International Realty. CCIMLS
- $729,0003 bd5 ba1.8k sqft376 Nottingham Drive, Centerville, MA 02632For Sale
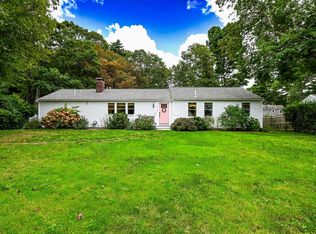 MLS ID #22605160, Kevin P Cosgrove, Kinlin Grover Compass. CCIMLS
- $675,0003 bd2 ba1.4k sqft53 Hadrada Lane, Centerville, MA 02632For SaleMLS ID #22601980, Jem Zinel, Today Real Estate. CCIMLS
- $695,0003 bd2 ba1.6k sqft82 Hawser Bend, Centerville, MA 02632For SaleMLS ID #22605387, Carole B Swartz, Kinlin Grover Compass. CCIMLS
- $689,0003 bd2 ba1.3k sqft877 Bumps River Road, Centerville, MA 02632For SaleMLS ID #22604923, Meghan Taylor, Kinlin Grover Compass. CCIMLS
- $635,0003 bd2 ba1.2k sqft44 Millrace Road, Marstons Mills, MA 02648For SaleMLS ID #22605599, Becky A Kanaley, Compass. CCIMLS
- $629,0004 bd2 ba1k sqft17 Ferndale Road, Hyannis, MA 02601For SaleMLS ID #22605682, Nancy Cassano, Today Real Estate. CCIMLS
- $749,9003 bd3 ba1.8k sqft55 Ames Way, Centerville, MA 02632For SaleMLS ID #22605126, Felicia Sawyer, LPT Realty. CCIMLS
- $650,0003 bd2 ba1.5k sqft204 Timber Lane, Marstons Mills, MA 02648For SaleMLS ID #22604861, Kathryn Varjian - Ferrazzi, William Raveis Real Estate & Home Services. CCIMLS
- $499,0002 bd1 ba1k sqft110 Goff Terrace, Centerville, MA 02632For SaleMLS ID #22604173, Douglas A Campbell, William Raveis Real Estate & Home Services. CCIMLS
- $574,9002 bd2 ba1k sqft64 Camp Opechee Road, Centerville, MA 02632For SaleMLS ID #22603713, Susan Kadilak, Fiv Realty Co Massachussetts LLC. CCIMLS
- $780,0003 bd3 ba2.3k sqft33 High Noon Drive, Centerville, MA 02632For SaleMLS ID #22605556, Nancy Cassano, Today Real Estate. CCIMLS
- $629,9002 bd2 ba1k sqft55 Seth Goodspeed Way, Osterville, MA 02655For SaleMLS ID #22601981, Donna Christopher, Sotheby's International Realty. CCIMLS
- $745,0004 bd4 ba2k sqft1109 Shootflying Hill Road, Centerville, MA 02632For SaleMLS ID #22603918, Chuck Deluga, Paul W Sullivan & Assoc. CCIMLS
- $539,0003 bd2 ba1.4k sqft15 Devonshire Drive, Mashpee, MA 02649For SaleMLS ID #22605730, Tori Harrison Farr, Sotheby's International Realty, Inc.. CCIMLS
- $649,9003 bd2 ba1.1k sqft26 Prudence Lane, Cotuit, MA 02635For SaleMLS ID #22605342, Margaret A Fallon, LPT Realty. CCIMLS
