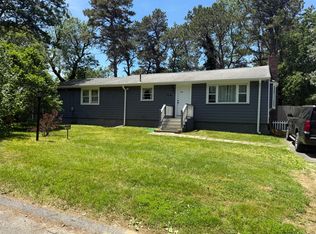
Nestled at the end of a quiet, low-traffic street, this custom-built 1,556 sq. ft. ranch offers exceptional quality and true single-level living. Gorgeous hardwood flooring flows through the living room, formal dining room, and kitchen. A cozy family room features a wood-burning fireplace and opens to a side yard patio—perfect for relaxing or entertaining among the mature landscaping. The layout offers 3 bedrooms and 2 full baths, including a primary suite with a private bath, along with a first-floor laundry/mudroom, central AC, and an attached 2-car garage. For 28 years, the home was lightly enjoyed as a seasonal retreat, meticulously winterized and de-winterized by professionals each year, and lived-in year-round only the past 10 years. Maintenance records available—a rare, move-in ready find.
For sale
$675,000
204 Timber Lane, Marstons Mills, MA 02648
3beds
1,556sqft
Single Family Residence
Built in 1988
0.47 Acres Lot
$661,400 Zestimate®
$434/sqft
$-- HOA
What's special
Wood-burning fireplaceCentral acCozy family roomFormal dining roomGorgeous hardwood flooringMature landscapingQuiet low-traffic street
- 8 days
- 988
- 73
Zillow last checked:
Listing updated:
Listed by:
Kathryn Varjian - Ferrazzi 508-367-9085,
William Raveis Real Estate & Home Services
Source: CCIMLS,MLS#: 22604861
Facts & features
Interior
Bedrooms & bathrooms
- Bedrooms: 3
- Bathrooms: 2
- Full bathrooms: 2
Heating
- Oil
Cooling
- Central Air
Appliances
- Included: Dishwasher, Microwave, Electric Range, Refrigerator, Washer, Water Heater
- Laundry: Electric Dryer, Electric Dryer Hookup, Washer Hookup
Features
- Central Vacuum, Attic Storage, Linen Closet, Pantry, Recessed Lighting
- Flooring: Hardwood, Tile, Carpet
- Basement: Full
- Number of fireplaces: 1
Interior area
- Total structure area: 1,556
- Total interior livable area: 1,556 sqft
Property
Parking
- Total spaces: 5
- Parking features: Direct Access, Garage Door Opener, Driveway, Paved
- Attached garage spaces: 2
- Has uncovered spaces: Yes
Features
- Stories: 1
- Patio & porch: Patio
Lot
- Size: 0.47 Acres
- Features: Level
Details
- Additional structures: Outbuilding
- Parcel number: MMIL M:0149 B:0065 L:0000
- Special conditions: None
Construction
Type & style
- Home type: SingleFamily
- Property subtype: Single Family Residence
Materials
- Clapboard, Shingle Siding
- Roof: Asphalt
Condition
- Year built: 1988
Utilities & green energy
- Water: Well
Community & HOA
Community
- Security: Security System
HOA
- Has HOA: No
Location
- Region: Marstons Mills
Financial & listing details
- Price per square foot: $434/sqft
- Tax assessed value: $641,600
- Annual tax amount: $5,132
- Date on market: 9/24/2026
- Cumulative days on market: 9 days
Estimated market value
$661,400
$628,000 - $694,000
$3,530/mo
Price history
| Date | Event | Price |
|---|---|---|
| 9/24/2026 | Listed for sale | $675,000$434/sqft |
Source:  CCIMLS #22604861 Report a problem CCIMLS #22604861 Report a problem | ||
Public tax history
| Year | Property taxes | Tax assessment |
|---|---|---|
| 2025 | $4,918 +4.3% | $607,900 +0.7% |
| 2024 | $4,716 +6.7% | $603,900 +14% |
| 2023 | $4,418 +2.8% | $529,700 +18.8% |
| 2022 | $4,298 +5.6% | $445,800 +14.8% |
| 2021 | $4,072 -2.7% | $388,200 +1.7% |
| 2020 | $4,183 +8% | $381,700 +11.2% |
| 2019 | $3,872 +9.6% | $343,300 +9% |
| 2018 | $3,533 +7.3% | $314,900 +2.9% |
| 2017 | $3,293 -1.6% | $306,000 -0.3% |
| 2016 | $3,346 +6.3% | $307,000 +5.8% |
| 2015 | $3,149 +2% | $290,200 -0.1% |
| 2014 | $3,087 +3.8% | $290,400 0% |
| 2013 | $2,975 +4.9% | $290,500 +0.9% |
| 2012 | $2,837 +5.4% | $288,000 +0.4% |
| 2011 | $2,691 +3.9% | $286,900 +0.1% |
| 2010 | $2,589 +1.9% | $286,700 -10% |
| 2009 | $2,541 -8.6% | $318,400 -12.9% |
| 2008 | $2,781 +27.2% | $365,500 +5.6% |
| 2007 | $2,187 +3.5% | $346,100 +3.3% |
| 2006 | $2,114 +6% | $335,000 +1.6% |
| 2005 | $1,995 +4.7% | $329,700 +94.2% |
| 2004 | $1,905 | $169,800 |
| 2003 | $1,905 +24.8% | $169,800 |
| 2001 | $1,527 -5.6% | $169,800 +34.3% |
| 2000 | $1,618 | $126,400 |
Find assessor info on the county website
Monthly payment
Est. payment
Payment breakdown
Explore the cost of this home by adjusting the details. Changes won't be saved.Climate risks
Neighborhood: Marstons Mills
- $655,4003 bd2 ba1.8k sqft811 Old Falmouth Rd, Marstons Mills, MA 02648Off Market
- $498,2002 bd1 ba1k sqft201 Timber Ln, Marstons Mills, MA 02648Off Market
- $561,3003 bd1 ba1.3k sqft795 Old Falmouth Rd, Marstons Mills, MA 02648Off Market
- $709,0003 bd3 ba2.4k sqft188 Timber Ln, Marstons Mills, MA 02648Off Market
Similar homes
- $669,0003 bd2 ba1.7k sqft109 Blueberry Lane, Marstons Mills, MA 02648For Sale
 MLS ID #22602674, Mario A Neno, Mega Realty Services, Inc.. CCIMLS
 - $635,0003 bd1 ba1.1k sqft37 Gooseberry Lane, Marstons Mills, MA 02648For Sale
 MLS ID #22604992, Tracey A Griffin, LAER Realty Partners. CCIMLS
 - $689,0003 bd2 ba1.3k sqft877 Bumps River Road, Centerville, MA 02632For Sale
 MLS ID #22604923, Meghan Taylor, Kinlin Grover Compass. CCIMLS
 - $559,0002 bd2 ba1.2k sqft30 Sandy Valley Road, Marstons Mills, MA 02648For Sale
 MLS ID #22604968, Marcy Fasano, Dream Home Realty, LLC. CCIMLS
 - $799,9003 bd1 ba1.4k sqft126 & 130 Willimantic Drive, Marstons Mills, MA 02648For SaleMLS ID #22604951, Cape Island Estates, Christie's Int'l RE Atlantic Brokerage. CCIMLS
- $699,9003 bd3 ba1.3k sqft52 Willimantic Drive, Marstons Mills, MA 02648For SaleMLS ID #22604317, Tori Harrison Farr, Sotheby's International Realty, Inc.. CCIMLS
- $695,5003 bd3 ba1.9k sqft76 Blackthorn Road, Marstons Mills, MA 02648For SaleMLS ID #22604474, Katie Martin, Cape Coastal Sotheby's International Realty. CCIMLS
- $599,0003 bd2 ba1.6k sqft124 Starlight Drive, Marstons Mills, MA 02648For SaleMLS ID #22604714, Ginny E Guimond, William Raveis Real Estate & Home Services. CCIMLS
- $725,0003 bd2 ba1.9k sqft348 Prince Hinckley Road, Centerville, MA 02632For SaleMLS ID #22604814, Jennifer A McCartin, Sotheby's International Realty. CCIMLS
- $699,0003 bd2 ba1.4k sqft945 Santuit Newtown Road, Marstons Mills, MA 02648For SaleMLS ID #22604063, Cynthia B Eisen, Salt Pond Realty LLP. CCIMLS
- $675,0003 bd2 ba1.4k sqft53 Hadrada Lane, Centerville, MA 02632For SaleMLS ID #22601980, Jem Zinel, Today Real Estate. CCIMLS
- $625,0003 bd3 ba1.1k sqft37 Huckleberry Lane, Marstons Mills, MA 02648For SaleMLS ID #22603720, Maiza F Eloy, Today Real Estate. CCIMLS
- $535,0003 bd1 ba1k sqft41 Bridle Path, Marstons Mills, MA 02648For SaleMLS ID #22603941, Jan Pulit, Kinlin Grover Compass. CCIMLS
- $649,0003 bd2 ba1.6k sqft8 Westbury Way, Cotuit, MA 02635For SaleMLS ID #22604865, James E Murphy, Jr, Murphy Real Estate. CCIMLS
- $750,0003 bd3 ba1.6k sqft34 Commodore Lane, Marstons Mills, MA 02648For SaleMLS ID #22604232, Tiffany Callahan, Greer Real Estate, LLC. CCIMLS
- $550,0003 bd2 ba1.9k sqft82 Gooseberry Lane, Marstons Mills, MA 02648For SaleMLS ID #22604057, Tara Bazarewsky, Jack Conway. CCIMLS
- $739,0003 bd3 ba2.1k sqft99 Old Post Road, Centerville, MA 02632For SaleMLS ID #22604872, Catie Item, William Raveis Real Estate & Home Services. CCIMLS
- $649,9003 bd2 ba1.4k sqft17 Worcester Lane, Hyannis, MA 02601For SaleMLS ID #22604683, Linda Walsh, Today Real Estate. CCIMLS
