Just imagine moving in and nothing else. Here, that dream is your reality! Where refined living meets the timeless tranquility of protected nature by Shubael Pond, you'll find home. Tucked amid mature trees & landscaped grounds, this turn-key 3-bedroom, 2-bath Cape renovated to detail abuts conservation land, helping preserve its peaceful wooded backdrop. Dream on in to discover oak hardwoods throughout, a sunlit living room w/ electric fireplace & shiplap accents, a bright dining room opening to a designer kitchen with white shaker cabinetry, quartz counters & backsplash, breakfast bar, stainless appliances & brass accents, with access outdoors to a patio & backyard. A first-floor suite offers flexible one-floor living, while two spacious upstairs bedrooms provide peaceful retreats. The finished walkout lower level offers a generous family room w/ shiplap walls, home office, laundry and outdoor access. Recent updates include wood flooring, kitchen, appliances, custom tile & glass showers on both baths, a stone patio with fire pit, walkways, driveway w/ cobblestone accents, 5-zone sprinklers, lawn, windows, furnace, hot water, central A/C, gas heat & stove. Buyer/agent to verify.
For sale
$850,000
1187 Osterville West Barnstable Road, Marstons Mills, MA 02648
3beds
2,250sqft
Single Family Residence
Built in 1990
0.6 Acres Lot
$824,000 Zestimate®
$378/sqft
$-- HOA
What's special
Home officeBreakfast barWhite shaker cabinetryLaundry and outdoor accessOak hardwoods throughoutQuartz counters and backsplash
- 33 days
- 1,387
- 97
Zillow last checked:
Listing updated:
Listed by:
DREAM International 508-292-6420,
Dream Homes & Estates, Inc.
Source: CCIMLS,MLS#: 22605266
Facts & features
Interior
Bedrooms & bathrooms
- Bedrooms: 3
- Bathrooms: 2
- Full bathrooms: 2
Heating
- Natural Gas
Cooling
- Central Air
Appliances
- Included: Dishwasher, Microwave, Gas Range, Refrigerator, Natural Gas, Water Heater
- Laundry: Electric Dryer Hookup, Gas Dryer Hookup, Washer Hookup
Features
- Flooring: Hardwood, Wood
- Basement: Finished,Full
- Number of fireplaces: 1
Interior area
- Total structure area: 2,250
- Total interior livable area: 2,250 sqft
Property
Parking
- Total spaces: 6
- Parking features: Driveway, Gravel
- Has uncovered spaces: Yes
Features
- Stories: 2
- Patio & porch: Patio
- Exterior features: Underground Sprinkler System
- Fencing: Partial
Lot
- Size: 0.6 Acres
- Features: Gentle Sloping, Wooded, Level
Details
- Additional structures: Outbuilding
- Parcel number: 125040
- Special conditions: None
Construction
Type & style
- Home type: SingleFamily
- Property subtype: Single Family Residence
Materials
- Clapboard, Shingle Siding
- Roof: Asphalt
Condition
- Year built: 1990
Utilities & green energy
- Water: Public
Community & HOA
HOA
- Has HOA: No
Location
- Region: Marstons Mills
Financial & listing details
- Price per square foot: $378/sqft
- Tax assessed value: $505,600
- Annual tax amount: $4,122
- Date on market: 10/15/2026
- Cumulative days on market: 34 days
Estimated market value
$824,000
$783,000 - $865,000
$3,924/mo
Price history
| Date | Event | Price |
|---|---|---|
| 10/15/2026 | Listed for sale | $850,000+73.5%$378/sqft |
Source:  CCIMLS #22605266 Report a problem | ||
| 9/8/2025 | Sold | $490,000+3.2%$218/sqft |
Source: MLS PIN #73408043 Report a problem | ||
| 8/7/2025 | Pending sale | $475,000$211/sqft |
Source: CCIMLS #22503555 Report a problem | ||
| 8/7/2025 | Contingent | $475,000$211/sqft |
Source: MLS PIN #73408043 Report a problem | ||
| 7/22/2025 | Listed for sale | $475,000+163.9%$211/sqft |
Source: MLS PIN #73408043 Report a problem | ||
| 8/28/2000 | Sold | $180,000+69.8%$80/sqft |
Source: Public Record Report a problem | ||
| 4/23/1991 | Sold | $106,000+152.4%$47/sqft |
Source: Public Record Report a problem | ||
| 7/23/1990 | Sold | $42,000$19/sqft |
Source: Public Record Report a problem | ||
Public tax history
| Year | Property taxes | Tax assessment |
|---|---|---|
| 2025 | $3,973 +7.6% | $491,100 +3.8% |
| 2024 | $3,693 +4.9% | $472,900 +12% |
| 2023 | $3,520 +7.3% | $422,100 +24% |
| 2022 | $3,282 +1.7% | $340,500 +10.7% |
| 2021 | $3,227 -3.1% | $307,600 +1.3% |
| 2020 | $3,330 +4.7% | $303,800 +7.7% |
| 2019 | $3,181 +7.1% | $282,000 +6.5% |
| 2018 | $2,971 +7.2% | $264,800 +2.8% |
| 2017 | $2,772 -0.4% | $257,600 +0.9% |
| 2016 | $2,784 +2.7% | $255,400 +2.2% |
| 2015 | $2,711 +5.8% | $249,900 +3.6% |
| 2014 | $2,563 +3.8% | $241,100 |
| 2013 | $2,469 +3% | $241,100 -0.9% |
| 2012 | $2,397 +2.1% | $243,400 -2.7% |
| 2011 | $2,347 +4.3% | $250,200 +0.4% |
| 2010 | $2,250 -1.4% | $249,200 -12.8% |
| 2009 | $2,281 +0.7% | $285,900 -3.9% |
| 2008 | $2,265 +17.6% | $297,600 -2.5% |
| 2006 | $1,926 +18.2% | $305,300 +110.3% |
| 2004 | $1,629 | $145,200 |
| 2003 | $1,629 | $145,200 |
Find assessor info on the county website
Monthly payment
Est. payment
Payment breakdown
Explore the cost of this home by adjusting the details. Changes won't be saved.Climate risks
Neighborhood: Marstons Mills
- $783,6003 bd3 ba1.5k sqft1199 Osterville West Barnstable Rd, Marstons Mills, MA 02648Off Market
- $772,9003 bd2 ba1.9k sqft1211 Osterville West Barnstable Rd, Marstons Mills, MA 02648Off Market
- $837,3003 bd1 ba1.7k sqft1161 Osterville West Barnstable Rd, Marstons Mills, MA 02648Off Market
- $599,5003 bd2 ba1.2k sqft1223 Osterville West Barnstable Rd, Marstons Mills, MA 02648Off Market
Similar homes
- $1,195,0003 bd3 ba2.3k sqft81 Acadia Drive, Marstons Mills, MA 02648For Sale

 MLS ID #22605691, Ginny E Guimond, William Raveis Real Estate & Home Services. CCIMLS
- $669,0003 bd2 ba1.7k sqft109 Blueberry Lane, Marstons Mills, MA 02648For Sale
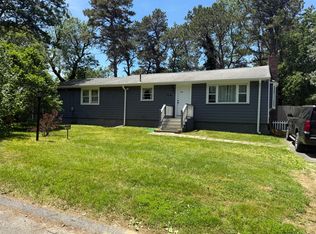 MLS ID #22602674, Mario A Neno, Mega Realty Services, Inc.. CCIMLS
- $679,0003 bd2 ba1.1k sqft110 Cinderella Terrace, Marstons Mills, MA 02648For Sale
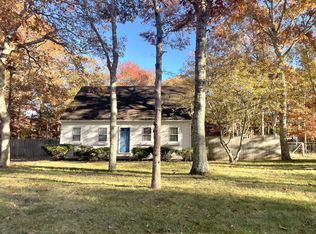 MLS ID #22605520, Beth Talerman, Murphy Real Estate. CCIMLS
- $958,5003 bd3 ba2k sqft31 Jasons Lane, Osterville, MA 02655For Sale
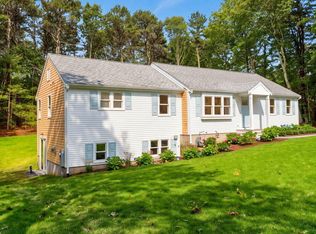 MLS ID #22604988, Lauren T Scioletti, Sotheby's International Realty. CCIMLS
- $635,0003 bd2 ba1.2k sqft44 Millrace Road, Marstons Mills, MA 02648For SaleMLS ID #22605599, Becky A Kanaley, Compass. CCIMLS
- $919,0003 bd2 ba2.7k sqft70 Acre Hill Road, Barnstable, MA 02630For SaleMLS ID #22604997, Mark J Philie, Kinlin Grover Compass. CCIMLS
- $925,0003 bd2 ba1.7k sqft227 Bumps River Road, Barnstable, MA 02630For SaleMLS ID #22605094, Andrea M Catino, Compass. CCIMLS
- $779,3004 bd3 ba2.4k sqft97 Old Town Road, Hyannis, MA 02601For SaleMLS ID #22605643, Cristina Junqueira-Amorim, Seaport Village Realty. CCIMLS
- $829,0003 bd2 ba1.4k sqft5 Briar Patch Road, Osterville, MA 02655For SaleMLS ID #22600998, Fisher + Marks, Berkshire Hathaway HomeServices Robert Paul Properties. CCIMLS
- $799,9004 bd3 ba2.8k sqft74 Holly Ridge Drive, Sandwich, MA 02563For SaleMLS ID #22604806, Greg P Hartel, Hartel Realty Corp.. CCIMLS
- $799,9003 bd3 ba2.1k sqft177 Bayview Circle, Osterville, MA 02655For SaleMLS ID #22603520, Derek J Greene, The Greene Realty Group. CCIMLS
- $795,0003 bd2 ba1.3k sqft35 Pequot Road, Mashpee, MA 02649For SaleMLS ID #22604858, Brian G Cobb, CRS, Kinlin Grover Compass. CCIMLS
- $849,0005 bd3 ba1.8k sqft63 Evergreen Street, South Yarmouth, MA 02664For SaleMLS ID #22605051, Raymond M Hall, John C Ricotta & Assoc.. CCIMLS
- $724,0003 bd2 ba1.4k sqft114 King Arthur Drive, Osterville, MA 02655For SaleMLS ID #22602806, Christine L Case, C. Case Realty, LLC. CCIMLS
- $795,0004 bd2 ba2k sqft6 Elizabeth Lane, West Yarmouth, MA 02673For SaleMLS ID #22604828, Kevin P Cosgrove, Kinlin Grover Compass. CCIMLS
